Skip main navigation
Off market
  • $278,600

    133 Plum Cove Dr, Galena, IL 61036

    3beds
    1,500sqft
    Townhouse
    Built in 1983
    1,306 Square Feet Lot
    $278,600 Zestimate®
    $186/sqft
    $1,517 Estimated rent

    Home value

    $278,600

    $259,000 - $301,000

    $1,517/mo

    Zestimate® history
    Loading
    Loading...

    Owner options

    List your home for rent

    $1,517/mo

    Rent Zestimate®

    Find your next renter with Zillow Rental Manager. Plus, with online applications, you can quickly screen prospective tenants – for free.

    Learn more

    $1,517/mo

    Rent Zestimate®

    Refinance and save

    $1,930/mo

    Est. payment

    Refinancing to a lower rate could help reduce your monthly payments and save thousands over the life of the loan.

    See today's rates

    $1,930/mo

    Est. payment

    Explore your selling options

    Work with a Zillow partner agent

    Leverage their expertise and Zillow's premium Showcase listings to get your home seen by more buyers.

    Get started

    List with your own agent

    Get your home in front of millions of buyers by listing it on Zillow.

    Learn how to do it

    Sell it yourself

    Take full control of how buyers see your home on Zillow by listing For Sale by Owner (FSBO).

    List your home

    What's special

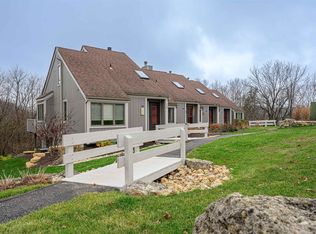
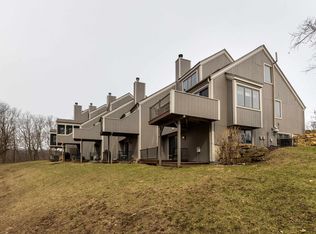
    Situated on the end point at Eagle Ridge Townhomes and offering the prime corner location with panoramic seasonal lake views is this designer owned beautifully renovated and decorated 3 bedroom 3 full bath home. The moment you enter, you will recognize the unsurpassed style. Open staircase features reclaimed teak spindles from a Chicago Brownstone and new Amish Custom made Newel Posts. Continue through the main floor of the home and notice the beautiful hand scraped Acacia wood floors. The marble fireplace has been raised offering a contemporary style, with custom granite topped cabinets flanking the fireplace. Custom buffet provides additional serving area and storage. The maple cabinetry and granite tops continue into the exceptional kitchen which has been beautifully renovated including stainless appliances. Notice this designer added a kitchen window which allows for natural lighting and further expansion of the scenic view. The full height honed marble back splash matches the floor to ceiling marble of the fireplace. All 3 bathrooms have been beautifully updated with maple cabinets and granite tops, Kohler toilets and porcelain tile floors. The upper level bath has been expanded to allow for a full tub shower, with an additional interior window which utilizes the shared light concept with a loft area exterior window. This area also features a leaded glass wall creating visual openness to the main level below. The walk out lower level features built in cabinets and desk area in family room which is great for a home office. All windows and doors have been replaced. Additional R-15 insulation has been added to newly sided exterior. Four ceramic brick heaters offer the dual fuel system. This townhouse has never been in a rental program. Smoke detectors are hard wired with battery backup. This home is sold with exceptional furnishings on a separate bill of sale. Seller is providing Home Warranty see Info in Ass Docs.

    This property is not currently displayed as for sale or rent on Zillow. This may be different from what's on other websites or public sources.

    Facts & features

    Interior

    Bedrooms & bathrooms
    • Bedrooms: 3
    • Bathrooms: 3
    • Full bathrooms: 3
    Heating
    • Baseboard
    Cooling
    • Central
    Appliances
    • Included: Dishwasher, Dryer, Microwave, Range / Oven, Refrigerator, Washer
    • Laundry: Lower Level
    Features
    • Flooring: Tile, Carpet, Hardwood
    • Basement: Full Finished
    • Has fireplace: Yes
    Interior area
    • Total interior livable area: 1,500 sqft

    Property

    Lot
    • Size: 1,306 Square Feet
    Details
    • Parcel number: 0840813300

    Construction

    Type & style
    • Home type: Townhouse
    Condition
    • Year built: 1983

    Utilities & green energy

    • Electric: Circuit Breaker
    • Sewer: Central

    Community & HOA

    Location
    • Region: Galena

    Financial & listing details

    • Price per square foot: $186/sqft
    • Tax assessed value: $248,133
    • Annual tax amount: $4,062

    Price history

    DateEventPrice
    7/2/2021Sold$211,100+5.6%$141/sqft
    Source: NorthWest Illinois Alliance of REALTORS® #1110943 Report a problem
    6/11/2021Pending sale$199,900$133/sqft
    Source: RANWIL #20210608 Report a problem
    5/22/2021Listing removed--
    Source: Ruhl & Ruhl Realtors Report a problem
    5/20/2021Listed for sale$199,900$133/sqft
    Source: Ruhl & Ruhl Realtors #20210608 Report a problem

    Public tax history

    YearProperty taxesTax assessment
    2024$4,062 +6.1%$82,711 +14.4%
    2023$3,829 +40.8%$72,287 +80.5%
    2022$2,720 +6.9%$40,051 +7.8%
    2021$2,543 +2.1%$37,143 +4.3%
    2020$2,492 +1.9%$35,623 +1.7%
    2019$2,444 +0.7%$35,027 -1.2%
    2018$2,427 $35,456
    2017$2,427 +0.7%$35,456 +10.3%
    2016$2,410 +11.9%$32,151
    2015$2,154 +1.2%$32,151 -28.4%
    2014$2,128 -24%$44,911 -11.2%
    2013$2,799 $50,565 -10.6%
    2010-- $56,591 -6%
    2009-- $60,203
    Find assessor info on the county website

    Neighborhood: 61036

    Nearby schools

    GreatSchools rating
    Schools provided by the listing agent
    • District: Scales Mound

    Source: The MLS. This data may not be complete. We recommend contacting the local school district to confirm school assignments for this home.

    Get pre-qualified for a loan
    At Zillow Home Loans, we can pre-qualify you in as little as 5 minutes with no impact to your credit score.

    An equal housing lender. NMLS #10287.