Breathtaking views, privacy, and a simply gorgeous interior! Beautifully updated and upgraded 3 bed, 3 bath Eagle Ridge Townhome offering a wonderful layout with a bedroom and bath on each level, incredible treed views of Lake Galena and a location convenient to the Owners' Club, Eagle Ridge Resort & Spa, and Eagle Ridge East and North Golf Courses. Light and bright unit has been totally refreshed in 2024/2025 with transformation including all new kitchen with quartz counters that feature sleek waterfall edges, marble subway tile backsplash, stunning shaker cabinets in white uppers and gray lowers, new suite of stainless steel appliances, large stainless sink and floating shelves, updated luxury vinyl plank most everywhere, updated carpet on stairs, main and upper level baths with new surrounds, faucets, vanities with quartz tops, lighting, mirrors, and tile floors, lower bath with updated vanity with quartz top, light fixture and mirror, upgraded dining area, entry and stairway lights, updated A/C and air handler, new windows and front screen door, new fireplace hearth, fresh paint and more! Airy main level features entry with skylight above, comfortable living room with woodburning fireplace and LVP flooring, open dining area with access to rear deck with composite floor and metal railings, and elevated views of the treed backdrop and Lake Galena beyond, modern kitchen mixing new white and gray cabinetry, quartz counters with waterfall effect, marble tile backsplash and stainless appliances, spacious primary bedroom with window alcove and adjoining luxurious full bath. Retreat to the walkout lower level to find a generous guest bedroom with walkout access to lower deck again with composite flooring and metal rails, updated full bath, comfortable den/office/study, and access to laundry room with full size washer and dryer. Head to the upper level to be greeted by an additional guest bedroom with elevated views toward the lake, vaulted ceilings, sitting area with overlook of dining area below, and updated full bath. Come enjoy all amenities of The Galena Territory, including Owners' Club with indoor pool, outdoor pool, fitness facility, game room, multi-sport gym, tennis courts and more, tranquil Lake Galena, and miles of gorgeous paved and unpaved trails. Just minutes from Eagle Ridge Resort & Spa 63 holes of golf, multiple restaurants, The Country Store, and the newly renovated Stonedrift Spa. 2025 annual Galena Territory Association Fee of $1360 and 2025 Eagle Ridge Townhouse Association monthly association fee of $350 apply. Sold with some furniture and to be transferred via separate bill of sale.
Sold for $286,000
$286,000
136 Plum Cove Dr, Galena, IL 61036
3beds
1,500sqft
Condominium, Townhouse
Built in 1985
-- sqft lot
$305,900 Zestimate®
$191/sqft
$1,404 Estimated rent
Home value
$305,900
Estimated sales range
Not available
$1,404/mo
Zestimate® history
Owner options
List your home for rent
$1,404/mo
Rent Zestimate®
Find your next renter with Zillow Rental Manager. Plus, with online applications, you can quickly screen prospective tenants – for free.
$1,404/mo
Rent Zestimate®
Refinance and save
$2,331/mo
Est. payment
Refinancing to a lower rate could help reduce your monthly payments and save thousands over the life of the loan.
$2,331/mo
Est. payment
Explore your selling options
Work with a Zillow partner agent
Leverage their expertise and Zillow's premium Showcase listings to get your home seen by more buyers.
Get startedList with your own agent
Get your home in front of millions of buyers by listing it on Zillow.
Learn how to do itSell it yourself
Take full control of how buyers see your home on Zillow by listing For Sale by Owner (FSBO).
List your homeWhat's special
Spacious primary bedroomStunning shaker cabinetsVaulted ceilingsUpdated carpet on stairsMarble subway tile backsplash
Zillow last checked:
Listing updated:
Listed by:
DAMON HEIM 815-266-2427,
Coldwell Banker Network Realty
Bought with:
Danielle Cline, 471.021953
Dc Rise Real Estate
Source: NorthWest Illinois Alliance of REALTORS®,MLS#: 202501709
Facts & features
Interior
Bedrooms & bathrooms
- Bedrooms: 3
- Bathrooms: 3
- Full bathrooms: 3
- Main level bathrooms: 1
- Main level bedrooms: 1
Primary bedroom
- Level: Main
- Area: 134.96
- Dimensions: 13.17 x 10.25
Bedroom 2
- Level: Upper
- Area: 131.15
- Dimensions: 11.08 x 11.83
Bedroom 3
- Level: Lower
- Area: 209.06
- Dimensions: 18.58 x 11.25
Dining room
- Level: Main
Family room
- Level: Lower
- Area: 122.85
- Dimensions: 12.08 x 10.17
Kitchen
- Level: Main
Living room
- Level: Main
- Area: 252.36
- Dimensions: 19.17 x 13.17
Heating
- Baseboard, Electric
Cooling
- Central Air
Appliances
- Included: Dishwasher, Dryer, Microwave, Refrigerator, Stove/Cooktop, Washer, Electric Water Heater
- Laundry: In Basement
Features
- L.L. Finished Space, Ceiling-Vaults/Cathedral
- Windows: Skylight(s), Window Treatments
- Basement: Full,Basement Entrance,Finished
- Number of fireplaces: 1
- Fireplace features: Wood Burning
Interior area
- Total structure area: 1,500
- Total interior livable area: 1,500 sqft
- Finished area above ground: 900
- Finished area below ground: 600
Property
Parking
- Parking features: Asphalt, None
Features
- Patio & porch: Deck, Deck-Leveled
- Has view: Yes
- View description: Water, Lake
- Has water view: Yes
- Water view: Water,Lake
Lot
- Features: Wooded, Covenants, Restrictions, Subdivided
Details
- Parcel number: 0840813600
Construction
Type & style
- Home type: Townhouse
- Property subtype: Condominium, Townhouse
Materials
- Siding, Cedar
- Roof: Shingle
Condition
- Year built: 1985
Utilities & green energy
- Electric: Circuit Breakers
- Sewer: City/Community
- Water: City/Community
Community & HOA
Community
- Subdivision: IL
HOA
- Has HOA: Yes
- Services included: Maintenance Grounds, Snow Removal, Pool Access, Water Access, Clubhouse, Trash
- HOA fee: $350 monthly
Location
- Region: Galena
Financial & listing details
- Price per square foot: $191/sqft
- Tax assessed value: $238,470
- Annual tax amount: $4,209
- Price range: $286K - $286K
- Date on market: 4/10/2025
- Cumulative days on market: 5 days
- Ownership: Fee Simple
- Road surface type: Hard Surface Road
Price history
| Date | Event | Price |
|---|---|---|
| 5/12/2025 | Sold | $286,000-4.6%$191/sqft |
Source:  NorthWest Illinois Alliance of REALTORS® #202501709 Report a problem NorthWest Illinois Alliance of REALTORS® #202501709 Report a problem | ||
| 4/13/2025 | Pending sale | $299,900$200/sqft |
Source: NorthWest Illinois Alliance of REALTORS® #202501709 Report a problem | ||
| 4/10/2025 | Listed for sale | $299,900+26.3%$200/sqft |
Source: NorthWest Illinois Alliance of REALTORS® #202501709 Report a problem | ||
| 4/22/2024 | Sold | $237,500-4.6%$158/sqft |
Source: NorthWest Illinois Alliance of REALTORS® #202400787 Report a problem | ||
| 3/27/2024 | Pending sale | $249,000$166/sqft |
Source: NorthWest Illinois Alliance of REALTORS® #202400787 Report a problem | ||
| 3/8/2024 | Listed for sale | $249,000$166/sqft |
Source: NorthWest Illinois Alliance of REALTORS® #202400787 Report a problem | ||
| 3/1/2024 | Pending sale | $249,000$166/sqft |
Source: NorthWest Illinois Alliance of REALTORS® #202400787 Report a problem | ||
| 2/28/2024 | Listed for sale | $249,000+16.4%$166/sqft |
Source: NorthWest Illinois Alliance of REALTORS® #202400787 Report a problem | ||
| 4/29/2022 | Sold | $214,000$143/sqft |
Source: NorthWest Illinois Alliance of REALTORS® #202200706 Report a problem | ||
| 2/21/2022 | Pending sale | $214,000$143/sqft |
Source: NorthWest Illinois Alliance of REALTORS® #202200706 Report a problem | ||
| 2/13/2022 | Listed for sale | $214,000+32.5%$143/sqft |
Source: NorthWest Illinois Alliance of REALTORS® #202200706 Report a problem | ||
| 3/28/2019 | Listing removed | $1,200$1/sqft |
Source: EAGLE RIDGE REALTY #20190181 Report a problem | ||
| 2/15/2019 | Listed for rent | $1,200$1/sqft |
Source: EAGLE RIDGE REALTY #20190181 Report a problem | ||
| 10/3/2008 | Sold | $161,500$108/sqft |
Source: Public Record Report a problem | ||
Public tax history
| Year | Property taxes | Tax assessment |
|---|---|---|
| 2024 | $4,209 +4.9% | $79,490 +14.4% |
| 2023 | $4,013 +103.2% | $69,472 +139% |
| 2022 | $1,974 +7% | $29,072 +7.8% |
| 2021 | $1,846 -26% | $26,961 -24.4% |
| 2020 | $2,495 +1.9% | $35,678 +1.7% |
| 2019 | $2,448 +0.7% | $35,081 -1.2% |
| 2018 | $2,431 | $35,511 |
| 2017 | $2,431 +0.7% | $35,511 +10.5% |
| 2016 | $2,414 +12% | $32,151 |
| 2015 | $2,154 +1.2% | $32,151 -28.4% |
| 2014 | $2,128 -15.3% | $44,911 -1% |
| 2013 | $2,512 | $45,377 -10.7% |
| 2010 | -- | $50,791 -6% |
| 2009 | -- | $54,033 |
Find assessor info on the county website
Neighborhood: 61036
Nearby homes
- $245,2002 bd3 ba1.5k sqft137 Plum Cove Dr, Galena, IL 61036Off Market
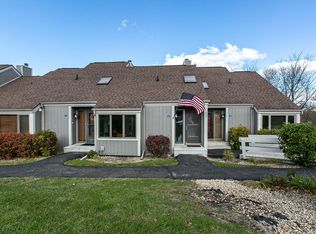
- $247,100-- bd-- ba-- sqft135 Plum Cove Dr, Galena, IL 61036Off Market
- $234,6003 bd3 ba1.5k sqft138 Plum Cove Dr, Galena, IL 61036Off Market
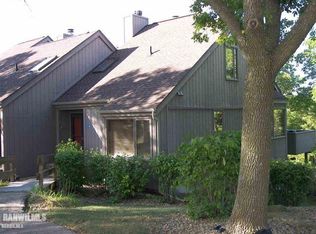
- $241,9003 bd3 ba1.5k sqft134 Plum Cove Dr, Galena, IL 61036Off Market
- $221,0003 bd2 ba1.5k sqft130 Plum Cove Dr, Galena, IL 61036Sold
- $271,5003 bd3 ba1.5k sqft139 Plum Cove Dr, Galena, IL 61036Sold
- $231,3203 bd3 ba1.5k sqft131 Plum Cove Dr, Galena, IL 61036Sold
- $265,0003 bd3 ba1.5k sqft129 Plum Cove Dr, Galena, IL 61036Sold
Nearby schools
GreatSchools rating
- 7/10Scales Mound Elementary SchoolGrades: PK-5Distance: 6.3 mi
- 6/10Scales Mound Jr High SchoolGrades: 6-8Distance: 6.3 mi
- NAScales Mound High SchoolGrades: 9-12Distance: 6.3 mi
Schools provided by the listing agent
- Elementary: Scales Mound
- Middle: Scales Mound
- High: Scales Mound
- District: Scales Mound
Source: NorthWest Illinois Alliance of REALTORS®. This data may not be complete. We recommend contacting the local school district to confirm school assignments for this home.


Get pre-qualified for a loan
At Zillow Home Loans, we can pre-qualify you in as little as 5 minutes with no impact to your credit score.An equal housing lender. NMLS #10287.
- Illinois
- Jo Daviess County
- Galena
- 61036
- 136 Plum Cove Dr
Nearby cities
Nearby zip codes
Other Galena Topics
