*** Open house has been canceled due to owner accepting an offer. Reach out if you are interested in a backup showing and offer submission. *** This stunning ranch-style home with a bonus pole barn guest home and garage, creates a combo of your own mini 1.15 acres uniquely designed property in Prince Georges Acres. East of 113 and near Rt 26 for a straight drive to Bethany Beach, enjoy a perfect blend of modern comfort and numerous upgrades, showing the owner spared no expense to the thoughtful details. The primary home is a meticulously maintained living space, featuring three spacious bedrooms and two full bathrooms, including a primary bath with a remodeled walk-in shower. Step inside to discover an inviting open floor plan that seamlessly connects the remodeled gourmet kitchen, complete with stone countertops, stainless steel appliances, generous island, custom cabinetry, extending the kitchen into the cozy family room. Enjoy meals in the kitchen island area or opt for the kitchen table space. The exterior is equally impressive, set on a sprawling 1.15-acre lot with beautifully landscaped front and rear yards. Relax on the rear composite deck, take a dip in the above-ground saltwater pool or head over to the spacious screened-in porch. Additional features include a detached garage pole barn enhanced with a finished section to accommodate a cozy guest suite (4th bedroom area with custom murphy bed), kitchenette, 3rd full bathroom, all enhanced by high ceilings, recessed lighting and that creates a comforting ambiance. The garage half is accessible from the guest suite or the exterior garage door. Owner has used it for indoor gardening and storage or can be used for a compact vehicle. The rear yard is enclosed by the vinyl privacy fencing along with the shed adds ample storage and workspace. The property is a perfect retreat while remaining conveniently close to local amenities like Parson's Farm Market for local produce and quaint nearby coffee shops and an easy drive to the coast. The eye-catching metal lifetime red roof is nearly new and there is a connection to a whole house generator hookup. Systems are recent and property is turnkey! Experience the unique design and exceptional quality of this remarkable property-your dream home awaits!
Sold for $460,000
$460,000
129 Prince Georges Dr, Dagsboro, DE 19939
4beds
1,900sqft
Single Family Residence
Built in 2006
1.15 Acres Lot
$457,100 Zestimate®
$242/sqft
$2,522 Estimated rent
Home value
$457,100
$421,000 - $494,000
$2,522/mo
Zestimate® history
Owner options
List your home for rent
$2,522/mo
Rent Zestimate®
Find your next renter with Zillow Rental Manager. Plus, with online applications, you can quickly screen prospective tenants – for free.
$2,522/mo
Rent Zestimate®
Refinance and save
$2,690/mo
Est. payment
Refinancing to a lower rate could help reduce your monthly payments and save thousands over the life of the loan.
$2,690/mo
Est. payment
Explore your selling options
Work with a Zillow partner agent
Leverage their expertise and Zillow's premium Showcase listings to get your home seen by more buyers.
Get startedList with your own agent
Get your home in front of millions of buyers by listing it on Zillow.
Learn how to do itSell it yourself
Take full control of how buyers see your home on Zillow by listing For Sale by Owner (FSBO).
List your homeWhat's special
Detached garage pole barnRemodeled walk-in showerAbove-ground saltwater poolHigh ceilingsRecessed lightingStainless steel appliancesStone countertops
Zillow last checked:
Listing updated:
Listed by:
April Love Raimond 302-620-3340,
EXP Realty, LLC
Bought with:
Cindy Purcell, RS-0016484
RE/MAX Advantage Realty
Source: Bright MLS,MLS#: DESU2090350
Facts & features
Interior
Bedrooms & bathrooms
- Bedrooms: 4
- Bathrooms: 3
- Full bathrooms: 3
- Main level bathrooms: 3
- Main level bedrooms: 4
Rooms
- Room types: Bedroom 2, Bedroom 3, Bedroom 4, Bedroom 1, Bathroom 1, Bathroom 2, Bathroom 3
Bedroom 1
- Level: Main
Bedroom 2
- Level: Main
Bedroom 3
- Level: Main
Bedroom 4
- Level: Main
Bathroom 1
- Level: Main
Bathroom 2
- Level: Main
Bathroom 3
- Level: Main
Heating
- Central, Wall Unit, Propane, Electric
Cooling
- Central Air, Electric
Appliances
- Included: Dryer, Energy Efficient Appliances, Refrigerator, Stainless Steel Appliance(s), Washer, Range Hood, Dishwasher, Disposal, Exhaust Fan, Double Oven, Oven/Range - Electric, Water Heater, Electric Water Heater
- Laundry: Main Level
Features
- Bathroom - Tub Shower, Bathroom - Walk-In Shower, Dining Area, Family Room Off Kitchen, Open Floorplan, Kitchen - Gourmet, Kitchen Island, Pantry, Primary Bath(s), Breakfast Area, Ceiling Fan(s), Entry Level Bedroom, Eat-in Kitchen, Kitchen - Table Space, Recessed Lighting, Upgraded Countertops, Other, Dry Wall
- Flooring: Laminate, Ceramic Tile, Concrete
- Doors: Sliding Glass, Storm Door(s), Six Panel
- Windows: Double Pane Windows, Vinyl Clad
- Has basement: No
- Number of fireplaces: 2
- Fireplace features: Free Standing, Gas/Propane
Interior area
- Total structure area: 2,080
- Total interior livable area: 1,900 sqft
- Finished area above ground: 1,900
- Finished area below ground: 0
Property
Parking
- Total spaces: 5
- Parking features: Garage Faces Side, Other, Driveway, Paved, Detached
- Garage spaces: 1
- Uncovered spaces: 4
Accessibility
- Accessibility features: None
Features
- Levels: One
- Stories: 1
- Patio & porch: Porch, Enclosed, Deck
- Has private pool: Yes
- Pool features: Above Ground, Salt Water, Private
- Fencing: Privacy,Vinyl
- Has view: Yes
- View description: Other
- Frontage type: Road Frontage
- Frontage length: Road Frontage: 266
Lot
- Size: 1.15 Acres
- Dimensions: 245.00 x 205.00
- Features: Landscaped, Rear Yard, SideYard(s), Front Yard, Suburban
Details
- Additional structures: Above Grade, Below Grade, Outbuilding
- Parcel number: 23311.00458.00
- Zoning: TN
- Special conditions: Standard
Construction
Type & style
- Home type: SingleFamily
- Architectural style: Ranch/Rambler
- Property subtype: Single Family Residence
Materials
- Frame, Vinyl Siding
- Foundation: Crawl Space, Slab
- Roof: Metal
Condition
- Excellent
- New construction: No
- Year built: 2006
Utilities & green energy
- Sewer: Public Sewer
- Water: Public
- Utilities for property: Propane, Water Available, Cable, Broadband
Community & HOA
Community
- Security: Security System
- Subdivision: Prince Georges Acres
HOA
- Has HOA: No
Location
- Region: Dagsboro
Financial & listing details
- Price per square foot: $242/sqft
- Tax assessed value: $17,400
- Annual tax amount: $719
- Date on market: 7/10/2025
- Listing agreement: Exclusive Right To Sell
- Listing terms: Cash,Conventional,FHA,VA Loan
- Ownership: Fee Simple
Price history
| Date | Event | Price |
|---|---|---|
| 8/22/2025 | Sold | $460,000-1.1%$242/sqft |
Source:  Bright MLS #DESU2090350 Report a problem Bright MLS #DESU2090350 Report a problem | ||
| 8/6/2025 | Pending sale | $465,000$245/sqft |
Source: Bright MLS #DESU2090350 Report a problem | ||
| 7/18/2025 | Contingent | $465,000$245/sqft |
Source: Bright MLS #DESU2090350 Report a problem | ||
| 7/10/2025 | Listed for sale | $465,000$245/sqft |
Source: Bright MLS #DESU2090350 Report a problem | ||
| 7/9/2025 | Listing removed | $465,000$245/sqft |
Source: Bright MLS #DESU2083388 Report a problem | ||
| 6/15/2025 | Price change | $465,000-2.1%$245/sqft |
Source: Bright MLS #DESU2083388 Report a problem | ||
| 5/29/2025 | Price change | $475,000-2.1%$250/sqft |
Source: Bright MLS #DESU2083388 Report a problem | ||
| 5/13/2025 | Price change | $485,000-2%$255/sqft |
Source: Bright MLS #DESU2083388 Report a problem | ||
| 4/11/2025 | Price change | $495,000-0.8%$261/sqft |
Source: Bright MLS #DESU2083388 Report a problem | ||
| 4/3/2025 | Listed for sale | $499,000$263/sqft |
Source: Owner Report a problem | ||
Public tax history
| Year | Property taxes | Tax assessment |
|---|---|---|
| 2025 | $805 +2.8% | $173,550 +897.4% |
| 2024 | $783 +0.1% | $17,400 |
| 2023 | $783 +1.5% | $17,400 |
| 2022 | $771 +9.7% | $17,400 +7.4% |
| 2021 | $703 +4.3% | $16,200 |
| 2020 | $673 | $16,200 |
| 2019 | $673 +0.4% | $16,200 |
| 2018 | $671 -0.9% | $16,200 |
| 2017 | $677 +11.2% | $16,200 |
| 2016 | $608 -2.7% | $16,200 |
| 2015 | $625 +1.4% | $16,200 |
| 2014 | $617 -1% | $16,200 |
| 2013 | $623 -7.2% | $16,200 |
| 2012 | $671 -1.1% | $16,200 |
| 2011 | $678 | $16,200 |
| 2010 | $678 +0.3% | $16,200 |
| 2009 | $676 | $16,200 |
| 2008 | -- | -- |
| 2007 | -- | -- |
| 2006 | -- | -- |
| 2005 | -- | -- |
| 2004 | -- | -- |
| 2003 | -- | -- |
| 2002 | -- | -- |
| 2001 | -- | -- |
Find assessor info on the county website
Neighborhood: 19939
Nearby homes
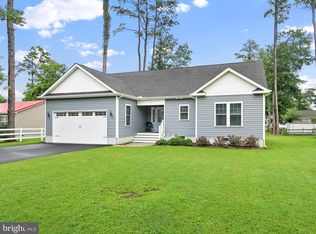
- $456,0003 bd2 ba1.4k sqft131 Prince Georges Dr, Dagsboro, DE 19939Sold
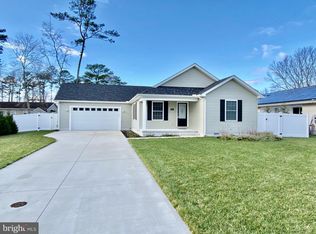
- $354,6003 bd2 ba1.3k sqft406 Queen Anne St, Dagsboro, DE 19939Off Market
- $392,0003 bd-- ba1.5k sqft408 Queen Ann St, Dagsboro, DE 19939Off Market
- $397,7003 bd2 ba1.4k sqft130 Prince Georges Dr, Dagsboro, DE 19939Off Market

- $363,2003 bd-- ba1.3k sqft406 Queen Ann St, Dagsboro, DE 19939Off Market
- $303,1002 bd-- ba1k sqft410 Queen Ann St, Dagsboro, DE 19939Off Market
- $333,3003 bd2 ba1.3k sqft126 Prince Georges Dr, Dagsboro, DE 19939Off Market
- $368,8003 bd-- ba1.2k sqft128 Prince Georges Dr, Dagsboro, DE 19939Off Market
Nearby schools
GreatSchools rating
- 6/10Clayton (John M.) Elementary SchoolGrades: K-5Distance: 0.6 mi
- 7/10Selbyville Middle SchoolGrades: 6-8Distance: 5.8 mi
- 6/10Indian River High SchoolGrades: 9-12Distance: 0.3 mi
Schools provided by the listing agent
- Elementary: John M. Clayton
- Middle: Selbyville
- High: Indian River
- District: Indian River
Source: Bright MLS. This data may not be complete. We recommend contacting the local school district to confirm school assignments for this home.


Get pre-qualified for a loan
At Zillow Home Loans, we can pre-qualify you in as little as 5 minutes with no impact to your credit score.An equal housing lender. NMLS #10287.
Sell for more on Zillow
Get a Zillow Showcase℠ listing at no additional cost and you could sell for .
$457,100
2% more
+$9,142
With Zillow Showcase(estimated)
$466,242
- Delaware
- Sussex County
- Dagsboro
- 19939
- 129 Prince Georges Dr
Nearby cities
Nearby zip codes
Other Dagsboro Topics
