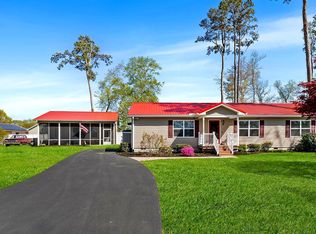
Welcome to 131 Prince Georges Drive – A Coastal Ranch Retreat Nestled within the beautiful community of Prince George's Acres, this nearly new coastal-style ranch home, built in 2022, combines thoughtful design with timeless finishes to create a space that is as stylish as it is comfortable. From the moment you arrive, the welcoming entry sets the tone, inviting you to step inside and discover a home filled with natural light and coastal sophistication. Architectural details and an open floor plan are complemented by lofty windows, soaring ceilings, wide plank luxury vinyl flooring, and designer tile accents, all unified by a tasteful color palette that flows seamlessly throughout. The generously sized living room unfolds effortlessly into the dining area, offering easy access to the elevated deck and the tranquil outdoor setting that awaits. Open to the dining space, the gourmet kitchen is a true centerpiece, boasting white shaker-style cabinetry, gleaming granite countertops, stainless steel appliances, pendant lighting, and a center island with breakfast bar, perfect for both everyday meals and entertaining. Just off the kitchen, a substantial laundry and storage area, and interior access to the garage. Tucked at the end of the hallway, the light-filled primary suite offers a peaceful retreat, complete with a walk-in closet and a spa-like ensuite featuring a dual vanity and custom-tiled shower. Across the hall, two additional bedrooms, each bright and inviting, share a beautifully appointed full bath, providing comfortable accommodations for family and guests alike. Step outside to the elevated deck and imagine creating your own backyard oasis. With plenty of green space, this versatile yard is ready to host play areas, dining and grilling stations, or even a garden to suit your lifestyle.
Sold for $456,000
$456,000
131 Prince Georges Dr, Dagsboro, DE 19939
3beds
1,413sqft
Single Family Residence
Built in 2020
0.27 Acres Lot
$455,800 Zestimate®
$323/sqft
$2,610 Estimated rent
Home value
$455,800
$433,000 - $479,000
$2,610/mo
Zestimate® history
Owner options
List your home for rent
$2,610/mo
Rent Zestimate®
Find your next renter with Zillow Rental Manager. Plus, with online applications, you can quickly screen prospective tenants – for free.
$2,610/mo
Rent Zestimate®
Refinance and save
$2,666/mo
Est. payment
Refinancing to a lower rate could help reduce your monthly payments and save thousands over the life of the loan.
$2,666/mo
Est. payment
Explore your selling options
Work with a Zillow partner agent
Leverage their expertise and Zillow's premium Showcase listings to get your home seen by more buyers.
Get startedList with your own agent
Get your home in front of millions of buyers by listing it on Zillow.
Learn how to do itSell it yourself
Take full control of how buyers see your home on Zillow by listing For Sale by Owner (FSBO).
List your homeWhat's special
Zillow last checked:
Listing updated:
Listed by:
Allison Stine 302-381-5565,
Northrop Realty,
Listing Team: The Allison Stine Team At Northrop Realty, A Long And Foster Company
Bought with:
Kelley Johnson
Redfin Corporation
Source: Bright MLS,MLS#: DESU2093276
Facts & features
Interior
Bedrooms & bathrooms
- Bedrooms: 3
- Bathrooms: 2
- Full bathrooms: 2
- Main level bathrooms: 2
- Main level bedrooms: 3
Rooms
- Room types: Living Room, Dining Room, Primary Bedroom, Bedroom 2, Bedroom 3, Kitchen, Foyer
Primary bedroom
- Features: Attached Bathroom, Flooring - Luxury Vinyl Plank, Walk-In Closet(s), Window Treatments, Ceiling Fan(s)
- Level: Main
- Area: 247 Square Feet
- Dimensions: 13 X 19
Bedroom 2
- Features: Ceiling Fan(s), Flooring - Luxury Vinyl Plank
- Level: Main
- Area: 132 Square Feet
- Dimensions: 11 X 12
Bedroom 3
- Features: Flooring - Luxury Vinyl Plank, Window Treatments
- Level: Main
- Area: 120 Square Feet
- Dimensions: 10 X 12
Dining room
- Features: Flooring - Luxury Vinyl Plank
- Level: Main
- Area: 126 Square Feet
- Dimensions: 9 X 14
Foyer
- Features: Flooring - Luxury Vinyl Plank
- Level: Main
- Area: 49 Square Feet
- Dimensions: 7 X 7
Kitchen
- Features: Breakfast Bar, Built-in Features, Countertop(s) - Quartz, Dining Area, Flooring - Luxury Vinyl Plank, Kitchen Island, Kitchen - Electric Cooking, Lighting - Pendants
- Level: Main
- Area: 154 Square Feet
- Dimensions: 11 X 14
Living room
- Features: Flooring - Luxury Vinyl Plank
- Level: Main
- Area: 238 Square Feet
- Dimensions: 14 X 17
Heating
- Forced Air, Electric
Cooling
- Central Air, Ceiling Fan(s), Electric
Appliances
- Included: Microwave, Dishwasher, Disposal, Dryer, Exhaust Fan, Freezer, Ice Maker, Oven/Range - Electric, Refrigerator, Stainless Steel Appliance(s), Washer, Water Heater, Electric Water Heater
- Laundry: Main Level
Features
- Ceiling Fan(s), Combination Dining/Living, Combination Kitchen/Dining, Combination Kitchen/Living, Dining Area, Entry Level Bedroom, Open Floorplan, Kitchen - Gourmet, Kitchen Island, Pantry, Primary Bath(s), Recessed Lighting, Upgraded Countertops, Walk-In Closet(s), 9'+ Ceilings, Dry Wall
- Flooring: Luxury Vinyl, Ceramic Tile
- Doors: Sliding Glass
- Windows: Double Pane Windows, Screens, Vinyl Clad, Window Treatments
- Has basement: No
- Has fireplace: No
Interior area
- Total structure area: 1,413
- Total interior livable area: 1,413 sqft
- Finished area above ground: 1,413
- Finished area below ground: 0
Property
Parking
- Total spaces: 6
- Parking features: Garage Faces Front, Garage Door Opener, Inside Entrance, Asphalt, Driveway, Attached
- Attached garage spaces: 2
- Uncovered spaces: 4
Accessibility
- Accessibility features: None
Features
- Levels: One
- Stories: 1
- Patio & porch: Deck, Patio, Porch, Roof
- Pool features: None
- Has view: Yes
- View description: Garden
Lot
- Size: 0.27 Acres
- Dimensions: 85.00 x 139.00
- Features: Landscaped, Rear Yard, SideYard(s), Front Yard
Details
- Additional structures: Above Grade, Below Grade
- Parcel number: 23311.00457.00
- Zoning: TN
- Special conditions: Standard
Construction
Type & style
- Home type: SingleFamily
- Architectural style: Coastal,Ranch/Rambler
- Property subtype: Single Family Residence
Materials
- Stick Built, Vinyl Siding
- Foundation: Crawl Space
- Roof: Architectural Shingle,Pitched
Condition
- Excellent
- New construction: No
- Year built: 2020
Details
- Builder name: Cave Construction
Utilities & green energy
- Sewer: Public Sewer
- Water: Well
Community & HOA
Community
- Security: Carbon Monoxide Detector(s), Main Entrance Lock, Smoke Detector(s)
- Subdivision: Prince Georges Acres
HOA
- Has HOA: No
Location
- Region: Dagsboro
Financial & listing details
- Price per square foot: $323/sqft
- Tax assessed value: $340,400
- Annual tax amount: $727
- Date on market: 8/21/2025
- Listing agreement: Exclusive Right To Sell
- Listing terms: Cash,Conventional,FHA,VA Loan
- Ownership: Fee Simple
Price history
| Date | Event | Price |
|---|---|---|
| 7/13/2026 | Sold | $456,000$323/sqft |
Source:  Bright MLS #DESU2093276 Report a problem Bright MLS #DESU2093276 Report a problem | ||
| 4/28/2026 | Contingent | $456,000$323/sqft |
Source: Bright MLS #DESU2093276 Report a problem | ||
| 4/12/2026 | Price change | $456,000-1.9%$323/sqft |
Source: Bright MLS #DESU2093276 Report a problem | ||
| 3/3/2026 | Listed for sale | $465,000$329/sqft |
Source: Bright MLS #DESU2093276 Report a problem | ||
| 12/9/2025 | Listing removed | $465,000$329/sqft |
Source:  Long & Foster Broker Feed #DESU2093276 Report a problem Long & Foster Broker Feed #DESU2093276 Report a problem | ||
| 10/17/2025 | Price change | $465,000-2.1%$329/sqft |
Source: Bright MLS #DESU2093276 Report a problem | ||
| 8/21/2025 | Listed for sale | $475,000+19.6%$336/sqft |
Source: Bright MLS #DESU2093276 Report a problem | ||
| 6/16/2022 | Sold | $397,000-0.5%$281/sqft |
Source: Bright MLS #DESU2017704 Report a problem | ||
| 3/9/2022 | Pending sale | $399,000$282/sqft |
Source: Bright MLS #DESU2017704 Report a problem | ||
| 3/9/2022 | Listed for sale | $399,000+491.1%$282/sqft |
Source: Bright MLS #DESU2017704 Report a problem | ||
| 8/23/2021 | Sold | $67,500+57%$48/sqft |
Source: Public Record Report a problem | ||
| 2/7/2020 | Sold | $43,000$30/sqft |
Source: Public Record Report a problem | ||
Public tax history
| Year | Property taxes | Tax assessment |
|---|---|---|
| 2025 | $1,048 -1.4% | $170,200 +848.2% |
| 2024 | $1,063 +0.1% | $17,950 |
| 2023 | $1,062 +179.7% | $17,950 +925.7% |
| 2022 | $380 +0.6% | $1,750 |
| 2021 | $378 -21% | $1,750 |
| 2020 | $478 | $1,750 |
| 2019 | $478 +0.1% | $1,750 |
| 2018 | $478 -0.1% | $1,750 |
| 2017 | $478 +1.6% | $1,750 |
| 2016 | $471 -0.4% | $1,750 |
| 2015 | $473 +0.2% | $1,750 |
| 2014 | $472 -0.1% | $1,750 |
| 2013 | $473 -9.5% | $1,750 |
| 2012 | $522 -0.7% | $1,750 |
| 2011 | $526 | $1,750 |
| 2010 | $526 -13.5% | $1,750 |
| 2009 | $608 | $1,750 |
| 2008 | -- | -- |
| 2007 | -- | -- |
| 2006 | -- | -- |
| 2005 | -- | -- |
| 2004 | -- | -- |
| 2003 | -- | -- |
| 2002 | -- | -- |
| 2001 | -- | -- |
Find assessor info on the county website
Neighborhood: 19939
Nearby homes
- $397,7003 bd2 ba1.4k sqft130 Prince Georges Dr, Dagsboro, DE 19939Off Market

- $460,0004 bd3 ba1.9k sqft129 Prince Georges Dr, Dagsboro, DE 19939Sold
- $368,8003 bd-- ba1.2k sqft128 Prince Georges Dr, Dagsboro, DE 19939Off Market
- $446,1003 bd-- ba1.8k sqft133 Prince Georges Dr, Dagsboro, DE 19939Off Market
- $333,3003 bd2 ba1.3k sqft126 Prince Georges Dr, Dagsboro, DE 19939Off Market
- $303,1002 bd-- ba1k sqft410 Queen Ann St, Dagsboro, DE 19939Off Market
- $392,0003 bd-- ba1.5k sqft408 Queen Ann St, Dagsboro, DE 19939Off Market
- $345,0003 bd2 ba1.3k sqft132 Prince Georges Dr, Dagsboro, DE 19939Sold
Nearby schools
GreatSchools rating
- 6/10Clayton (John M.) Elementary SchoolGrades: K-5Distance: 0.6 mi
- 7/10Selbyville Middle SchoolGrades: 6-8Distance: 5.8 mi
- 6/10Indian River High SchoolGrades: 9-12Distance: 0.3 mi
Schools provided by the listing agent
- Middle: Selbyville
- High: Sussex Central
- District: Indian River
Source: Bright MLS. This data may not be complete. We recommend contacting the local school district to confirm school assignments for this home.


Get pre-qualified for a loan
At Zillow Home Loans, we can pre-qualify you in as little as 5 minutes with no impact to your credit score.An equal housing lender. NMLS #10287.
Sell for more on Zillow
Get a Zillow Showcase℠ listing at no additional cost and you could sell for .
$455,800
2% more
+$9,116
With Zillow Showcase(estimated)
$464,916
- Delaware
- Sussex County
- Dagsboro
- 19939
- 131 Prince Georges Dr
Nearby cities
Nearby zip codes
Other Dagsboro Topics
