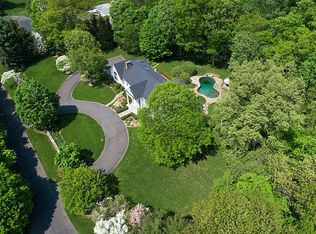
Tucked away on a quiet cul-de-sac in the heart of Greenfield Hill,this exceptional 7,100-sqft estate is set on two meticulously landscaped acres,offering a rare blend of timeless elegance & modern luxury.A sweeping two-tiered bluestone terrace frames the stunning 20'x40' heated gunite pool,creating a private outdoor sanctuary designed for both relaxation & grand-scale entertaining.Completely reimagined by an award-winning local builder in 2015,every finish & detail has been thoughtfully curated with an uncompromising eye for quality,craftsmanship,& design.Spanning 4 finished levels,the home offers 5-6 bedrooms;luxurious primary suites on both the 1st & 2nd floors,ideal for multigenerational living or accommodating guests with ease.Refined architectural elements & bespoke millwork enhance the home's stately presence,while a seamless flow of formal & informal spaces elevates everyday living.Designed for effortless entertaining, the gracious formal living room & the elegant dining room both feature gas fireplaces.The classic butler's pantry is complemented by a stylish wet bar. The chef's kitchen is a showpiece,featuring a dramatic 10-ft island with 2" Calacutta marble,dual sinks,premium appliances & a coffered ceiling,all opening to a spectacular 2-story family room anchored by a floor-to-ceiling stone fireplace. A collection of thoughtfully designed specialty spaces further distinguishes the home,including a private theater,a richly paneled cigar lounge with humidor & it's own purification/ventilation system,a temperature-controlled wine room,a fully equipped mirrored fitness studio,& a beautifully appointed laundry room.A sun-drenched 4-season room captures sweeping views of the professionally designed grounds year-round.Outdoors, the estate transforms into a resort-like retreat,complete with a sparkling pool,spa with cascading waterfall,expansive 2-tiered bluestone patio,& a fully appointed pool house w/ kitchen & full bath.Ideally located just minutes from downtown Fairfield & Westport,trains,& area beaches,this remarkable residence offers the ultimate in privacy,sophistication,& convenience.
Sold for $3,900,000
$3,900,000
129 Quarter Horse Lane, Fairfield, CT 06824
6beds
7,170sqft
Single Family Residence
Built in 1994
2.03 Acres Lot
$3,902,600 Zestimate®
$544/sqft
$16,102 Estimated rent
Home value
$3,902,600
$3.55M - $4.29M
$16,102/mo
Zestimate® history
Owner options
List your home for rent
$16,102/mo
Rent Zestimate®
Find your next renter with Zillow Rental Manager. Plus, with online applications, you can quickly screen prospective tenants – for free.
$16,102/mo
Rent Zestimate®
Refinance and save
$21,980/mo
Est. payment
Refinancing to a lower rate could help reduce your monthly payments and save thousands over the life of the loan.
$21,980/mo
Est. payment
Explore your selling options
Work with a Zillow partner agent
Leverage their expertise and Zillow's premium Showcase listings to get your home seen by more buyers.
Get startedList with your own agent
Get your home in front of millions of buyers by listing it on Zillow.
Learn how to do itSell it yourself
Take full control of how buyers see your home on Zillow by listing For Sale by Owner (FSBO).
List your homeWhat's special
Zillow last checked:
Listing updated:
Listed by:
The Vanderblue Team at Higgins Group,
Julie Vanderblue (203)257-6994,
Higgins Group Real Estate 203-254-9000,
Co-Listing Agent: Christina McVaney 203-293-5190,
Higgins Group Bedford Square
Bought with:
Carly Woodard, RES.0824021
William Pitt Sotheby's Int'l
Source: Smart MLS,MLS#: 24165267
Facts & features
Interior
Bedrooms & bathrooms
- Bedrooms: 6
- Bathrooms: 7
- Full bathrooms: 5
- 1/2 bathrooms: 2
Rooms
- Room types: Wine Cellar
Primary bedroom
- Features: High Ceilings, Gas Log Fireplace, Full Bath, Patio/Terrace, Walk-In Closet(s), Hardwood Floor
- Level: Main
Primary bedroom
- Features: Bedroom Suite, Cedar Closet(s), Dressing Room, Full Bath, Walk-In Closet(s), Hardwood Floor
- Level: Upper
Bedroom
- Features: Bedroom Suite, Hardwood Floor
- Level: Upper
Bedroom
- Features: Bedroom Suite, Hardwood Floor
- Level: Upper
Bedroom
- Features: Built-in Features, Wall/Wall Carpet
- Level: Third,Upper
Bedroom
- Features: Built-in Features, Wall/Wall Carpet
- Level: Third,Upper
Dining room
- Features: High Ceilings, Wet Bar, Gas Log Fireplace, Hardwood Floor
- Level: Main
Great room
- Features: 2 Story Window(s), High Ceilings, Built-in Features, Fireplace, French Doors, Hardwood Floor
- Level: Main
Kitchen
- Features: High Ceilings, Dining Area, Double-Sink, Kitchen Island, Patio/Terrace, Hardwood Floor
- Level: Main
Living room
- Features: High Ceilings, Gas Log Fireplace, Hardwood Floor
- Level: Main
Media room
- Features: Skylight, Vaulted Ceiling(s), Wall/Wall Carpet
- Level: Upper
Office
- Features: High Ceilings, Built-in Features, French Doors, Patio/Terrace, Hardwood Floor
- Level: Main
Sun room
- Features: Ceiling Fan(s), Hardwood Floor
- Level: Main
Heating
- Forced Air, Oil
Cooling
- Central Air
Appliances
- Included: Oven/Range, Oven, Convection Oven, Microwave, Range Hood, Refrigerator, Dishwasher, Washer, Dryer, Wine Cooler, Water Heater
- Laundry: Lower Level, Main Level, Mud Room
Features
- Sound System, Open Floorplan, Entrance Foyer, In-Law Floorplan, Smart Thermostat
- Doors: French Doors
- Basement: Full,Heated,Sump Pump,Storage Space,Cooled,Interior Entry,Partially Finished
- Attic: Finished
- Number of fireplaces: 4
Interior area
- Total structure area: 7,170
- Total interior livable area: 7,170 sqft
- Finished area above ground: 7,170
Property
Parking
- Total spaces: 3
- Parking features: Attached, Garage Door Opener
- Attached garage spaces: 3
Features
- Patio & porch: Terrace, Patio
- Exterior features: Stone Wall, Underground Sprinkler
- Has private pool: Yes
- Pool features: Gunite, Heated, Pool/Spa Combo, In Ground
- Waterfront features: Beach Access
Lot
- Size: 2.03 Acres
- Features: Few Trees, Dry, Level, Cul-De-Sac, Landscaped
Details
- Additional structures: Shed(s), Pool House
- Parcel number: 133175
- Zoning: AAA
- Other equipment: Generator, Entertainment System
Construction
Type & style
- Home type: SingleFamily
- Architectural style: Colonial
- Property subtype: Single Family Residence
Materials
- Clapboard
- Foundation: Concrete Perimeter
- Roof: Asphalt,Gable
Condition
- New construction: No
- Year built: 1994
Utilities & green energy
- Sewer: Septic Tank
- Water: Public
Green energy
- Energy efficient items: Thermostat
Community & HOA
Community
- Features: Golf, Private School(s)
- Security: Security System
- Subdivision: Greenfield Hill
HOA
- Has HOA: No
Location
- Region: Fairfield
Financial & listing details
- Price per square foot: $544/sqft
- Tax assessed value: $1,450,540
- Annual tax amount: $41,181
- Date on market: 4/22/2026
Price history
| Date | Event | Price |
|---|---|---|
| 7/16/2026 | Sold | $3,900,000-9.3%$544/sqft |
Source:  Smart MLS #24165267 Report a problem Smart MLS #24165267 Report a problem | ||
| 6/12/2026 | Pending sale | $4,300,000$600/sqft |
Source: Smart MLS #24165267 Report a problem | ||
| 4/23/2026 | Listed for sale | $4,300,000+120.5%$600/sqft |
Source: Smart MLS #24165267 Report a problem | ||
| 8/17/2015 | Sold | $1,950,000+8.3%$272/sqft |
Source: Smart MLS #99102467 Report a problem | ||
| 8/8/2000 | Sold | $1,800,000+41.2%$251/sqft |
Source: Public Record Report a problem | ||
| 3/19/1997 | Sold | $1,275,000+25%$178/sqft |
Source: Smart MLS #97002497 Report a problem | ||
| 10/13/1994 | Sold | $1,020,000$142/sqft |
Source: Public Record Report a problem | ||
Public tax history
| Year | Property taxes | Tax assessment |
|---|---|---|
| 2025 | $41,181 +1.8% | $1,450,540 |
| 2024 | $40,470 +1.4% | $1,450,540 |
| 2023 | $39,904 +1% | $1,450,540 |
| 2022 | $39,513 +1% | $1,450,540 |
| 2021 | $39,136 -1.1% | $1,450,540 -1.8% |
| 2020 | $39,567 | $1,476,930 |
| 2019 | $39,567 +1.6% | $1,476,930 |
| 2018 | $38,932 +2.1% | $1,476,930 |
| 2017 | $38,134 +8.2% | $1,476,930 +6.6% |
| 2016 | $35,247 | $1,384,950 |
Find assessor info on the county website
Neighborhood: 06824
Nearby homes
- $2,962,0005 bd6 ba5.5k sqft173 Quarter Horse Ln, Fairfield, CT 06824Off Market
- $1,700,0004 bd5 ba6.3k sqft148 Quarter Horse Ln, Fairfield, CT 06824Sold

- $2,614,7004 bd5 ba5.7k sqft121 Quarter Horse Ln, Fairfield, CT 06824Off Market
- $1,535,8005 bd3 ba3.4k sqft401 Riders Ln, Fairfield, CT 06824Off Market
- $3,718,8006 bd6 ba6.2k sqft170 Quarter Horse Ln, Fairfield, CT 06824Off Market
- $1,557,4005 bd3 ba3.4k sqft469 Riders Ln, Fairfield, CT 06824Off Market
- $2,486,7004 bd6 ba5.7k sqft131 Quarter Horse Ln, Fairfield, CT 04937Off Market
- $2,300,0004 bd5 ba8.6k sqft117 Quarter Horse Ln, Fairfield, CT 06824Sold
Nearby schools
GreatSchools rating
- 10/10Dwight Elementary SchoolGrades: K-5Distance: 0.5 mi
- 8/10Roger Ludlowe Middle SchoolGrades: 6-8Distance: 3.1 mi
- 9/10Fairfield Ludlowe High SchoolGrades: 9-12Distance: 3 mi
Schools provided by the listing agent
- Elementary: Dwight
- Middle: Roger Ludlowe
- High: Fairfield Ludlowe
Source: Smart MLS. This data may not be complete. We recommend contacting the local school district to confirm school assignments for this home.
Sell for more on Zillow
Get a Zillow Showcase℠ listing at no additional cost and you could sell for .
$3,902,600
2% more
+$78,052
With Zillow Showcase(estimated)
$3,980,652
- Connecticut
- Fairfield County
- Fairfield
- 06824
- 129 Quarter Horse Lane
Nearby cities
Nearby neighborhoods
Nearby zip codes
Other Fairfield Topics
