Experience the breathtaking beauty of 148 Quarter Horse Ln, a luxurious custom-built home located in the highly sought-after Greenfield Hill area. Nestled on a tranquil 2 acre corner lot, this exquisite estate provides an impeccable blend of seclusion and community. The timeless charm of the white brick colonial home is perfectly complemented by the serene park-like setting in the peaceful cul-de-sac neighborhood. As soon as you step inside and pass through the grand double doors, you'll be greeted by a magnificent 2-story foyer w/ dual staircases and a balcony overseeing the stunning great room. This room features 2-story windows, a floor-to-ceiling stone fireplace, and French doors leading out to one of the two beautiful slate patios. Whether you're in the expansive kitchen with a large island and a delightful breakfast nook featuring 2-story bay windows or enjoying a meal in the dining room boasting 1 of the 5 fireplaces throughout the home, every inch of this estate radiates elegance and sophistication. This stunning estate boasts 4 beds, 4.5 baths, a master w/vaulted ceilings, fireplace, and bonus room with a walk-out balcony, a 3-car garage, stone wall, circular driveway, partially finished basement, library w/fireplace, a walk-up Attic. Located in proximity to both Westport and downtown Fairfield, and a mere 50 miles from NYC, residents can enjoy the benefits of coastal living in an excellent location. Don't miss the chance to make this estate your dream home!
Sold for $1,700,000
$1,700,000
148 Quarter Horse Lane, Fairfield, CT 06824
4beds
6,332sqft
Single Family Residence
Built in 1997
2 Acres Lot
$2,329,900 Zestimate®
$268/sqft
$23,523 Estimated rent
Home value
$2,329,900
$2.12M - $2.59M
$23,523/mo
Zestimate® history
Owner options
List your home for rent
$23,523/mo
Rent Zestimate®
Find your next renter with Zillow Rental Manager. Plus, with online applications, you can quickly screen prospective tenants – for free.
$23,523/mo
Rent Zestimate®
Refinance and save
$9,581/mo
Est. payment
Refinancing to a lower rate could help reduce your monthly payments and save thousands over the life of the loan.
$9,581/mo
Est. payment
Explore your selling options
Work with a Zillow partner agent
Leverage their expertise and Zillow's premium Showcase listings to get your home seen by more buyers.
Get startedList with your own agent
Get your home in front of millions of buyers by listing it on Zillow.
Learn how to do itSell it yourself
Take full control of how buyers see your home on Zillow by listing For Sale by Owner (FSBO).
List your homeWhat's special
White brick colonial homeFloor-to-ceiling stone fireplaceStone wallWalk-up atticFrench doorsWalk-out balconyGrand double doors
Zillow last checked:
Listing updated:
Listed by:
Marty Ann Furey 860-938-2193,
Higgins Group Real Estate 203-254-9000
Bought with:
Heather Lewandowski, RES.0804389
Compass Connecticut, LLC
Source: Smart MLS,MLS#: 170571150
Facts & features
Interior
Bedrooms & bathrooms
- Bedrooms: 4
- Bathrooms: 5
- Full bathrooms: 4
- 1/2 bathrooms: 1
Rooms
- Room types: Bonus Room, Exercise Room, Laundry
Primary bedroom
- Features: High Ceilings, Balcony/Deck, Dressing Room, Fireplace, Hardwood Floor, Vaulted Ceiling(s)
- Level: Upper
Bedroom
- Features: Hardwood Floor
- Level: Upper
Bedroom
- Features: Hardwood Floor
- Level: Upper
Bedroom
- Features: Full Bath, Hardwood Floor
- Level: Upper
Bathroom
- Level: Main
Bathroom
- Level: Main
Bathroom
- Level: Upper
Dining room
- Features: Fireplace, Hardwood Floor
- Level: Main
Great room
- Features: 2 Story Window(s), High Ceilings, Fireplace, French Doors, Wet Bar
- Level: Main
Kitchen
- Features: 2 Story Window(s), High Ceilings, Bay/Bow Window, French Doors, Hardwood Floor, Skylight
- Level: Main
Library
- Features: Fireplace, Hardwood Floor
- Level: Main
Living room
- Features: Fireplace, Hardwood Floor
- Level: Main
Rec play room
- Features: French Doors, Hardwood Floor
- Level: Main
Heating
- Forced Air, Oil
Cooling
- Central Air, Zoned
Appliances
- Included: Cooktop, Oven, Refrigerator, Subzero, Washer, Dryer, Water Heater
- Laundry: Main Level
Features
- Doors: French Doors
- Basement: Full,Unfinished,Concrete,Liveable Space
- Attic: Walk-up
- Number of fireplaces: 5
Interior area
- Total structure area: 6,332
- Total interior livable area: 6,332 sqft
- Finished area above ground: 6,332
Property
Parking
- Total spaces: 3
- Parking features: Attached, Garage Door Opener, Private, Circular Driveway
- Attached garage spaces: 3
- Has uncovered spaces: Yes
Features
- Patio & porch: Patio, Porch, Terrace
- Exterior features: Balcony, Garden, Lighting, Stone Wall
- Fencing: Stone
- Waterfront features: Beach Access
Lot
- Size: 2 Acres
- Features: Cul-De-Sac, Dry, Corner Lot, Level
Details
- Parcel number: 133178
- Zoning: AAA
Construction
Type & style
- Home type: SingleFamily
- Architectural style: Colonial
- Property subtype: Single Family Residence
Materials
- Brick, Wood Siding
- Foundation: Concrete Perimeter
- Roof: Asphalt
Condition
- New construction: No
- Year built: 1997
Utilities & green energy
- Sewer: Septic Tank
- Water: Public
Community & HOA
Community
- Features: Golf, Health Club, Lake, Park, Private Rec Facilities, Private School(s), Stables/Riding, Tennis Court(s)
- Security: Security System
- Subdivision: Greenfield Hill
HOA
- Has HOA: No
Location
- Region: Fairfield
Financial & listing details
- Price per square foot: $268/sqft
- Tax assessed value: $1,158,710
- Annual tax amount: $31,876
- Date on market: 11/4/2023
Price history
| Date | Event | Price |
|---|---|---|
| 11/3/2023 | Sold | $1,700,000-14.8%$268/sqft |
Source:  Smart MLS #170571150 Report a problem Smart MLS #170571150 Report a problem | ||
| 9/26/2023 | Pending sale | $1,995,000$315/sqft |
Source: Smart MLS #170571150 Report a problem | ||
| 8/24/2023 | Price change | $1,995,000-8.3%$315/sqft |
Source: Smart MLS #170571150 Report a problem | ||
| 6/23/2023 | Price change | $2,175,000-5.4%$343/sqft |
Source: Smart MLS #170571150 Report a problem | ||
| 6/1/2023 | Price change | $2,300,000+4.5%$363/sqft |
Source: Smart MLS #170571150 Report a problem | ||
| 5/25/2023 | Listed for sale | $2,200,000+430.1%$347/sqft |
Source: Smart MLS #170571150 Report a problem | ||
| 11/6/1989 | Sold | $415,000$66/sqft |
Source: Public Record Report a problem | ||
Public tax history
| Year | Property taxes | Tax assessment |
|---|---|---|
| 2025 | $32,896 +1.8% | $1,158,710 |
| 2024 | $32,328 +1.4% | $1,158,710 |
| 2023 | $31,876 +1% | $1,158,710 |
| 2022 | $31,563 +1% | $1,158,710 |
| 2021 | $31,262 -14.4% | $1,158,710 -15% |
| 2020 | $36,540 | $1,363,950 |
| 2019 | $36,540 +1.6% | $1,363,950 |
| 2018 | $35,954 +2.1% | $1,363,950 |
| 2017 | $35,217 +1.5% | $1,363,950 |
| 2016 | $34,713 | $1,363,950 |
Find assessor info on the county website
Neighborhood: 06824
Nearby homes
- $2,468,8004 bd6 ba5.7k sqft131 Quarter Horse Ln, Fairfield, CT 04937Off Market
- $2,614,2005 bd6 ba5.8k sqft1066 Merwins Ln, Fairfield, CT 06824Off Market
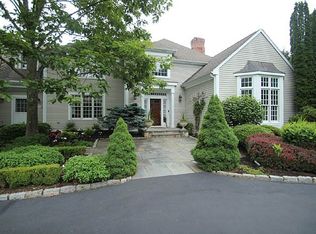
- $3,900,0006 bd7 ba7.1k sqft129 Quarter Horse Ln, Fairfield, CT 06824Sold
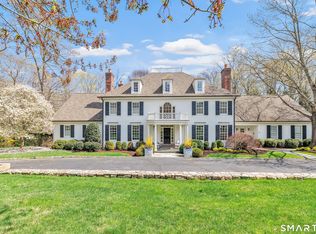
- $1,861,2002 bd3 ba3k sqft1020 Merwins Ln, Fairfield, CT 06824Off Market

- $3,718,8006 bd6 ba6.2k sqft170 Quarter Horse Ln, Fairfield, CT 06824Off Market
- $2,955,5005 bd5 ba5.3k sqft85 Quarter Horse Ln, Fairfield, CT 06824Off Market
- $2,614,7004 bd5 ba5.7k sqft121 Quarter Horse Ln, Fairfield, CT 06824Off Market
- $2,300,0004 bd5 ba8.6k sqft117 Quarter Horse Ln, Fairfield, CT 06824Sold
Nearby schools
GreatSchools rating
- 10/10Dwight Elementary SchoolGrades: K-5Distance: 0.6 mi
- 8/10Roger Ludlowe Middle SchoolGrades: 6-8Distance: 3.1 mi
- 9/10Fairfield Ludlowe High SchoolGrades: 9-12Distance: 3 mi
Schools provided by the listing agent
- Elementary: Dwight
- Middle: Roger Ludlowe
- High: Fairfield Ludlowe
Source: Smart MLS. This data may not be complete. We recommend contacting the local school district to confirm school assignments for this home.


Get pre-qualified for a loan
At Zillow Home Loans, we can pre-qualify you in as little as 5 minutes with no impact to your credit score.An equal housing lender. NMLS #10287.
Sell for more on Zillow
Get a Zillow Showcase℠ listing at no additional cost and you could sell for .
$2,329,900
2% more
+$46,598
With Zillow Showcase(estimated)
$2,376,498
- Connecticut
- Fairfield County
- Fairfield
- 06824
- 148 Quarter Horse Lane
Nearby cities
Nearby neighborhoods
Nearby zip codes
Other Fairfield Topics
