Skip main navigation
Closed
  • $808,000

    129 Rosebury Dr, Canton, GA 30115

    4beds
    3,537sqft
    Single Family Residence, Residential
    Built in 2001
    0.92 Acres Lot
    $815,400 Zestimate®
    $228/sqft
    $3,264 Estimated rent

    Home value

    $815,400

    $766,000 - $864,000

    $3,264/mo

    Zestimate® history
    Loading
    Loading...

    Owner options

    List your home for rent

    $3,264/mo

    Rent Zestimate®

    Find your next renter with Zillow Rental Manager. Plus, with online applications, you can quickly screen prospective tenants – for free.

    Learn more

    $3,264/mo

    Rent Zestimate®

    Refinance and save

    $5,251/mo

    Est. payment

    Refinancing to a lower rate could help reduce your monthly payments and save thousands over the life of the loan.

    See today's rates

    $5,251/mo

    Est. payment

    Explore your selling options

    Work with a Zillow partner agent

    Leverage their expertise and Zillow's premium Showcase listings to get your home seen by more buyers.

    Get started

    List with your own agent

    Get your home in front of millions of buyers by listing it on Zillow.

    Learn how to do it

    Sell it yourself

    Take full control of how buyers see your home on Zillow by listing For Sale by Owner (FSBO).

    List your home

    What's special

    Unfinished basement areaWalk-in closetsGenerous sized primary bathJack-and-jill bathroomPrivate screened porchScreened-in back deckOversized primary suite
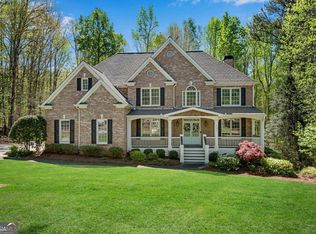
    Charm and luxury meet in this move-in ready home in the heart of Canton! Perfectly blending comfort and versatility, this beautiful 4-bedroom, 3.5 bath home has been thoughtfully designed. Nestled in Rosebury community, right around the corner from Woodmont, this home offers primary on main floor plan with plenty of entertaining space on the main floor. Upon entering, you are greeted with a soaring 2-story foyer and windows overlooking the front yard. The dining room and fireside family room overlook the private screened porch out back. The kitchen is a fantastic space for cooking and entertaining, with plenty of space for prep. The eat-in space overlooks the backyard and the fireside keeping room is so cozy! From the kitchen, step out to the screened-in back deck, where you can host gatherings with family and friends or simply relax and unwind while enjoying the peace and quiet of your serene surrounding. The oversized primary suite is a true retreat featuring tray ceilings, access to the screened-in porch and generous sized primary bath with separate vanities and walk-in closets. Upstairs, enjoy three large bedrooms, one en-suite and two sharing a jack-and-jill bathroom. Plenty of storage space in the finished attic closets! The unfinished basement area is prepped and ready for whatever your family needs! Keep it unfinished and use it for ample storage or finish it out and add in another bedroom, office, gym, media room, etc. Plenty of daylight abounds providing ample opportunities! Meticulously maintained, this home is ready to be yours for the holidays! Neighborhood features private walking trails and 3-acre lake fed by Mill Creek (Homeowners only). Top-ranked schools: Avery, Creekland and Creekview High School district. Centrally located to Milton, Downtown Alpharetta, Avalon, Hwy 575, 140 and GA400.

    Zillow last checked:

    Listing updated:

    Listing Provided by:

    Monica Blanco,

    Ansley Real Estate| Christie's International Real Estate 404-409-9388

    Bought with:

    THOMAS K LECAIN, 168093

    RE/MAX Around Atlanta Realty

    Source: FMLS GA,MLS#: 7652095MLS Logo

    Facts & features

    Interior

    Bedrooms & bathrooms
    • Bedrooms: 4
    • Bathrooms: 4
    • Full bathrooms: 3
    • 1/2 bathrooms: 1
    • Main level bathrooms: 1
    • Main level bedrooms: 1
    Primary bedroom
    • Features: Master on Main
    • Level: Master on Main
    Bedroom
    • Features: Master on Main
    Primary bathroom
    • Features: Double Vanity, Separate Tub/Shower, Vaulted Ceiling(s), Whirlpool Tub
    Dining room
    • Features: Great Room, Open Concept
    Kitchen
    • Features: Breakfast Bar, Breakfast Room, Cabinets Stain, Keeping Room, Pantry Walk-In, Stone Counters
    Heating
    • Central, Natural Gas
    Cooling
    • Ceiling Fan(s), Central Air, Zoned
    Appliances
    • Included: Dishwasher, ENERGY STAR Qualified Appliances, Gas Cooktop, Gas Water Heater, Microwave, Refrigerator
    • Laundry: In Kitchen, Main Level, Mud Room
    Features
    • Bookcases, Cathedral Ceiling(s), Double Vanity, Entrance Foyer 2 Story, High Ceilings 9 ft Main, High Ceilings 9 ft Upper, High Speed Internet, His and Hers Closets, Vaulted Ceiling(s), Walk-In Closet(s)
    • Flooring: Hardwood
    • Windows: Double Pane Windows, Insulated Windows
    • Basement: Daylight,Exterior Entry,Full,Unfinished
    • Number of fireplaces: 2
    • Fireplace features: Gas Log, Gas Starter, Great Room, Keeping Room
    • Common walls with other units/homes: No Common Walls
    Interior area
    • Total structure area: 3,537
    • Total interior livable area: 3,537 sqft
    • Finished area above ground: 3,537
    • Finished area below ground: 0

    Property

    Parking
    • Total spaces: 3
    • Parking features: Attached, Garage, Garage Faces Side, Kitchen Level, Level Driveway
    • Attached garage spaces: 3
    • Has uncovered spaces: Yes
    Accessibility
    • Accessibility features: None
    Features
    • Levels: Two
    • Stories: 2
    • Patio & porch: Deck, Enclosed, Patio, Rear Porch, Screened
    • Exterior features: Private Yard
    • Pool features: None
    • Has spa: Yes
    • Spa features: Bath, None
    • Fencing: None
    • Has view: Yes
    • View description: Other
    • Waterfront features: None
    • Body of water: None
    Lot
    • Size: 0.92 Acres
    • Features: Back Yard, Cul-De-Sac, Front Yard, Landscaped, Level, Private
    Details
    • Additional structures: None
    • Parcel number: 03N18A 030
    • Other equipment: Dehumidifier, Irrigation Equipment
    • Horse amenities: None

    Construction

    Type & style
    • Home type: SingleFamily
    • Architectural style: European
    • Property subtype: Single Family Residence, Residential
    Materials
    • Cement Siding, Stone
    • Foundation: Concrete Perimeter
    • Roof: Composition
    Condition
    • Resale
    • New construction: No
    • Year built: 2001

    Utilities & green energy

    • Electric: None
    • Sewer: Septic Tank
    • Water: Public
    • Utilities for property: Cable Available, Electricity Available, Natural Gas Available, Phone Available, Underground Utilities, Water Available
    Green energy
    • Green verification: ENERGY STAR Certified Homes
    • Energy efficient items: Appliances
    • Energy generation: None

    Community & neighborhood

    Security
    • Security features: Fire Alarm
    Community
    • Community features: None
    Location
    • Region: Canton
    • Subdivision: Rosebury

    HOA & financial

    HOA
    • Has HOA: No
    • HOA fee: $400 annually
    • Services included: Reserve Fund

    Other

    Other facts
    • Listing terms: Cash,Conventional
    • Ownership: Fee Simple
    • Road surface type: Asphalt

    Price history

    DateEventPrice
    12/5/2025Sold$808,000-2.1%$228/sqft
    Source: FMLS GA #7652095 Report a problem
    11/11/2025Pending sale$825,000$233/sqft
    Source: GAMLS #10608272 Report a problem
    9/18/2025Listed for sale$825,000+13.8%$233/sqft
    Source: GAMLS #10608272 Report a problem
    3/16/2022Sold$725,000$205/sqft
    Source: Public Record Report a problem
    2/6/2022Pending sale$725,000$205/sqft
    Source: FMLS GA #6984192 Report a problem
    1/31/2022Contingent$725,000$205/sqft
    Source: FMLS GA #6984192 Report a problem
    1/31/2022Pending sale$725,000$205/sqft
    Source: GAMLS #20009051 Report a problem
    1/19/2022Price change$725,000-3.3%$205/sqft
    Source: FMLS GA #6984192 Report a problem
    12/30/2021Listed for sale$750,000+89.7%$212/sqft
    Source: FMLS GA #6984192 Report a problem
    5/29/2001Sold$395,300$112/sqft
    Source: Public Record Report a problem

    Public tax history

    YearProperty taxesTax assessment
    2025$8,051 +0.3%$306,680 +0.4%
    2024$8,023 +5.3%$305,520 +3.4%
    2023$7,622 +183.7%$295,400 +22.5%
    2022$2,686 +38.7%$241,080 +26.3%
    2021$1,937 +8%$190,880 +4.5%
    2020$1,793 +9.9%$182,640 +5.3%
    2019$1,632 +3.2%$173,520 -58.3%
    2018$1,582 +3.6%$416,200 +4%
    2017$1,527 -65%$400,000 +5.1%
    2016$4,365 $380,600 +7.5%
    2015$4,365 +17%$354,000 +9.8%
    2014$3,730 +14.2%$322,300 +15.8%
    2013$3,266 +0.4%$278,300 +0.7%
    2012$3,253 +1.8%$276,300 -0.9%
    2011$3,194 -4.1%$278,800 +133.2%
    2010$3,332 -13.6%$119,560 -18.2%
    2009$3,858 -0.1%$146,160 -7.2%
    2008$3,864 -1%$157,480 -0.9%
    2007$3,904 +3.3%$158,880 +4.6%
    2006$3,778 -0.4%$151,880 +0.4%
    2005$3,792 $151,280 -59.9%
    2004-- $377,000 -4.8%
    2003-- $395,900 +147.9%
    2002$4,073 +457.6%$159,720 +514.3%
    2001$730 $26,000
    2000-- $26,000

    Find assessor info on the county website

    Neighborhood: 30115

    Nearby schools

    GreatSchools rating
    Schools provided by the listing agent
    • Elementary: Avery
    • Middle: Creekland - Cherokee
    • High: Creekview

    Source: FMLS GA. This data may not be complete. We recommend contacting the local school district to confirm school assignments for this home.

    Get a cash offer in 3 minutes
    Find out how much your home could sell for in as little as 3 minutes with a no-obligation cash offer.
    Estimated market value
    $815,400
    Get a cash offer in 3 minutes
    Find out how much your home could sell for in as little as 3 minutes with a no-obligation cash offer.
    Estimated market value
    $815,400