Skip main navigation
Closed
  • $769,000

    142 Rosebury Dr, Canton, GA 30115

    4beds
    3,018sqft
    Single Family Residence, Residential
    Built in 2004
    1.06 Acres Lot
    $769,500 Zestimate®
    $255/sqft
    $3,122 Estimated rent

    Home value

    $769,500

    $731,000 - $808,000

    $3,122/mo

    Zestimate® history
    Loading
    Loading...

    Owner options

    List your home for rent

    $3,122/mo

    Rent Zestimate®

    Find your next renter with Zillow Rental Manager. Plus, with online applications, you can quickly screen prospective tenants – for free.

    Learn more

    $3,122/mo

    Rent Zestimate®

    Refinance and save

    $5,075/mo

    Est. payment

    Refinancing to a lower rate could help reduce your monthly payments and save thousands over the life of the loan.

    See today's rates

    $5,075/mo

    Est. payment

    Explore your selling options

    Work with a Zillow partner agent

    Leverage their expertise and Zillow's premium Showcase listings to get your home seen by more buyers.

    Get started

    List with your own agent

    Get your home in front of millions of buyers by listing it on Zillow.

    Learn how to do it

    Sell it yourself

    Take full control of how buyers see your home on Zillow by listing For Sale by Owner (FSBO).

    List your home

    What's special

    Striking stone fireplaceSun-drenched sunroom or officeLarge sunlit windowsSoaring vaulted foyerWelcoming eat-at barStainless steel appliancesWelcoming covered front porch
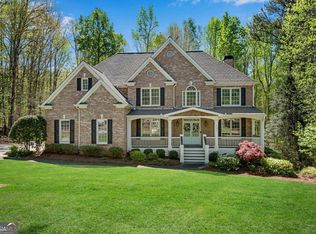
    Tucked at the end of a quiet cul-de-sac and embraced by more than an acre of mostly level, lawn and maintained woods, this 4 bedroom, 3.5 bathroom home offers a rare blend of privacy and connection to nature, backing directly to a tranquil preserve where mature trees sway gently and a peaceful creek winds along the rear of the property. A soaring vaulted foyer welcomes you inside, where warm natural light pours across rich floors and guides you past an elegant formal dining room on the left and a sun-drenched sunroom or office on the right—perfect for quiet mornings with coffee or focused afternoons. The great room opens with cathedral ceilings, a striking stone fireplace, and a dramatic wall of windows that frame serene woodland views and invite the outdoors in. The spacious kitchen is both beautiful and functional, featuring gleaming granite counters, gorgeous cabinetry with abundant storage, a gas range, double ovens, stainless steel appliances, a generous pantry, and a welcoming eat-at bar that flows effortlessly into a bright breakfast area and the heart of the home. Nearby, a laundry room and mudroom area offer everyday convenience. Upstairs, the expansive primary suite feels like a private retreat, with tray ceilings, large sunlit windows, and a spa-inspired ensuite bath featuring double vanities, a sit-at counter, a deep soaking tub, and a separate shower. Three additional bedrooms provide comfortable accommodations, including a Jack-and-Jill bath shared between two rooms and a private bath for the third. Outdoor living is equally inviting, with a covered back deck overlooking the peaceful preserve, a welcoming covered front porch, and a patio with a firepit area. Completing the home is a spacious three-car garage and access to community amenities including a fishing pond, covered pavilion, and playground, along with the opportunity for an optional associate golf membership initiation to nearby Woodmont, adding yet another layer of lifestyle appeal to this serene and beautifully appointed property. This property won't be available for long... schedule your showing today!!

    Zillow last checked:

    Listing updated:

    Listed by:

    Bonnie Padgett,

    Keller Williams Elevate 706-623-8186

    Bought with:

    ANNE CINTRON, 180231

    Berkshire Hathaway HomeServices Georgia Properties

    Source: FMLS GA,MLS#: 7719500MLS Logo

    Facts & features

    Interior

    Bedrooms & bathrooms
    • Bedrooms: 4
    • Bathrooms: 4
    • Full bathrooms: 3
    • 1/2 bathrooms: 1
    Rooms
    • Room types: Office, Sun Room
    Primary bedroom
    • Features: Oversized Master
    • Level: Oversized Master
    Bedroom
    • Features: Oversized Master
    Primary bathroom
    • Features: Double Vanity, Separate Tub/Shower, Soaking Tub
    Dining room
    • Features: Separate Dining Room
    Kitchen
    • Features: Breakfast Bar, Cabinets Stain, Eat-in Kitchen, Pantry, Stone Counters, View to Family Room
    Heating
    • Central, Natural Gas
    Cooling
    • Ceiling Fan(s), Central Air
    Appliances
    • Included: Dishwasher, Double Oven, Dryer, Gas Cooktop, Gas Water Heater, Microwave, Refrigerator, Washer
    • Laundry: Laundry Room, Main Level
    Features
    • Double Vanity, Entrance Foyer 2 Story, High Ceilings 9 ft Main, High Speed Internet, Recessed Lighting, Tray Ceiling(s), Vaulted Ceiling(s), Walk-In Closet(s)
    • Flooring: Carpet, Hardwood
    • Windows: Insulated Windows
    • Basement: Daylight,Driveway Access,Exterior Entry,Full,Interior Entry,Unfinished
    • Number of fireplaces: 1
    • Fireplace features: Factory Built, Family Room, Gas Starter
    • Common walls with other units/homes: No Common Walls
    Interior area
    • Total structure area: 3,018
    • Total interior livable area: 3,018 sqft
    • Finished area above ground: 3,018

    Property

    Parking
    • Total spaces: 3
    • Parking features: Attached, Garage, Garage Faces Side, Kitchen Level, Level Driveway
    • Attached garage spaces: 3
    • Has uncovered spaces: Yes
    Accessibility
    • Accessibility features: None
    Features
    • Levels: Two
    • Stories: 2
    • Patio & porch: Covered, Deck, Front Porch, Rear Porch
    • Exterior features: Private Yard, Rain Gutters
    • Pool features: None
    • Spa features: None
    • Fencing: None
    • Has view: Yes
    • View description: Neighborhood, Trees/Woods
    • Waterfront features: None
    • Body of water: None
    Lot
    • Size: 1.06 Acres
    • Features: Back Yard, Front Yard, Landscaped, Level, Wooded
    Details
    • Additional structures: None
    • Parcel number: 03N18A 027
    • Other equipment: None
    • Horse amenities: None

    Construction

    Type & style
    • Home type: SingleFamily
    • Architectural style: Craftsman,Traditional
    • Property subtype: Single Family Residence, Residential
    Materials
    • Cement Siding, Stone
    • Foundation: Concrete Perimeter
    • Roof: Composition,Shingle
    Condition
    • Resale
    • New construction: No
    • Year built: 2004

    Utilities & green energy

    • Electric: 110 Volts, 220 Volts
    • Sewer: Septic Tank
    • Water: Public
    • Utilities for property: Electricity Available, Natural Gas Available, Phone Available, Underground Utilities, Water Available
    Green energy
    • Energy efficient items: Thermostat, Windows
    • Energy generation: None

    Community & HOA

    Community
    • Features: Fishing, Homeowners Assoc, Lake, Playground, Sidewalks
    • Security: Smoke Detector(s)
    • Subdivision: Rosebury
    HOA
    • Has HOA: Yes
    • HOA fee: $500 annually
    Location
    • Region: Canton

    Financial & listing details

    • Price per square foot: $255/sqft
    • Tax assessed value: $692,800
    • Annual tax amount: $7,275
    • Date on market: 2/16/2026
    • Cumulative days on market: 24 days
    • Electric utility on property: Yes
    • Road surface type: Paved

    Price history

    DateEventPrice
    4/30/2026Sold$769,000-0.8%$255/sqft
    Source: FMLS GA #7719500 Report a problem
    4/22/2026Pending sale$775,000$257/sqft
    Source: GAMLS #10692747 Report a problem
    4/20/2026Listed for sale$775,000$257/sqft
    Source: FMLS GA #7719500 Report a problem
    3/12/2026Pending sale$775,000$257/sqft
    Source: GAMLS #10692747 Report a problem
    2/16/2026Listed for sale$775,000+153.3%$257/sqft
    Source: FMLS GA #7719500 Report a problem
    3/9/2011Sold$306,000-4.6%$101/sqft
    Source: Public Record Report a problem
    2/19/2011Pending sale$320,900$106/sqft
    Source: Prudential Georgia Realty #4146301 Report a problem
    10/24/2010Price change$320,900-0.3%$106/sqft
    Source: Prudential Georgia Realty #4146301 Report a problem
    8/16/2010Price change$322,000-0.9%$107/sqft
    Source: Prudential Georgia Realty #4146301 Report a problem
    7/16/2010Price change$325,000-1.5%$108/sqft
    Source: Prudential Georgia Realty #4146301 Report a problem
    5/14/2010Listed for sale$329,900-2.7%$109/sqft
    Source: PRUDENTIAL GEORGIA REALTY #4064766 Report a problem
    9/22/2004Sold$339,000+484.5%$112/sqft
    Source: Public Record Report a problem
    1/22/2004Sold$58,001+0%$19/sqft
    Source: Public Record Report a problem
    4/21/2003Sold$58,000$19/sqft
    Source: Public Record Report a problem

    Public tax history

    YearProperty taxesTax assessment
    2025$7,275 +0.8%$277,120 +0.8%
    2024$7,217 +3.8%$274,800 +3.9%
    2023$6,953 +21.8%$264,560 +21.8%
    2022$5,709 +16.6%$217,200 +26%
    2021$4,894 +4.3%$172,400 +4.4%
    2020$4,691 +9.7%$165,080 +9.7%
    2019$4,277 +4.4%$150,520 -58%
    2018$4,097 +3.1%$358,300 +3.9%
    2017$3,973 +4.2%$344,700 +5.3%
    2016$3,814 $327,500 +7.4%
    2015$3,814 +16.6%$304,900 +9.8%
    2014$3,272 +12.3%$277,700 +14.2%
    2013$2,913 +0.4%$243,200 +0.8%
    2012$2,900 +6%$241,300 +3.1%
    2011$2,736 -4.1%$234,000 +132.8%
    2010$2,855 -13.2%$100,520 -18%
    2009$3,287 -4.4%$122,640 -6.5%
    2008$3,438 -0.9%$131,120 -0.8%
    2007$3,470 +2.9%$132,200 +3.9%
    2006$3,371 -0.8%$127,240 +0.4%
    2005$3,400 $126,680 +94.9%
    2004-- $65,000
    2003-- $65,000 +150%
    2002$717 -1.9%$26,000
    2001$730 $26,000
    2000-- $26,000
    Find assessor info on the county website

    Neighborhood: 30115

    Nearby schools

    GreatSchools rating
    Schools provided by the listing agent
    • Elementary: Avery
    • Middle: Creekland - Cherokee
    • High: Creekview

    Source: FMLS GA. This data may not be complete. We recommend contacting the local school district to confirm school assignments for this home.

    Get a cash offer in 3 minutes
    Find out how much your home could sell for in as little as 3 minutes with a no-obligation cash offer.
    Estimated market value
    $769,500
    Get a cash offer in 3 minutes
    Find out how much your home could sell for in as little as 3 minutes with a no-obligation cash offer.
    Estimated market value
    $769,500