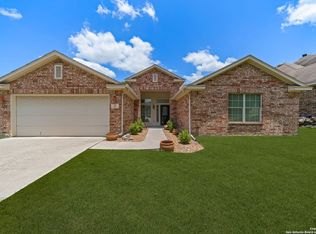
Welcome to this beautiful and spacious home in the desirable Bentwood Ranch community. From the moment you arrive, you'll be charmed by the curb appeal, mature trees, and meticulous landscaping. This home offers over 3,000 square feet of living space, a three-car garage, and a perfect blend of elegance and comfort. Step inside to find gleaming, well-kept laminate wood flooring and tile throughout the downstairs area. The inviting layout features a study, a separate formal dining room, and a gorgeous granite island kitchen. The kitchen is equipped with stainless steel appliances, including a double oven, ample cabinet and counter space, and a breakfast bar. The spacious living area boasts an electric start gas logs fireplace with stone accents, creating a cozy yet sophisticated atmosphere. The large primary bedroom is a true retreat, featuring a tray ceiling, an ensuite bath with a double vanity, and a spacious walk-in closet with plenty of drawer space. Head upstairs to discover a generous loft and media room area, along with sizable secondary bedrooms. The only carpeted area in the house is the media room, providing comfort and sound insulation. Outside, the private, beautifully landscaped backyard is perfect for relaxation and entertaining. Enjoy the extended deck and quaint walkways, creating a serene outdoor living space. Bentwood Ranch offers fantastic amenities, including a pool within walking distance and a park. The location is convenient to shopping, entertainment, and military bases, making it an ideal place to call home. Don't miss the opportunity to make this stunning home yours. Schedule your showing today and experience the perfect blend of space and comfort!
Closed
Price Unknown
129 Royal Troon Dr, Cibolo, TX 78108
4beds
3,375sqft
Single Family Residence
Built in 2005
7,200 Square Feet Lot
$416,500 Zestimate®
$--/sqft
$2,492 Estimated rent
Home value
$416,500
$396,000 - $437,000
$2,492/mo
Zestimate® history
Owner options
List your home for rent
$2,492/mo
Rent Zestimate®
Find your next renter with Zillow Rental Manager. Plus, with online applications, you can quickly screen prospective tenants – for free.
$2,492/mo
Rent Zestimate®
Refinance and save
Refinancing to a lower rate could help reduce your monthly payments and save thousands over the life of the loan.
Explore your selling options
Work with a Zillow partner agent
Leverage their expertise and Zillow's premium Showcase listings to get your home seen by more buyers.
Get startedList with your own agent
Get your home in front of millions of buyers by listing it on Zillow.
Learn how to do itSell it yourself
Take full control of how buyers see your home on Zillow by listing For Sale by Owner (FSBO).
List your homeWhat's special
Zillow last checked:
Listing updated:
Listed by:
Brenda Mullen (210)340-3000,
RE/MAX Associates
Bought with:
NON-MEMBER AGENT
Non Member Office
Source: Central Texas MLS,MLS#: 555269 Originating MLS: Four Rivers Association of REALTORS
Originating MLS: Four Rivers Association of REALTORSFacts & features
Interior
Bedrooms & bathrooms
- Bedrooms: 4
- Bathrooms: 3
- Full bathrooms: 2
- 1/2 bathrooms: 1
Primary bedroom
- Level: Main
- Dimensions: 17X16
Bedroom 2
- Level: Upper
- Dimensions: 11X12
Bedroom 3
- Level: Upper
- Dimensions: 11X13
Bedroom 4
- Level: Upper
- Dimensions: 11X13
Primary bathroom
- Level: Main
- Dimensions: 11X13
Breakfast room nook
- Level: Main
- Dimensions: 10X12
Dining room
- Level: Main
- Dimensions: 10X11
Game room
- Level: Upper
- Dimensions: 17X20
Kitchen
- Level: Main
- Dimensions: 12X18
Living room
- Level: Main
- Dimensions: 18X19
Media room
- Level: Upper
- Dimensions: 18X19
Office
- Level: Main
- Dimensions: 9X12
Heating
- Central, Electric
Cooling
- Central Air, Heat Pump, 1 Unit
Appliances
- Included: Double Oven, Dishwasher, Electric Cooktop, Electric Water Heater, Disposal, Plumbed For Ice Maker, Refrigerator, Vented Exhaust Fan, Cooktop, Microwave
- Laundry: Washer Hookup, Electric Dryer Hookup, Inside, Main Level
Features
- Ceiling Fan(s), Dining Area, Separate/Formal Dining Room, Double Vanity, Entrance Foyer, Game Room, Garden Tub/Roman Tub, Home Office, Primary Downstairs, Multiple Living Areas, MultipleDining Areas, Main Level Primary, Separate Shower, Walk-In Closet(s), Breakfast Bar, Breakfast Area, Eat-in Kitchen, Granite Counters, Kitchen Island, Kitchen/Family Room Combo, Pantry
- Flooring: Carpet, Ceramic Tile, Laminate
- Windows: Double Pane Windows
- Attic: None
- Has fireplace: Yes
- Fireplace features: Living Room, Wood Burning
Interior area
- Total interior livable area: 3,375 sqft
Property
Parking
- Total spaces: 3
- Parking features: Garage
- Garage spaces: 3
Features
- Levels: Two
- Stories: 2
- Patio & porch: Deck
- Exterior features: Deck, Private Yard
- Pool features: Community, In Ground, Outdoor Pool
- Fencing: Back Yard,Privacy
- Has view: Yes
- View description: None
- Body of water: None
Lot
- Size: 7,200 Square Feet
Details
- Parcel number: 114761
Construction
Type & style
- Home type: SingleFamily
- Architectural style: Traditional
- Property subtype: Single Family Residence
Materials
- Brick, Fiber Cement, Masonry
- Foundation: Slab
- Roof: Composition,Shingle
Condition
- Resale
- Year built: 2005
Utilities & green energy
- Sewer: Public Sewer
- Water: Public
- Utilities for property: Phone Available, Trash Collection Public
Community & HOA
Community
- Features: Playground, Community Pool, Curbs, Sidewalks
- Security: Smoke Detector(s)
- Subdivision: Bentwood Ranch
HOA
- Has HOA: Yes
Location
- Region: Cibolo
Financial & listing details
- Tax assessed value: $393,125
- Date on market: 8/29/2024
- Cumulative days on market: 35 days
- Listing agreement: Exclusive Right To Sell
- Listing terms: Cash,Conventional,FHA,Texas Vet,VA Loan
- Road surface type: Paved
Price history
| Date | Event | Price |
|---|---|---|
| 10/24/2024 | Sold | -- |
Source:  Central Texas MLS #555269 Report a problem Central Texas MLS #555269 Report a problem | ||
| 10/5/2024 | Pending sale | $425,000$126/sqft |
Source: Central Texas MLS #555269 Report a problem | ||
| 9/24/2024 | Contingent | $425,000$126/sqft |
Source:  LERA MLS #1783832 Report a problem LERA MLS #1783832 Report a problem | ||
| 8/30/2024 | Price change | $425,000-1.2%$126/sqft |
Source: LERA MLS #1783832 Report a problem | ||
| 8/8/2024 | Price change | $430,000-3.4%$127/sqft |
Source: LERA MLS #1783832 Report a problem | ||
| 7/19/2024 | Price change | $445,000-2.2%$132/sqft |
Source: LERA MLS #1783832 Report a problem | ||
| 6/13/2024 | Listed for sale | $455,000+40%$135/sqft |
Source: LERA MLS #1783832 Report a problem | ||
| 9/28/2018 | Listing removed | $324,900$96/sqft |
Source: Coldwell Banker D'Ann Harper #1307181 Report a problem | ||
| 9/28/2018 | Listed for sale | $324,900$96/sqft |
Source: Coldwell Banker D'Ann Harper #1307181 Report a problem | ||
| 9/26/2018 | Sold | -- |
Source: Agent Provided Report a problem | ||
| 8/25/2018 | Pending sale | $324,900$96/sqft |
Source: Coldwell Banker D'Ann Harper, Realtors #1307181 Report a problem | ||
| 8/24/2018 | Listed for sale | $324,900$96/sqft |
Source: Coldwell Banker D'Ann Harper, Realtors #1307181 Report a problem | ||
| 8/18/2018 | Pending sale | $324,900$96/sqft |
Source: Coldwell Banker D'Ann Harper, Realtors #1307181 Report a problem | ||
| 8/2/2018 | Price change | $324,900-4.4%$96/sqft |
Source: Coldwell Banker D'Ann Harper, Realtors #1307181 Report a problem | ||
| 6/1/2018 | Price change | $339,900-2.9%$101/sqft |
Source: Coldwell Banker D'Ann Harper, Realtors #1307181 Report a problem | ||
| 4/25/2018 | Listed for sale | $349,900+19%$104/sqft |
Source: Coldwell Banker D'Ann Harper, Realtors #1307181 Report a problem | ||
| 6/23/2014 | Sold | -- |
Source: Agent Provided Report a problem | ||
| 5/10/2014 | Listed for sale | $294,000$87/sqft |
Source: Noble Group Realty #1055534 Report a problem | ||
Public tax history
| Year | Property taxes | Tax assessment |
|---|---|---|
| 2025 | -- | $393,125 -10.4% |
| 2024 | -- | $438,612 +2% |
| 2023 | -- | $430,125 +10% |
| 2022 | $1,194 -83.7% | $391,023 +10% |
| 2021 | $7,307 +7.7% | $355,475 +9% |
| 2020 | $6,785 | $326,013 +3.1% |
| 2019 | -- | $316,222 +2.2% |
| 2018 | $6,848 +6.8% | $309,544 +5.4% |
| 2017 | $6,412 -2% | $293,686 -2.5% |
| 2016 | $6,544 +9.7% | $301,097 +2.6% |
| 2015 | $5,964 | $293,483 +1.7% |
| 2014 | $5,964 | $288,575 +15.2% |
| 2013 | -- | $250,566 -2.5% |
| 2012 | -- | $257,044 -7.5% |
| 2011 | -- | $277,811 -4.3% |
| 2010 | -- | $290,327 +1.7% |
| 2009 | -- | $285,365 -3.9% |
| 2008 | -- | $296,809 +10% |
| 2007 | -- | $269,826 +10% |
| 2006 | -- | $245,296 +1386.6% |
| 2005 | -- | $16,500 |
Find assessor info on the county website
Neighborhood: 78108
Nearby homes
- $337,3684 bd2 ba2.3k sqft125 Royal Troon Dr, Cibolo, TX 78108Off Market

- $373,4004 bd2 ba2.9k sqft133 Royal Troon Dr, Cibolo, TX 78108Off Market

- $365,200-- bd-- ba2.6k sqft246 Maidstone Cv, Cibolo, TX 78108Off Market
- $--3 bd2 ba2.3k sqft121 Royal Troon Dr, Cibolo, TX 78108Sold
- $--5 bd5 ba3.8k sqft250 Maidstone Cv, Cibolo, TX 78108Sold
- $--3 bd2 ba2.4k sqft205 Royal Troon Dr, Cibolo, TX 78108Sold
- $323,9004 bd3 ba2.3k sqft254 Maidstone Cv, Cibolo, TX 78108Off Market
- $334,800-- bd-- ba2.7k sqft134 Royal Troon Dr, Cibolo, TX 78108Off Market
Nearby schools
GreatSchools rating
- 7/10Barbara Jordan Intermediate SchoolGrades: 5-6Distance: 0.7 mi
- 6/10Dobie Junior High SchoolGrades: 7-8Distance: 1.1 mi
- 7/10Byron P Steele II High SchoolGrades: 9-12Distance: 1.8 mi
Schools provided by the listing agent
- District: Schertz-Cibolo Universal City ISD
Source: Central Texas MLS. This data may not be complete. We recommend contacting the local school district to confirm school assignments for this home.
Get a cash offer in 3 minutes
Find out how much your home could sell for in as little as 3 minutes with a no-obligation cash offer.
Estimated market value
$416,500
Get a cash offer in 3 minutes
Find out how much your home could sell for in as little as 3 minutes with a no-obligation cash offer.
Estimated market value
$416,500
- Texas
- Guadalupe County
- Cibolo
- 78108
- 129 Royal Troon Dr
Nearby cities
Nearby zip codes
Other Cibolo Topics
