3 Bedroom, 1.5 Bath, Waukesha Townhouse: Private Attached Garage/Stainless Appliances/Patio/Yard/Central Air/Washer Dryer/17 Foot High Cathedral Ceiling/Open Staircase/Bamboo Plank Flooring
Located just 2.5 miles south of I-94 on the Highway T exit in Waukesha at 129 South Grandview Blvd., Waukesha, WI., 53188. The home has high end thermo-pane windows that tilt in for easy cleaning. The 2 large bedrooms upstairs have plenty of closet space and a 3rd bedroom that could also be used as a family room on the main floor depending on how you want to use the space. The kitchen features a built in dishwasher, garbage disposal, a pantry and plenty of counter and cabinet space, a microwave oven and a modern stainless steel refrigerator/freezer, stainless steel gas stove and oven and a stainless steel oven vent, vented directly to the outside. There is a separate dining area off the kitchen. Both the patio doors and your kitchen door open directly out to your private patio and large backyard with great views. There is plenty of extra storage with bathroom linen closets off each of the two bathrooms, a front entrance closet plus a large private basement including a full size washer & dryer, workshop with benches, storage shelving and a gas forced air furnace with central air conditioning. The 1.5 car attached garage is private, with a private entrance door directly into your home so no more carrying the groceries in the rain or snow. One remote opener and one outside remote programmable keypad are included. You can also park in front of your garage door and there is additional street parking directly in front of the house. There are four private entrances into the home with no common halls or walkways. Pets are negotiable with extra fees. Located two blocks away from both a parochial school, a high school and a public grade school adjacent to a county park. Located close to many shops and services in Waukesha and just minutes away from Pewaukee, Delafield, West Allis, Hartland, Milwaukee, West Milwaukee, New Berlin, Wauwatosa, Menomonee Falls, Greenfield, Sussex and Brookfield.
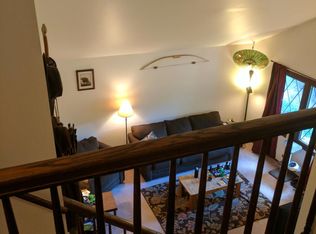
* 17 x 15 Living Room with a 17' high cathedral ceiling, open staircase, front entrance way & closet
* 17 x 11 Kitchen & Dining Room with pantry, disposal, dishwasher, microwave & stainless appliances
* 14 x 14 Bedroom or Family Room on main floor with a closet
* 13 x 13 Bedroom on the 2nd floor with a large closet
* 13 x 12 Bedroom on the 2nd floor plus two closets
* Additional storage closets in both upper and lower hallways off those two bathrooms
* Private Basement with plenty of storage space, work benches, storage shelving and possible rec-room
* Full Size Washer and Dryer included with a laundry chute in the basement from the second floor
* 14 x 24 Private Attached Garage with remote door openers and private, direct in home access
* Private Patio directly off both your patio doors and your back kitchen door with great backyard views
* Central Air, forced air gas furnace, extra insulation, thermo-pain high quality windows
I will not consider renting to anyone who can not make an appointment to see it personally, fill out a rental application, and be listed on the lease. I always review credit and background checks for everyone's security. You must have a picture ID or driver's license and your two most recent pay stubs for verification. You are responsible for your half of all of the utility expenses, water and your half of the yard, driveway and walk maintenance, supplies and softener salt. Please call me. If I do not answer the phone, please leave me a recorded message/voice mail. Please do not bother the occupants as this will only be shown by appointment. All sizes are estimates. All pictures give a fair representation of the home but may not be exact or totally up to date.
Sold for $460,000
$460,000
129 S Grandview Blvd, City Of Waukesha, WI 53188
3beds
1baths
1,400sqft
Townhouse
Built in 1978
0.27 Acres Lot
$492,300 Zestimate®
$329/sqft
$2,141 Estimated rent
Home value
$492,300
$458,000 - $532,000
$2,141/mo
Zestimate® history
Owner options
List your home for rent
$2,141/mo
Rent Zestimate®
Find your next renter with Zillow Rental Manager. Plus, with online applications, you can quickly screen prospective tenants – for free.
$2,141/mo
Rent Zestimate®
Refinance and save
$2,340/mo
Est. payment
Refinancing to a lower rate could help reduce your monthly payments and save thousands over the life of the loan.
$2,340/mo
Est. payment
Explore your selling options
Work with a Zillow partner agent
Leverage their expertise and Zillow's premium Showcase listings to get your home seen by more buyers.
Get startedList with your own agent
Get your home in front of millions of buyers by listing it on Zillow.
Learn how to do itSell it yourself
Take full control of how buyers see your home on Zillow by listing For Sale by Owner (FSBO).
List your homeWhat's special
Additional storage closetsRemote door openersLarge backyardHigh schoolParochial schoolFull size washerLaundry chute
Facts & features
Interior
Bedrooms & bathrooms
- Bedrooms: 3
- Bathrooms: 1.5
Heating
- Forced air
Cooling
- Central
Appliances
- Included: Dryer, Washer
- Laundry: In Unit
Features
- Basement: Finished
- Has fireplace: Yes
- Fireplace features: wood stove
Interior area
- Total interior livable area: 1,400 sqft
Property
Parking
- Parking features: Garage - Detached
Features
- Exterior features: Other
Lot
- Size: 0.27 Acres
Details
- Parcel number: WAKC1310075
Construction
Type & style
- Home type: Townhouse
Materials
- Roof: Asphalt
Condition
- Year built: 1978
Community & HOA
Location
- Region: City Of Waukesha
Financial & listing details
- Price per square foot: $329/sqft
- Tax assessed value: $411,643
- Annual tax amount: $5,807
Price history
| Date | Event | Price |
|---|---|---|
| 12/4/2025 | Sold | $460,000+130%$329/sqft |
Source: Public Record Report a problem | ||
| 6/11/2022 | Listing removed | -- |
Source: Zillow Rental Manager Report a problem | ||
| 6/3/2022 | Listed for rent | $1,735$1/sqft |
Source: Zillow Rental Manager Report a problem | ||
| 9/21/2015 | Sold | $200,000$143/sqft |
Source: Public Record Report a problem | ||
Public tax history
| Year | Property taxes | Tax assessment |
|---|---|---|
| 2024 | $5,807 +2.1% | $379,000 |
| 2023 | $5,689 -0.2% | $379,000 +32.2% |
| 2022 | $5,701 -2.9% | $286,600 |
| 2021 | $5,871 +4.7% | $286,600 |
| 2020 | $5,610 +2.6% | $286,600 |
| 2019 | $5,466 -1.4% | $286,600 +9% |
| 2018 | $5,545 +0.8% | $262,900 |
| 2017 | $5,499 +14.6% | $262,900 +9% |
| 2015 | $4,797 +3.3% | $241,200 +5% |
| 2014 | $4,645 -2.4% | $229,700 |
| 2013 | $4,757 -5% | $229,700 -7% |
| 2012 | $5,007 | $247,000 |
Find assessor info on the county website
Neighborhood: 53188
Nearby homes
- $331,0003 bd1 ba1.4k sqft131 S Grandview Blvd, Waukesha, WI 53188Off Market
- $460,0006 bd4 ba2.5k sqft129 S Grandview Blvd #131, Waukesha, WI 53188Sold
- $457,5005 bd2 ba2.1k sqft125 S Grandview Blvd, Waukesha, WI 53188Off Market
- $258,2003 bd2 ba1.1k sqft201 S Grandview Blvd, Waukesha, WI 53188Off Market
- $252,9003 bd1 ba1.1k sqft203 S Grandview Blvd, Waukesha, WI 53188Off Market
- $493,1006 bd3 ba2.7k sqft121 S Grandview Blvd, Waukesha, WI 53188Off Market
- $482,0006 bd3 ba2.5k sqft205 S Grandview Blvd, Waukesha, WI 53188Off Market
- $327,9003 bd1 ba1.2k sqft126 S Grandview Blvd, Waukesha, WI 53188Off Market
Nearby schools
GreatSchools rating
- 6/10Lowell Elementary SchoolGrades: PK-5Distance: 0.3 mi
- 5/10Butler Middle SchoolGrades: 6-8Distance: 0.7 mi
- 6/10North High SchoolGrades: 9-12Distance: 0.5 mi
Get a cash offer in 3 minutes
Find out how much your home could sell for in as little as 3 minutes with a no-obligation cash offer.
Estimated market value
$492,300
Get a cash offer in 3 minutes
Find out how much your home could sell for in as little as 3 minutes with a no-obligation cash offer.
Estimated market value
$492,300
- Wisconsin
- Waukesha County
- Waukesha
- 53188
- 129 S Grandview Blvd
