Welcome to 129 S. Surry Rd., East Liverpool! This 2-bedroom, 1-bath home features a functional layout with an enclosed front porch, spacious living room, eat-in kitchen, two bedrooms, full bath, and a large walk-in closet/storage area. Downstairs, the partially finished basement provides additional flexible living or recreation space.
Several improvements have been completed during the current ownership, including a new furnace and central A/C, new dining room flooring in 2025, enclosed back porch, back deck, widened driveway, updated refrigerator and stove, and a partially fenced backyard. The property also features a 1-car integral garage, backyard storage shed, and level yard.
Conveniently located near shopping, dining, and other East Liverpool amenities, this home offers an opportunity for a buyer looking for an affordable property with plenty of usable space and recent mechanical updates.
Active
Price cut: $10K (9/21)
$100,000
129 S Surry Rd, East Liverpool, OH 43920
2beds
--sqft
Single Family Residence
Built in 1952
7,248 Square Feet Lot
$-- Zestimate®
$--/sqft
$-- HOA
What's special
Level yardBack deckFunctional layoutPartially fenced backyardBackyard storage shedWidened drivewayUpdated refrigerator and stove
- 30 days
- 431
- 33
Likely to sell faster than
Zillow last checked:
Listing updated:
Listed by:
Ashley L Martin 330-385-4440 troy@venturere.us,
Venture Home Real Estate, LLC.,
Tatum Stowers 330-708-6082,
Venture Home Real Estate, LLC.
Source: MLS Now,MLS#: 5241165 Originating MLS: Beaver Creek Area Association of REALTORS
Originating MLS: Beaver Creek Area Association of REALTORSFacts & features
Interior
Bedrooms & bathrooms
- Bedrooms: 2
- Bathrooms: 1
- Full bathrooms: 1
- Main level bathrooms: 1
- Main level bedrooms: 2
Bedroom
- Level: First
- Dimensions: ND x ND
Bedroom
- Level: First
- Dimensions: ND x ND
Primary bathroom
- Level: First
- Dimensions: 10 x 10
Dining room
- Level: First
- Dimensions: 9 x 10
Family room
- Level: Basement
- Dimensions: 14 x 16
Kitchen
- Level: First
- Dimensions: 10 x 10
Laundry
- Level: Basement
- Dimensions: ND x ND
Living room
- Level: First
- Dimensions: 10 x 17
Sunroom
- Level: First
- Dimensions: 8 x 16
Heating
- Forced Air, Gas
Cooling
- Central Air
Appliances
- Included: Range, Refrigerator
Features
- Basement: Partially Finished,Walk-Out Access
- Has fireplace: No
Video & virtual tour
Property
Parking
- Total spaces: 1
- Parking features: Built In, Direct Access
- Garage spaces: 1
Features
- Levels: Two
- Stories: 2
- Patio & porch: Enclosed, Patio, Porch
Lot
- Size: 7,248 Square Feet
Details
- Parcel number: 3705320000
- Special conditions: Standard
Construction
Type & style
- Home type: SingleFamily
- Architectural style: Traditional
- Property subtype: Single Family Residence
Materials
- Aluminum Siding, Stone
- Roof: Asphalt,Fiberglass
Condition
- Fixer
- Year built: 1952
Utilities & green energy
- Sewer: Public Sewer
- Water: Public
Community & HOA
Community
- Subdivision: Fisher Park
HOA
- Has HOA: No
Location
- Region: East Liverpool
Financial & listing details
- Tax assessed value: $86,200
- Annual tax amount: $1,134
- Date on market: 9/1/2026
- Cumulative days on market: 31 days
- Listing terms: Cash,Conventional
Estimated market value
Not available
Estimated sales range
Not available
Not available
Price history
| Date | Event | Price |
|---|---|---|
| 9/21/2026 | Price change | $100,000-9.1% |
Source:  MLS Now #5241165 Report a problem MLS Now #5241165 Report a problem | ||
| 9/1/2026 | Listed for sale | $110,000+124.5% |
Source: MLS Now #5241165 Report a problem | ||
| 8/30/2016 | Sold | $49,000-10.7% |
Source: MLS Now #3760663 Report a problem | ||
| 8/22/2016 | Pending sale | $54,900 |
Source: Hardcastle Realty, LLC #3760663 Report a problem | ||
| 8/11/2016 | Listed for sale | $54,900 |
Source: Hardcastle Realty, LLC #3760663 Report a problem | ||
| 7/15/2016 | Pending sale | $54,900 |
Source: Hardcastle Realty, LLC #3760663 Report a problem | ||
| 6/18/2016 | Listed for sale | $54,900 |
Source: Hardcastle Realty, LLC #3760663 Report a problem | ||
| 5/2/2016 | Pending sale | $54,900 |
Source: Hardcastle Realty, LLC #3760663 Report a problem | ||
| 11/3/2015 | Listed for sale | $54,900 |
Source: Hardcastle Realty, LLC #3760663 Report a problem | ||
Public tax history
| Year | Property taxes | Tax assessment |
|---|---|---|
| 2025 | $1,152 +8.7% | $30,170 +16.9% |
| 2024 | $1,060 0% | $25,800 |
| 2023 | $1,060 0% | $25,800 |
| 2022 | $1,060 +12.4% | $25,800 +22.6% |
| 2021 | $943 -0.1% | $21,040 |
| 2020 | $944 +3.3% | $21,040 |
| 2019 | $914 | $21,040 +10% |
| 2018 | $914 -7.2% | $19,120 |
| 2017 | $986 -2.6% | $19,120 -5% |
| 2016 | $1,012 | $20,130 |
| 2015 | $1,012 +1.1% | $20,130 |
| 2014 | $1,000 +10.7% | $20,130 -3% |
| 2013 | $904 +0.1% | $20,760 |
| 2012 | $903 +4.5% | $20,760 |
| 2011 | $864 -0.4% | $20,760 |
| 2010 | $867 | $20,760 -0.1% |
| 2009 | $867 +3% | $20,790 |
| 2008 | $842 | $20,790 |
| 2007 | $842 -29.5% | $20,790 +5.9% |
| 2004 | $1,194 +3.6% | $19,630 +4.9% |
| 2003 | $1,153 -3% | $18,710 |
| 2002 | $1,189 +16.2% | $18,710 +12% |
| 2000 | $1,023 | $16,710 |
Find assessor info on the county website
Monthly payment
Est. payment
Payment breakdown
Explore the cost of this home by adjusting the details. Changes won't be saved.Climate risks
Neighborhood: 43920
Nearby schools
Schools provided by the listing agent
- District: East Liverpool CSD - 1504
Source: MLS Now. This data may not be complete. We recommend contacting the local school district to confirm school assignments for this home.
Similar homes
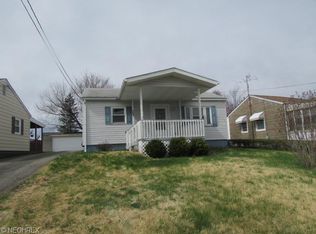
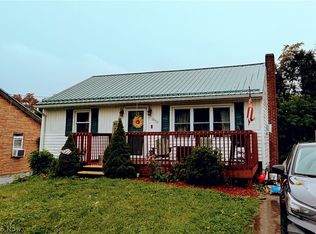
- $89,0002 bd1 ba768 sqft2513 Clement Way, East Liverpool, OH 43920For Sale
 MLS ID #5237158, Jamie Thomas, Forever Homes Realty. MLS Now
 - $105,0003 bd1 ba1.3k sqft605 McKinnon Ave, East Liverpool, OH 43920For Sale
 MLS ID #5234181, Dana L Channels, Cedar One Realty. MLS Now
 - $109,0002 bd1 ba780 sqft639 Fisher Ave, East Liverpool, OH 43920For Sale
 MLS ID #5216935, D. Shawn Golden, Russell Real Estate Services. MLS Now
 - $95,0003 bd1 ba1.7k sqft16330 State Route 267, East Liverpool, OH 43920For Sale
 MLS ID #5230405, Caitlin R Beaver, Hardcastle Realty, LLC. MLS Now
