Colorado River Waterfront Retreat in the desirable Selkirk community, just minutes from Matagorda! This Fully Furnished 3x2.5 bath home offers the perfect blend of relaxation & recreation.
Enjoy Breathtaking River Views, a Private Boat Lift, Dock, Fish-Cleaning Station, & Elevated Observation Deck ideal for Birdwatching & Sunset Views. The Home Features Brand-New: Kitchen Appliances, HVAC w/Dehumidifier & On Demand Hot Water Heater. Home also has a Generator that will power the whole house.
Entertain under the Impressive Timber-Frame Palapa w/new tin roof or unwind in the Unique Saloon-Style Bar/Man Cave created from the converted garage.
Across the street, a Massive Metal Barn with RV hookup, provides ample room for a boat, motorhome, workshop, and more. Whether you’re seeking a Full-Time Residence, Weekend Getaway, or Fishing Retreat.
This Exceptional Waterfront Property is move-In Ready & just missing YOU!!
*Property consists of two Property ID's 45708 & 45685
For sale
Price cut: $16K (8/1)
$799,000
129 Selkirk Dr, Bay City, TX 77414
3beds
2,037sqft
:
Get pre-qualified$5,421/mo
Single Family Residence
Built in 1992
0.49 Acres Lot
$771,400 Zestimate®
$392/sqft
$25/mo HOA
What's special
Private boat liftFish-cleaning stationBreathtaking river views
- 58 days |
- 112 |
- 5 |
Zillow last checked:
Listing updated:
Listed by:
Delia Rodriguez TREC #0690228 979-479-5599,
RE/MAX Land & Homes on the Bay
Source: HAR,MLS#: 29826238
Facts & features
Interior
Bedrooms & bathrooms
- Bedrooms: 3
- Bathrooms: 3
- Full bathrooms: 2
- 1/2 bathrooms: 1
Rooms
- Room types: Family Room, Game Room
Primary bedroom
- Level: Second
- Area: 180
- Dimensions: 12x15
Bedroom
- Level: First
- Area: 144
- Dimensions: 12x12
Bedroom
- Level: First
- Area: 132
- Dimensions: 11x12
Heating
- Electric, Window Unit
Cooling
- Attic Fan, Ceiling Fan(s), Electric, Window Unit(s)
Appliances
- Included: Water Heater, Disposal, Dryer, Refrigerator, Washer, Wine Refrigerator, Electric Oven, Microwave, Gas Cooktop, Dishwasher
- Laundry: Electric Dryer Hookup, Washer Hookup
Features
- Prewired for Alarm System, Wet Bar, 2 Bedrooms Down, 1 Bedroom Up
- Flooring: Laminate, Tile
- Windows: Window Coverings
- Number of fireplaces: 1
- Fireplace features: Wood Burning
Interior area
- Total structure area: 2,037
- Total interior livable area: 2,037 sqft
Property
Parking
- Total spaces: 6
- Parking features: Attached, Garage, Oversized, Additional Parking, Boat, Converted Garage, Double-Wide Driveway, Extra Driveway, Golf Cart Garage, RV Access/Parking, Workshop in Garage, Attached Carport
- Attached garage spaces: 2
- Carport spaces: 4
- Covered spaces: 6
Features
- Stories: 2
- Patio & porch: Covered, Patio/Deck, Porch
- Exterior features: Outdoor Kitchen, Side Yard
- On waterfront: Yes
- Waterfront features: River Front
Lot
- Size: 0.49 Acres
- Dimensions: 87 x 168
- Features: Back Yard, Subdivided, Waterfront, 1/4 Up to 1/2 Acre
Details
- Additional structures: Barn(s), Workshop
- Additional parcels included: 45685
- Parcel number: 45708
Construction
Type & style
- Home type: SingleFamily
- Architectural style: Other
- Property subtype: Single Family Residence
Materials
- Vinyl Siding, Wood Siding
- Foundation: Slab
- Roof: Metal
Condition
- New construction: No
- Year built: 1992
Utilities & green energy
- Sewer: Septic Tank
- Water: Public
Green energy
- Energy efficient items: Attic Vents, Thermostat, HVAC
Community & HOA
Community
- Security: Prewired for Alarm System
- Subdivision: Selkirk Island Sec 2
HOA
- Has HOA: Yes
- Amenities included: Boat Ramp
- HOA fee: $300 annually
Location
- Region: Bay City
Financial & listing details
- Price per square foot: $392/sqft
- Tax assessed value: $454,980
- Annual tax amount: $7,107
- Date on market: 6/8/2026
- Listing terms: Cash,Conventional,FHA,USDA Loan
Estimated market value
$771,400
$733,000 - $810,000
$2,204/mo
Price history
| Date | Event | Price |
|---|---|---|
| 8/1/2026 | Price change | $799,000-2%$392/sqft |
Source:  HAR #29826238 Report a problem HAR #29826238 Report a problem | ||
| 6/26/2026 | Price change | $815,000-1.2%$400/sqft |
Source: HAR #29826238 Report a problem | ||
| 6/11/2026 | Pending sale | $825,000$405/sqft |
Source: HAR #29826238 Report a problem | ||
| 6/8/2026 | Listed for sale | $825,000+200%$405/sqft |
Source: HAR #29826238 Report a problem | ||
| 11/1/2014 | Listing removed | $275,000$135/sqft |
Source: All Star Real Estate #61755345 Report a problem | ||
| 4/17/2014 | Price change | $275,000-6.8%$135/sqft |
Source: All Star Real Estate #61755345 Report a problem | ||
| 4/8/2014 | Listed for sale | $295,000-22.3%$145/sqft |
Source: All Star Real Estate #61755345 Report a problem | ||
| 2/9/2013 | Listing removed | $379,900$186/sqft |
Source: Full Stringer Realty #45988456 Report a problem | ||
| 8/17/2012 | Listed for sale | $379,900+28.8%$186/sqft |
Source: Residential - Commercial - Lots & Land Coastal Area Specialists #769559 Report a problem | ||
| 11/24/2010 | Listing removed | $295,000$145/sqft |
Source: Residential - Commercial - Lots & Land Coastal Area Specialists #766897 Report a problem | ||
| 8/22/2010 | Listed for sale | $295,000$145/sqft |
Source: RealBird #766897 Report a problem | ||
Public tax history
| Year | Property taxes | Tax assessment |
|---|---|---|
| 2025 | $6,201 +3.4% | $454,980 +6.9% |
| 2024 | $5,994 +13.3% | $425,748 +20% |
| 2023 | $5,292 -7.4% | $354,790 +6.9% |
| 2022 | $5,712 -3.1% | $331,870 -0.8% |
| 2021 | $5,898 +12% | $334,380 +17.1% |
| 2020 | $5,266 -5.1% | $285,490 -0.7% |
| 2019 | $5,550 | $287,360 -0.7% |
| 2018 | -- | $289,270 -1.3% |
| 2017 | -- | $293,050 +3.9% |
| 2016 | -- | $282,180 -0.6% |
| 2015 | -- | $283,920 +1.2% |
| 2014 | -- | $280,670 |
| 2012 | -- | $280,670 |
| 2011 | -- | $280,670 -3.3% |
| 2010 | -- | $290,280 |
| 2009 | -- | $290,280 |
| 2008 | -- | $290,280 +19.4% |
| 2007 | -- | $243,040 |
Find assessor info on the county website
Monthly payment
Est. payment
Payment breakdown
Explore the cost of this home by adjusting the details. Changes won't be saved.Climate risks
Neighborhood: 77414
Nearby schools
GreatSchools rating
- 5/10Matagorda SchoolGrades: PK-11Distance: 5.6 mi
Schools provided by the listing agent
- Elementary: Matagorda Elementary School
- Middle: Matagorda Elementary School
- High: Bay City High School
Source: HAR. This data may not be complete. We recommend contacting the local school district to confirm school assignments for this home.
- $799,0003 bd3 ba2k sqft129 & 130 Selkirk Dr, Bay City, TX 77414For Sale
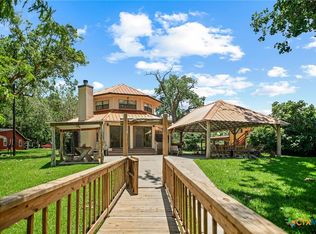
- $324,800-- bd2 ba1.2k sqft121 Selkirk Dr, Bay City, TX 77414Off Market
- $461,400-- bd2 ba1.5k sqft179 Selkirk Dr, Bay City, TX 77414Off Market
- $487,500-- bd2 ba2k sqft83 Selkirk Dr, Bay City, TX 77414Off Market
- $209,100-- bd-- ba2.4k sqft130 Selkirk Dr, Matagorda, TX 77457Off Market
- $304,0000.36 acres15 Selkirk Dr, Bay City, TX 77414Off Market
- $226,800-- bd-- ba-- sqft15 Selkirk Dr, Bay City, TX 77414Off Market
- $17,500-- bd-- ba-- sqftSelkirk Dr, Matagorda, TX 77457Off Market
A local agent can set up tours, give advice and negotiate with sellers.
Similar homes
- $799,0003 bd3 ba2k sqft129 & 130 Selkirk Dr, Bay City, TX 77414Active
 MLS ID #616236, Delia Danelle Rodriguez, RE/MAX Land & Homes on the Bay. Central Texas MLS
 - $724,0004 bd3 ba2.5k sqft890 Exotic Isle Dr, Bay City, TX 77457For Sale
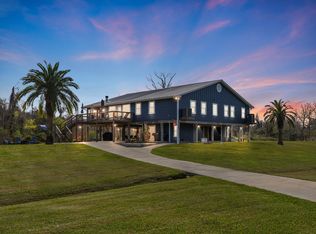 MLS ID #18181924, Megan Ashmore, Ferris Realty. HAR
 - $435,0003 bd3 ba2k sqft5067 Fm 2668, Bay City, TX 77414For Sale
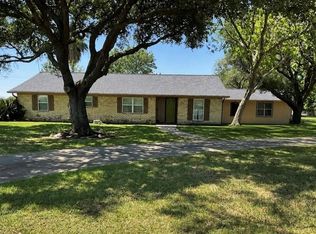 MLS ID #89948326, Kayanne Crain, Bill Bell Realty. HAR
 - $534,9904 bd3 ba2.4k sqft43 Cattle Dr, Bay City, TX 77414New Construction
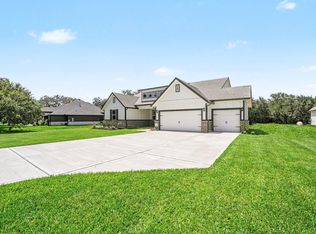 MLS ID #39735761, Nohemi Ramirez, JWang Properties Jenny Wang. HAR
 - $479,0003 bd2 ba1.7k sqft4628 Fm 457, Bay City, TX 77414For SaleMLS ID #16314101, Tamara Mohl, Nan & Company Properties - Corporate Office (Heights). HAR
- $799,0004 bd3 ba2.4k sqft521 Beachfront Dr, Matagorda, TX 77457For SaleMLS ID #37433858, Jody Cassady, Full Stringer Realty. HAR
- $449,9903 bd2 ba2k sqft16 Cattle Dr, Bay City, TX 77414New ConstructionMLS ID #61567689, Nohemi Ramirez, JWang Properties Jenny Wang. HAR
- $432,9904 bd2 ba1.7k sqft6 Cattle Dr, Bay City, TX 77414New ConstructionMLS ID #61792603, Nohemi Ramirez, JWang Properties Jenny Wang. HAR
- $460,9904 bd2 ba1.9k sqft12 Cattle Dr, Bay City, TX 77414New ConstructionMLS ID #45514033, Nohemi Ramirez, JWang Properties Jenny Wang. HAR
- $665,0005 bd3 ba1.9k sqft324 County Road 257, Matagorda, TX 77457For SaleMLS ID #68338594, Cari Goeke, Southern District Sotheby's International Realty. HAR
- $748,0003 bd2 ba1.4k sqft3190 Fm 2031, Matagorda, TX 77457For SaleMLS ID #73096447, Jody Cassady, Full Stringer Realty. HAR
- $569,0003 bd2 ba1.2k sqft2788 Fm 2031, Matagorda, TX 77457For SaleMLS ID #33662424, Rebecca Lanier, R. Alexa Group. HAR
- $699,0003 bd4 ba1.9k sqft2928 Fm 2031, Matagorda, TX 77457For SaleMLS ID #72757907, Jody Cassady, Full Stringer Realty. HAR
- $439,0004 bd2 ba2.2k sqft409 Lewis St, Matagorda, TX 77457For SaleMLS ID #86498663, Jody Cassady, Full Stringer Realty. HAR
- $523,9904 bd3 ba2.4k sqft8 Cattle Dr, Bay City, TX 77414New ConstructionMLS ID #87395897, Margaret Cruz, JWang Properties Jenny Wang. HAR
- $399,9004 bd3 ba2.1k sqft2832 Golden Ave, Bay City, TX 77414New ConstructionMLS ID #96555465, Maria Lule, Go Real Estate. HAR
- $489,9904 bd3 ba2.4k sqft27 Red Barn Rd, Bay City, TX 77414New ConstructionMLS ID #59718306, Jenny Wang, JWang Properties Jenny Wang. HAR
- $625,0003 bd2 ba1.5k sqft747 Waypoint Dr, Palacios, TX 77465For SaleMLS ID #76475560, Pearl Ngo, Real Broker, LLC. HAR
- $585,0005 bd3 ba2.6k sqft204 S Bay Blvd, Palacios, TX 77465For SaleMLS ID #83260403, Lin Hutzenbiler, JLA Realty. HAR
- $590,0004 bd3 ba1.5k sqft52 Fm 2031, Matagorda, TX 77457For SaleMLS ID #10861094, Bridget Hensley, RE/MAX Pointe. HAR
