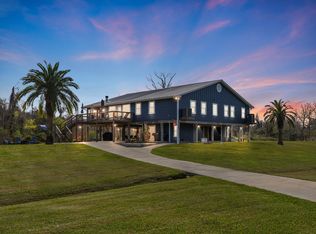
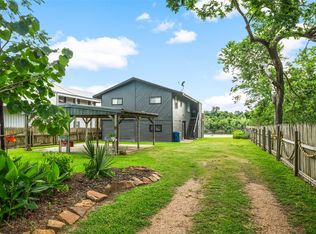
Colorado River Waterfront Retreat in the desirable Selkirk community, just minutes from Matagorda! This Fully Furnished 3x2.5 bath home offers the perfect blend of relaxation & recreation. Enjoy Breathtaking River Views, a Private Boat Lift, Dock, Fish-Cleaning Station, & Elevated Observation Deck ideal for Birdwatching & Sunset Views. The Home Features Brand-New: Kitchen Appliances, HVAC w/Dehumidifier & On Demand Hot Water Heater. Home also has a Generator that will power the whole house. Entertain under the Impressive Timber-Frame Palapa w/new tin roof or unwind in the Unique Saloon-Style Bar/Man Cave created from the converted garage. Across the street, a Massive Metal Barn with RV hookup, provides ample room for a boat, motorhome, workshop, and more. Whether you’re seeking a Full-Time Residence, Weekend Getaway, or Fishing Retreat. This Exceptional Waterfront Property is move-In Ready & just missing YOU!! *Property consists of two Property ID's 45708 & 45685
Active
Price cut: $16K (8/1)
$799,000
129 & 130 Selkirk Dr, Bay City, TX 77414
3beds
2,037sqft
Single Family Residence
Built in 1992
0.49 Acres Lot
$-- Zestimate®
$392/sqft
$25/mo HOA
What's special
- 80 days
- 92
- 6
Zillow last checked:
Listing updated:
Listed by:
Delia Danelle Rodriguez 361-552-5200,
RE/MAX Land & Homes on the Bay
Source: Central Texas MLS,MLS#: 616236 Originating MLS: Victoria Area Association of REALTORS
Originating MLS: Victoria Area Association of REALTORSFacts & features
Interior
Bedrooms & bathrooms
- Bedrooms: 3
- Bathrooms: 3
- Full bathrooms: 2
- 1/2 bathrooms: 1
Primary bedroom
- Level: Upper
- Dimensions: 12X15
Bedroom
- Level: Main
- Dimensions: 11x12
Bedroom
- Level: Main
- Dimensions: 12x12
Heating
- Central, Electric, Multiple Heating Units, Window Unit
Cooling
- Central Air, Electric, 3+ Units, Wall/Window Unit(s), Attic Fan
Appliances
- Included: Dryer, Dishwasher, Gas Cooktop, Disposal, Oven, Refrigerator, Tankless Water Heater, Washer, Some Electric Appliances, Some Gas Appliances, Built-In Oven, Cooktop, Microwave
- Laundry: Washer Hookup, Electric Dryer Hookup, Inside, Laundry Closet, Main Level
Features
- Attic, Ceiling Fan(s), Furnished, Game Room, Kitchen/Dining Combo, Living/Dining Room, Smart Thermostat, Tub Shower, Upper Level Primary, Vanity, Walk-In Closet(s), Window Treatments, Breakfast Area, Eat-in Kitchen, Instant Hot Water, Kitchen/Family Room Combo, Pantry
- Flooring: Ceramic Tile, Laminate
- Windows: Window Treatments
- Attic: Partially Floored
- Has fireplace: Yes
- Fireplace features: Family Room, Wood Burning
- Furnished: Yes
Interior area
- Total interior livable area: 2,037 sqft
Video & virtual tour
Property
Parking
- Total spaces: 5
- Parking features: Attached Carport, Attached, Converted Garage, Carport, Detached Carport, Detached, Garage, Garage Door Opener, Oversized, RV Garage, Garage Faces Side
- Attached garage spaces: 2
- Carport spaces: 3
- Covered spaces: 5
Features
- Levels: Two
- Stories: 2
- Patio & porch: Covered, Deck, Mosquito System, Porch, Refrigerator
- Exterior features: Awning(s), Deck, Fire Pit, Outdoor Grill, Outdoor Kitchen, Porch, Propane Tank - Owned
- Pool features: None
- Fencing: None
- Has view: Yes
- View description: River
- Has water view: Yes
- Water view: River
- Waterfront features: Boat Ramp/Lift Access, Dock Access, Water Access
- Body of water: River
Lot
- Size: 0.49 Acres
- Dimensions: 87 x 168
Details
- Additional structures: Barn(s), Cabana
- Additional parcels included: 45685
- Parcel number: 45708
- Other equipment: Dehumidifier
Construction
Type & style
- Home type: SingleFamily
- Architectural style: Other,See Remarks
- Property subtype: Single Family Residence
Materials
- Vinyl Siding
- Foundation: Slab
- Roof: Metal
Condition
- Resale
- Year built: 1992
Utilities & green energy
- Sewer: Not Connected (at lot), Public Sewer, Septic Tank
- Water: Public
- Utilities for property: Electricity Available, Propane
Community & HOA
Community
- Features: Boat Facilities
- Security: Prewired, Security System Leased, Smoke Detector(s)
- Subdivision: Selkirk Island Sec 2
HOA
- Has HOA: Yes
- Services included: Trash
- HOA fee: $300 annually
- HOA name: Selkirk Island HOA
Location
- Region: Bay City
Financial & listing details
- Price per square foot: $392/sqft
- Date on market: 6/8/2026
- Cumulative days on market: 81 days
- Listing agreement: Exclusive Right To Sell
- Listing terms: Cash,Conventional,FHA,USDA Loan,VA Loan
- Electric utility on property: Yes
- Road surface type: Asphalt
Estimated market value
Not available
Estimated sales range
Not available
Not available
Price history
| Date | Event | Price |
|---|---|---|
| 8/1/2026 | Price change | $799,000-2%$392/sqft |
Source:  Central Texas MLS #616236 Report a problem Central Texas MLS #616236 Report a problem | ||
| 6/26/2026 | Listed for sale | $815,000-1.2%$400/sqft |
Source: Central Texas MLS #616236 Report a problem | ||
| 6/11/2026 | Contingent | $825,000$405/sqft |
Source: Central Texas MLS #616236 Report a problem | ||
| 6/9/2026 | Listed for sale | $825,000$405/sqft |
Source: Central Texas MLS #616236 Report a problem | ||
Public tax history
Tax history is unavailable.
Monthly payment
Est. payment
Payment breakdown
Explore the cost of this home by adjusting the details. Changes won't be saved.Climate risks
Neighborhood: 77414
Similar homes
- $799,0003 bd3 ba2k sqft129 Selkirk Dr, Bay City, TX 77414For Sale
 MLS ID #29826238, Delia Rodriguez, RE/MAX Land & Homes on the Bay. HAR
 - $724,0004 bd3 ba2.5k sqft890 Exotic Isle Dr, Bay City, TX 77457For Sale
 MLS ID #97469691, Megan Ashmore, Ferris Realty. HAR
 - $527,7774 bd3 ba2.2k sqft247 Selkirk Dr, Bay City, TX 77414For Sale
 MLS ID #21708253, Cheryl White, Avalon Realty. HAR
 - $499,0003 bd3 ba1.1k sqft215 Selkirk Rd, Bay City, TX 77414For Sale
 MLS ID #23991509, Jody Cassady, Full Stringer Realty. HAR
