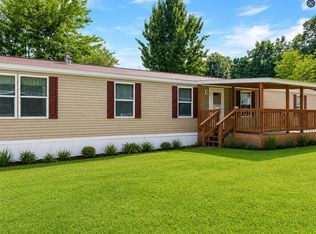
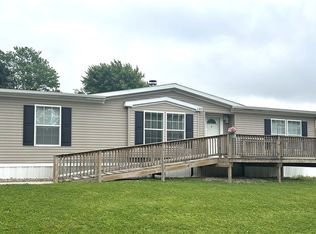
Well-maintained and spacious manufactured home offering a flexible, open floor plan designed for comfortable living. The main living area is complemented by a second gathering space featuring a gas log fireplace, ideal for entertaining or everyday relaxation. The kitchen features abundant cabinetry, generous counter space, and a bright eat-in area.
The master bathroom includes a walk-in shower and a separate garden tub. Additional highlights include a dedicated laundry room, sliding glass doors for convenient outdoor access, and thoughtful updates throughout.
Enjoy the outdoors from the updated front porch with ramp access and newer metal roof. A recently added shed offers extra storage, while multiple off-street parking spaces add everyday convenience.
A wonderful opportunity for low-maintenance living with space to fit your lifestyle.
lot lease is currently $215 a month through Jack's Mobile Homes.
For sale
$95,000
129 Shaner Dr, Sarver, PA 16055
3beds
2,500sqft
Manufactured Home, Single Family Residence
Built in 2001
4,356 Square Feet Lot
$-- Zestimate®
$38/sqft
$-- HOA
What's special
Gas log fireplaceNewer metal roofMultiple off-street parking spacesDedicated laundry roomFlexible open floor planGenerous counter spaceAbundant cabinetry
- 106 days |
- 387 |
- 25 |
Zillow last checked:
Listing updated:
Listed by:
Alaina Clark 724-842-2200,
HOWARD HANNA REAL ESTATE SERVICES 724-842-2200
Source: WPMLS,MLS#: 1748639 Originating MLS: West Penn Multi-List
Originating MLS: West Penn Multi-ListFacts & features
Interior
Bedrooms & bathrooms
- Bedrooms: 3
- Bathrooms: 2
- Full bathrooms: 2
Primary bedroom
- Level: Main
Bedroom 2
- Level: Main
Bedroom 3
- Level: Main
Dining room
- Level: Main
Family room
- Level: Main
Kitchen
- Level: Main
Laundry
- Level: Main
Living room
- Level: Main
Heating
- Gas
Cooling
- Central Air
Appliances
- Included: Dishwasher
Features
- Kitchen Island, Pantry
- Flooring: Laminate, Vinyl, Carpet
- Has basement: No
- Number of fireplaces: 1
Interior area
- Total structure area: 2,500
- Total interior livable area: 2,500 sqft
Property
Parking
- Total spaces: 4
- Parking features: Off Street
Features
- Levels: One
- Stories: 1
- Pool features: None
Lot
- Size: 4,356 Square Feet
- Dimensions: 95' x 54' Appro x imate
Details
- Parcel number: 0401F75A8K0005
Construction
Type & style
- Home type: MobileManufactured
- Architectural style: Ranch
- Property subtype: Manufactured Home, Single Family Residence
Materials
- Roof: Metal
Condition
- Resale
- Year built: 2001
Utilities & green energy
- Sewer: Public Sewer
- Water: Public
Community & HOA
Community
- Subdivision: Jack's Mobile Home Court
Location
- Region: Sarver
Financial & listing details
- Price per square foot: $38/sqft
- Tax assessed value: $4,770
- Annual tax amount: $1,959
- Date on market: 4/15/2026

Alaina Clark
(724) 630-1980
By pressing Contact Agent, you agree that the real estate professional identified above may call/text you about your search, which may involve use of automated means and pre-recorded/artificial voices. You don't need to consent as a condition of buying any property, goods, or services. Message/data rates may apply. You also agree to our Terms of Use. Zillow does not endorse any real estate professionals. We may share information about your recent and future site activity with your agent to help them understand what you're looking for in a home.
Estimated market value
Not available
Estimated sales range
Not available
Not available
Price history
| Date | Event | Price |
|---|---|---|
| 4/15/2026 | Listed for sale | $95,000+11.8%$38/sqft |
Source:  WPMLS #1748639 Report a problem WPMLS #1748639 Report a problem | ||
| 4/8/2026 | Listing removed | $85,000$34/sqft |
Source: WPMLS #1738090 Report a problem | ||
| 2/24/2026 | Price change | $85,000-5.6%$34/sqft |
Source: WPMLS #1738090 Report a problem | ||
| 2/19/2026 | Price change | $90,000-7.7%$36/sqft |
Source: WPMLS #1738090 Report a problem | ||
| 2/14/2026 | Price change | $97,500-2.5%$39/sqft |
Source: WPMLS #1738090 Report a problem | ||
| 2/2/2026 | Price change | $100,000-9.1%$40/sqft |
Source: WPMLS #1738090 Report a problem | ||
| 1/24/2026 | Listed for sale | $110,000$44/sqft |
Source: WPMLS #1738090 Report a problem | ||
Public tax history
| Year | Property taxes | Tax assessment |
|---|---|---|
| 2025 | $1,093 +6.3% | $4,770 |
| 2024 | $1,028 +3.9% | $4,770 |
| 2023 | $990 +10.4% | $4,770 |
| 2022 | $897 +0.3% | $4,770 |
| 2021 | $895 +3% | $4,770 |
| 2020 | $868 +70.7% | $4,770 |
| 2019 | $509 -55.2% | $4,770 -26.7% |
| 2018 | $1,137 +420.6% | $6,509 |
| 2017 | $218 -9.1% | $6,509 |
| 2016 | $240 +82% | $6,509 |
| 2015 | $132 -11.2% | $6,509 -11.2% |
| 2014 | $149 | $7,333 |
| 2013 | $149 +5.1% | $7,333 |
| 2012 | $141 | $7,333 |
| 2011 | $141 | $7,333 |
| 2010 | $141 | $7,333 |
| 2009 | $141 +5% | $7,333 +33.3% |
| 2008 | $135 -19.6% | $5,500 -27.6% |
| 2007 | $168 +7% | $7,600 +27% |
| 2002 | $157 +21.7% | $5,985 |
| 2000 | $129 +22.9% | $5,985 |
| 1999 | $105 | $5,985 |
Find assessor info on the county website
Monthly payment
Climate risks
Neighborhood: 16055
Nearby schools
GreatSchools rating
- 8/10Buffalo El SchoolGrades: K-5Distance: 0.7 mi
- 7/10Freeport Area Middle SchoolGrades: 6-8Distance: 2.9 mi
- 9/10Freeport Area Senior High SchoolGrades: 9-12Distance: 3 mi
Schools provided by the listing agent
- District: Freeport Area
Source: WPMLS. This data may not be complete. We recommend contacting the local school district to confirm school assignments for this home.
- $55,500-- bd-- ba-- sqft127 Shaner Dr, Sarver, PA 16055Off Market
- $1,333-- bd-- ba-- sqft133 Shaner Dr, Sarver, PA 16055Off Market
- $54,700-- bd-- ba-- sqft121 Shaner Dr, Sarver, PA 16055Off Market
- $60,000-- bd-- ba-- sqft137 Shaner Dr, Sarver, PA 16055Off Market
- $58,600-- bd-- ba-- sqft139 Shaner Dr, Sarver, PA 16055Off Market
- $62,900-- bd-- ba-- sqft119 Shaner Dr, Sarver, PA 16055Off Market
- $53,500-- bd-- ba-- sqft141 Shaner Dr, Sarver, PA 16055Off Market
- $175,400-- bd-- ba-- sqft115 Shaner Dr, Sarver, PA 16055Off Market
Similar homes
- $54,9003 bd2 ba1.2k sqft211 N Boyd Dr, Sarver, PA 16055For Sale
 MLS ID #1760839, Derek Greene. WPMLS
 - $84,9003 bd2 ba1.4k sqft1934 Constitution Blvd, New Kensington, PA 15068For Sale
 MLS ID #1764997, Joshua Verbanets. WPMLS
 - $104,0003 bd2 ba1.4k sqft126 York Rd, Cranberry Township, PA 16066For Sale
 MLS ID #1754923, Joan Sorce. WPMLS
 - $100,0003 bd2 ba2.2k sqft314 W Pearl St, Butler, PA 16001For Sale By Owner
- $79,9003 bd1 ba1.5k sqft267 Oak Ave, Kittanning, PA 16201For SaleMLS ID #1748019, Kathy Burns-Confer. WPMLS
- $99,0004 bd1 ba1.5k sqft924 Summit St, Tarentum, PA 15084For SaleMLS ID #1755710, Cory Mell. WPMLS
- $85,0004 bd2 ba2.3k sqft61 Garfield St, Natrona Heights, PA 15065For SaleMLS ID #1760832, Crista Casper. WPMLS
- $99,9003 bd1 ba1.2k sqft303 Broad St, Butler, PA 16001For SaleMLS ID #1762247, Carrie Greer. WPMLS
- $94,5004 bd1 ba1.6k sqft105 4th Ave, Butler, PA 16001For SaleMLS ID #1757732, Charles Swidzinski. WPMLS
- $114,0003 bd3 ba1.5k sqft2133 Lower Terrace Rd, New Kensington, PA 15068For SaleMLS ID #1763052, Linda D'Antoni. WPMLS
- $96,0004 bd5 ba2.6k sqft45 Kittanning St, Pittsburgh, PA 15223For Sale By Owner
- $79,9003 bd1 ba1.2k sqft409 Penn Ave, Leechburg, PA 15656For SaleMLS ID #1764623, Michelle Miller. WPMLS
- $107,5003 bd2 ba1.7k sqft408 Seldon Ave, Verona, PA 15147For SaleMLS ID #1757029, Susan Kozak. WPMLS
- $59,9993 bd2 ba1.4k sqft58 Kuntz St, Natrona Heights, PA 15065For SaleMLS ID #1764256, Noelle Steedle. WPMLS
- $90,0005 bd1 ba1.6k sqft1233 Kenneth Ave, New Kensington, PA 15068For SaleMLS ID #1739524, Mark Carr. WPMLS
- $130,0003 bd2 ba1.6k sqft331 4th St, Freeport, PA 16229For SaleMLS ID #1746175, Kristen Buchanan. WPMLS
- $81,9995 bd2 ba1.6k sqft114 South St, Butler, PA 16001For SaleMLS ID #1758714, James Timmerman. WPMLS
- $119,9003 bd2 ba1.3k sqft143 Whitestown Rd, Lyndora, PA 16045For SaleMLS ID #1741726, Clint Walker. WPMLS
- $100,0004 bd1 ba1.5k sqft943 Johnston Ave #2, Kittanning, PA 16201For SaleMLS ID #1743936, Nicholas Fix. WPMLS
- $105,0004 bd1 ba1.5k sqft432 Ridge Ave, Verona, PA 15147For SaleMLS ID #1758350, Michael Pohlot. WPMLS
