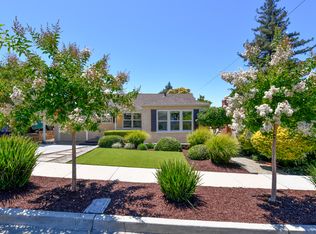
129 Sophia Court "Fairview" at Foothill Estates
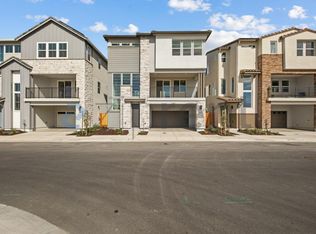
Discover the perfect blend of modern design, comfort, and functionality in this beautifully crafted 4-bedroom + den, 3-bathroom home offering approximately 2,079 square feet of thoughtfully designed living space.
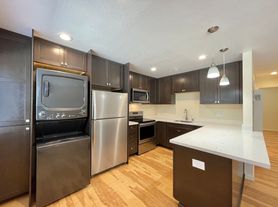
The open-concept main floor is ideal for both everyday living and entertaining, featuring a spacious family room that flows seamlessly into the dining area and a designer kitchen complete with a large center island, pantry, and abundant cabinetry. A convenient first-floor bedroom and full bathroom provide the perfect space for guests, extended family, or a private home office. The additional den offers flexibility for remote work, a playroom, or a quiet study.
Upstairs, you'll find a spacious primary suite featuring a large walk-in closet and a spa-inspired ensuite bathroom with dual sinks, a walk-in shower, and soaking tub. Two additional bedrooms, a full bathroom, and an upstairs laundry room complete the second level, offering convenience and privacy for the whole household.
Additional features include:
Approximately 2,079 sq. ft.
4 Bedrooms + Den
3 Full Bathrooms
Detached 2-Car Garage
Open-concept kitchen with large island and pantry
Spacious family room perfect for entertaining
Flexible first-floor den/home office
First-floor bedroom with adjacent full bath
Convenient upstairs laundry room
Energy-efficient construction with modern finishes throughout
Enjoy the charm of a thoughtfully planned neighborhood while living in a home designed for today's lifestyle. With generous living spaces, abundant natural light, and flexible floor plan options, the Fairview offers the perfect place to call home.
*This home is currently occupied and rent ready on August 8th, 2026.
Advertised rent is based on a 12-month lease.
Tenant is responsible for utilities.
Security deposit and renter's insurance are required.
House for rent
$4,299/moFees may apply
129 Sophia Ct, Napa, CA 94558
4beds
2,079sqft
Price may not include required fees and charges. Price shown reflects the lease term provided. Learn more|
Single family residence
Available now
Cats, small dogs OK
Air conditioner, central air
In unit laundry
Attached garage parking
Central
What's special
Abundant natural lightModern designSpacious primary suiteOpen-concept main floorUpstairs laundry roomLarge walk-in closetGenerous living spaces
- 11 days |
- -- |
- -- |
Zillow last checked:
Listing updated:
Travel times

Let’s turn your rent into credit progress
Build credit history with every on-time payment and get credit for the payment you’re already making.
Facts & features
Interior
Bedrooms & bathrooms
- Bedrooms: 4
- Bathrooms: 3
- Full bathrooms: 3
Heating
- Central
Cooling
- Air Conditioner, Central Air
Appliances
- Included: Dishwasher, Dryer, Freezer, Microwave Oven, Oven, Refrigerator, Washer
- Laundry: In Unit
Features
- Walk In Closet
- Flooring: Carpet, Hardwood
Interior area
- Total interior livable area: 2,079 sqft
Property
Parking
- Parking features: Attached, Garage
- Has attached garage: Yes
- Details: Contact manager
Features
- Exterior features: Walk In Closet
Details
- Additional structures: Garage(s)
- Parcel number: 004450018000
Construction
Type & style
- Home type: SingleFamily
- Property subtype: Single Family Residence
Community & HOA
Location
- Region: Napa
Financial & listing details
- Lease term: 1 Year
Price history
| Date | Event | Price |
|---|---|---|
| 8/25/2026 | Price change | $4,2990%$2/sqft |
Source: Zillow Rentals Report a problem | ||
| 7/9/2026 | Listed for rent | $4,300$2/sqft |
Source: Zillow Rentals Report a problem | ||
Neighborhood: Westwood
Nearby schools
GreatSchools rating
- 2/10Snow Elementary SchoolGrades: K-5Distance: 0.8 mi
- 3/10Shearer Charter SchoolGrades: K-8Distance: 1 mi
- 6/10Napa High SchoolGrades: 9-12Distance: 1.6 mi