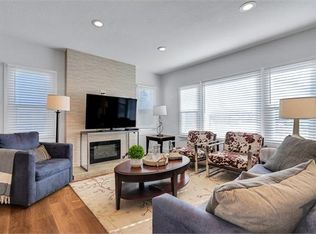
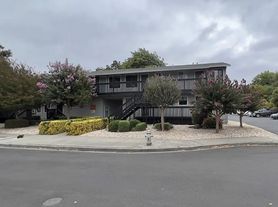
Welcome to 2179 Eva St in Napa, a spacious two-story condo offering 3 bedrooms, 3 full bathrooms, a large loft, private patio, and attached 2-car garage.
The home offers a versatile floor plan featuring one bedroom and a full bathroom downstairs, providing a convenient option for guests, a home office, or anyone who prefers main-level living.
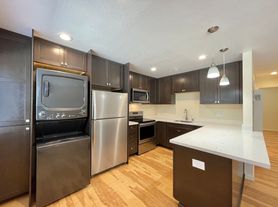
The main living areas and kitchen feature plank flooring, while the bedrooms have new carpet. The kitchen comes equipped with stainless steel appliances, including a refrigerator, dishwasher, microwave, and gas range.
Upstairs, the spacious primary suite features a private bathroom with a soaking tub, separate shower stall, and large walk-in closet. A large loft provides additional flexible living space that works well as a family room, home office, media room, or play area.

Additional conveniences include a dedicated laundry room with washer and dryer, a small private patio, and an attached 2-car garage. Residents also enjoy access to a private community park.
Conveniently located in Napa with easy access to Downtown Napa, shopping, dining, entertainment, and major commuter routes, this home offers an excellent combination of space, flexibility, and everyday convenience.
Pet rent: $50 per month, per pet
Townhouse for rent
$3,795/moFees may apply
2179 Eva St, Napa, CA 94559
3beds
2,206sqft
Price may not include required fees and charges. Price shown reflects the lease term provided. Learn more|
Townhouse
Available now
Cats, small dogs OK
In unit laundry
Attached garage parking
What's special
Large loftPrivate patioSpacious two-story condoSpacious primary suiteSmall private patioLarge walk-in closetSeparate shower stall
- 13 days |
- -- |
- -- |
Zillow last checked:
Listing updated:
Travel times

Let’s turn your rent into credit progress
Build credit history with every on-time payment and get credit for the payment you’re already making.
Facts & features
Interior
Bedrooms & bathrooms
- Bedrooms: 3
- Bathrooms: 3
- Full bathrooms: 3
Appliances
- Included: Dishwasher, Dryer, Microwave Oven, Oven, Refrigerator, Washer
- Laundry: In Unit
Features
- Walk In Closet
- Flooring: Carpet, Hardwood, Tile
Interior area
- Total interior livable area: 2,206 sqft
Property
Parking
- Parking features: Attached, Garage
- Has attached garage: Yes
- Details: Contact manager
Features
- Exterior features: Walk In Closet
Details
- Additional structures: Garage(s)
- Parcel number: 043562009000
Construction
Type & style
- Home type: Townhouse
- Property subtype: Townhouse
Building
Management
- Pets allowed: Yes
Community & HOA
Community
- Features: Park
HOA
- Amenities included: Park
Location
- Region: Napa
Financial & listing details
- Lease term: 1 Year
Nearby apartments for rent

Price history
| Date | Event | Price |
|---|---|---|
| 8/15/2026 | Listed for rent | $3,795$2/sqft |
Source: Zillow Rentals Report a problem | ||
| 3/17/2017 | Sold | $568,000$257/sqft |
Source: Public Record Report a problem | ||
Neighborhood: Sheveland Ranch
Nearby schools
GreatSchools rating
- 2/10Snow Elementary SchoolGrades: K-5Distance: 0.5 mi
- 3/10Shearer Charter SchoolGrades: K-8Distance: 0.9 mi
- 6/10Napa High SchoolGrades: 9-12Distance: 2.2 mi