Welcome to 129 Sugarfoot Way Condominiums! Nestled in the heart of Pigeon Forge, this brand-new 16-unit community offers the perfect blend of convenience and serene living. Enjoy a premier location just minutes from the Parkway, Dollywood, and The Island, with walkable access to Publix grocery store, the Lumberjack Feud Show, local shops, cinema, and the community center with its pools and recreation facilities.
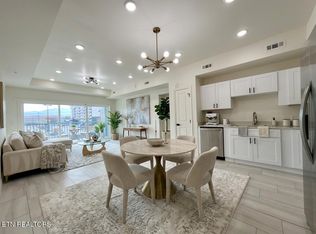
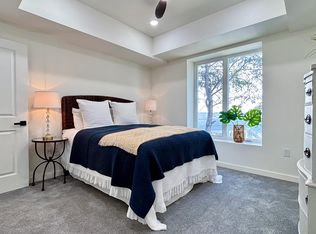
Designed for modern living, this never-occupied complex features a selection of stylish floor plans to match your needs, from cozy one-bedroom layouts to spacious three-bedroom luxury. Each unit is a blank canvas, finished with contemporary touches like sleek granite kitchen counters, rich cabinetry, and durable luxury vinyl plank flooring, ready for you to personalize. As a plus, a Washer and Dryer is already installed in each unit!
Step outside your door to discover a community designed for relaxation and enjoyment. Residents will have easy access to all of the attractions Pigeon Forge has to offer.
Whether you're seeking a full-time residence, a vacation getaway, or a savvy investment property, 129 Sugarfoot Way offers a versatile option for every buyer. Construction is completing now, offering you the unique opportunity to own a pristine, low-maintenance home in one of Tennessee's most desirable locations.
This quality-focused development is brought to you by experienced builders committed to creating lasting value and exceptional living spaces. Discover your perfect fit at 129 Sugarfoot Way!
Active
$300,000
129 Sugarfoot Way #403, Pigeon Forge, TN 37863
1beds
760sqft
Condominium
Built in 2025
-- sqft lot
$-- Zestimate®
$395/sqft
$150/mo HOA
What's special
Stylish floor plansSleek granite kitchen countersRich cabinetry
- 4 days
- 47
- 3
Likely to sell faster than
Zillow last checked:
Listing updated:
Listed by:
Logan Smith 423-251-9162,
MG Rise Real Estate Group 865-968-7473
Source: East Tennessee Realtors,MLS#: 1354503
Facts & features
Interior
Bedrooms & bathrooms
- Bedrooms: 1
- Bathrooms: 1
- Full bathrooms: 1
Heating
- Central
Cooling
- Central Air
Appliances
- Included: Tankless Water Heater, Dishwasher, Dryer, Microwave, Range, Refrigerator, Self Cleaning Oven, Washer
Features
- Elevator
- Flooring: Laminate, Carpet, Tile
- Basement: None
- Has fireplace: No
- Fireplace features: None
Interior area
- Total structure area: 760
- Total interior livable area: 760 sqft
Property
Parking
- Parking features: Common
Features
- Has view: Yes
- View description: Mountain(s), City
Lot
- Size: 0.43 Acres
- Features: Level
Details
- Parcel number: 083 026.00
Construction
Type & style
- Home type: Condo
- Architectural style: Other
- Property subtype: Condominium
- Attached to another structure: Yes
Materials
- Steel, Other, Block
Condition
- New Construction
- New construction: Yes
- Year built: 2025
Utilities & green energy
- Sewer: Public Sewer
- Water: Public
Community & HOA
Community
- Security: Smoke Detector(s)
- Subdivision: Charles E Pickel Prop
HOA
- Has HOA: Yes
- Services included: Fire Protection, Maintenance Structure, Insurance, Trash, Sewer, Maintenance Grounds, Water
- HOA fee: $150 monthly
Location
- Region: Pigeon Forge
Financial & listing details
- Price per square foot: $395/sqft
- Date on market: 9/4/2026
- Listing terms: Cash,Conventional,Call Listing Agent
Estimated market value
Not available
Estimated sales range
Not available
Not available
Price history
| Date | Event | Price |
|---|---|---|
| 9/4/2026 | Listed for sale | $300,000$395/sqft |
Source:  East Tennessee Realtors #1354503 Report a problem East Tennessee Realtors #1354503 Report a problem | ||
| 9/1/2026 | Listing removed | $300,000$395/sqft |
Source: East Tennessee Realtors #1349111 Report a problem | ||
| 7/22/2026 | Listed for sale | $300,000$395/sqft |
Source: East Tennessee Realtors #1349111 Report a problem | ||
| 7/16/2026 | Listing removed | $300,000$395/sqft |
Source: East Tennessee Realtors #1338399 Report a problem | ||
| 5/26/2026 | Price change | $300,000-15.5%$395/sqft |
Source: East Tennessee Realtors #1338399 Report a problem | ||
| 4/27/2026 | Listed for sale | $355,000$467/sqft |
Source: East Tennessee Realtors #1338399 Report a problem | ||
| 3/25/2026 | Listing removed | $355,000$467/sqft |
Source: East Tennessee Realtors #1328148 Report a problem | ||
| 1/31/2026 | Listed for sale | $355,000$467/sqft |
Source: East Tennessee Realtors #1328148 Report a problem | ||
Public tax history
Tax history is unavailable.
Monthly payment
Est. payment
Payment breakdown
Explore the cost of this home by adjusting the details. Changes won't be saved.Climate risks
Neighborhood: 37863
- $450,0002 bd2 ba1k sqft129 Sugarfoot Way #301, Pigeon Forge, TN 37863New Construction
- $400,0002 bd2 ba1k sqft129 Sugarfoot Way #302, Pigeon Forge, TN 37863New Construction
- $300,0001 bd1 ba760 sqft129 Sugarfoot Way #303, Pigeon Forge, TN 37863New Construction

- $500,0003 bd2 ba1.2k sqft129 Sugarfoot Way #400, Pigeon Forge, TN 37863New Construction
Similar homes
- $300,0001 bd1 ba760 sqft129 Sugarfoot Way #303, Pigeon Forge, TN 37863Active
 MLS ID #1354754, Logan Smith, MG Rise Real Estate Group. East Tennessee Realtors
 - $400,0002 bd2 ba1k sqft129 Sugarfoot Way #302, Pigeon Forge, TN 37863ActiveMLS ID #1354752, Logan Smith, MG Rise Real Estate Group. East Tennessee Realtors
- $400,0002 bd2 ba1k sqft129 Sugarfoot Way #402, Pigeon Forge, TN 37863Active
 MLS ID #1354501, Logan Smith, MG Rise Real Estate Group. East Tennessee Realtors
 - $450,0002 bd2 ba1k sqft129 Sugarfoot Way #301, Pigeon Forge, TN 37863ActiveMLS ID #1354751, Logan Smith, MG Rise Real Estate Group. East Tennessee Realtors
- $450,0002 bd2 ba1k sqft129 Sugarfoot Way #401, Pigeon Forge, TN 37863ActiveMLS ID #1354496, Logan Smith, MG Rise Real Estate Group. East Tennessee Realtors
- $249,9001 bd1 ba680 sqft2743 Colonial Dr APT 205, Pigeon Forge, TN 37863For Sale
 MLS ID #3270016, Debra Eldin. RealTracs MLS as distributed by MLS GRID
 - $319,0002 bd2 ba1k sqft530 Orchard Valley Way #622, Sevierville, TN 37862For SaleMLS ID #3539884, Ryan May. RealTracs MLS as distributed by MLS GRID
- $330,0001 bd1 ba628 sqft212 Dollywood Ln #420, Pigeon Forge, TN 37863For SaleMLS ID #3311887, Mark Nichols. RealTracs MLS as distributed by MLS GRID
- $295,0002 bd2 ba932 sqft3215 N River Rd #502, Pigeon Forge, TN 37863ActiveMLS ID #1342323, Miranda Fritts, Realty Executives Associates. East Tennessee Realtors
- $409,0002 bd2 ba1.1k sqft410 Big Bear Way #3004, Pigeon Forge, TN 37863For SaleMLS ID #3528687, Rasa Baldino. RealTracs MLS as distributed by MLS GRID
- $249,9001 bd1 ba680 sqft2743 Colonial Dr APT 214, Pigeon Forge, TN 37863For SaleMLS ID #3298296, Irena McCoy. RealTracs MLS as distributed by MLS GRID
- $445,0002 bd2 ba1.1k sqft410 Big Bear Way #4005, Pigeon Forge, TN 37863For SaleMLS ID #3525802, Randy White. RealTracs MLS as distributed by MLS GRID
- $299,9001 bd1 ba994 sqft609 River Place Way #B301, Sevierville, TN 37862For SaleMLS ID #3506574, Marc Starrett. RealTracs MLS as distributed by MLS GRID
- $324,9001 bd2 ba932 sqft124 Plaza Dr Unit 3203, Pigeon Forge, TN 37863ActiveMLS ID #1348605, Renee Humme, Your Home Sold Guaranteed Real. East Tennessee Realtors
- $349,0001 bd2 ba932 sqft124 Plaza Dr #5605, Pigeon Forge, TN 37863For SaleMLS ID #3304018, Jared Drager. RealTracs MLS as distributed by MLS GRID
- $339,0002 bd2 ba932 sqft3215 N River Rd #103, Pigeon Forge, TN 37863For Sale
 MLS ID #712052, Amy Neal, EXIT Realty of the Smokies. Lakeway Area AOR
 - $275,0001 bd1 ba508 sqft227 Sharon Dr #313, Pigeon Forge, TN 37863ActiveMLS ID #1345165, Wyatt Morton, Real Broker. East Tennessee Realtors
- $299,9001 bd1 ba994 sqft615 River Place Way #B304, Sevierville, TN 37862ActiveMLS ID #1333208, Kimberly Hazel, Realty Works, LLC. East Tennessee Realtors
- $359,0002 bd2 ba888 sqft616 Turkey Nest Rd APT 209, Gatlinburg, TN 37738For SaleMLS ID #3541434, Debra Eldin. RealTracs MLS as distributed by MLS GRID
- $274,9003 bd2 ba906 sqft1260 Ski View Dr #3308, Gatlinburg, TN 37738For SaleMLS ID #3543266, Rachel Beasley. RealTracs MLS as distributed by MLS GRID
