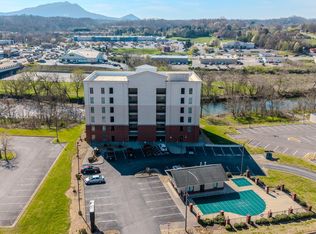
Frequent visitors to the Smoky Mountains know that location is everything. Welcome to unit 5605 at the Mountain View Condos complex in the heart of Pigeon Forge. This complex provides visitors to the area with an ideal location to explore all that the area has to offer as it sits just off the Parkway in Pigeon Forge. Area dinner shows, restaurants, and access to public transit are all within walking distance. For those that don't want to leave the complex there is plenty to do on site. Walking trails, playground, sports activities, indoor pool, and an outdoor pool are all located within a few steps of the building. This unit sits up on the 6th floor of the highly desired Building 5 within the complex, and offers spectacular views of the mountains from the private balcony. It has 1 bedroom, 1.5 bathrooms, and is 932 square feet. This condo is currently being used as an overnight rental property, but can also be used as a second home getaway or a primary residence. Once through the front door and entryway, you will first encounter the spacious kitchen. All appliances are modern, and a nice coffee bar is available to encourage guests to slow things down and enjoy the space in the mornings. Casual bar seating is available off the kitchen as well as a designated dining area with table and chairs. The adjacent living area is spacious and features a corner fireplace to enjoy in the cooler months along with direct access to the covered balcony to appreciate the mountain views. For convenience the condo has its own washer/dryer unit, an arcade system for entertainment, an additional half bathroom for convenience, as well as a bonus bunk bed area for younger guests. Off the main living area is the grand sized master bedroom with a king sized bed and furnishings. The bedroom features glass doors that can be opened to allow in the fresh air, or just soak up the views while staying in bed if desired.
Active
Price cut: $10K (7/8)
$349,000
124 Plaza Dr #5605, Pigeon Forge, TN 37863
1beds
932sqft
Condominium, Residential
Built in 2008
-- sqft lot
$-- Zestimate®
$374/sqft
$287/mo HOA
What's special
Indoor poolOutdoor poolCorner fireplaceAdditional half bathroomCasual bar seatingCovered balconyWalking trails
- 28 days |
- 100 |
- 3 |
Zillow last checked:
Listing updated:
Listed by:
Jared Drager 865-244-6414,
Prime Mountain Properties 865-453-4049
Source: RealTracs MLS as distributed by MLS GRID,MLS#: 3304018
Facts & features
Interior
Bedrooms & bathrooms
- Bedrooms: 1
- Bathrooms: 2
- Full bathrooms: 1
- 1/2 bathrooms: 1
Heating
- Other
Cooling
- Central Air, Electric
Appliances
- Included: Dishwasher, Dryer, Cooktop, Microwave, Refrigerator, Washer
Features
- Ceiling Fan(s)
- Basement: None
- Number of fireplaces: 1
- Fireplace features: Electric
Interior area
- Total structure area: 932
- Total interior livable area: 932 sqft
- Finished area above ground: 932
Video & virtual tour
Property
Features
- Levels: One
- Stories: 1
- Patio & porch: Deck, Covered
- Pool features: Association
- Has view: Yes
- View description: Mountain(s)
Lot
- Features: Views
- Topography: Views
Details
- Parcel number: 08310500C180
- Special conditions: Standard
Construction
Type & style
- Home type: Condo
- Architectural style: Other
- Property subtype: Condominium, Residential
- Attached to another structure: Yes
Materials
- Roof: Shingle
Condition
- New construction: No
- Year built: 2008
Utilities & green energy
- Sewer: Public Sewer
- Water: Public
- Utilities for property: Electricity Available, Water Available
Green energy
- Energy efficient items: Windows
Community & HOA
Community
- Security: Smoke Detector(s)
- Subdivision: Water Resort Pigeon Forge
HOA
- Has HOA: Yes
- Amenities included: Clubhouse, Pool, Playground, Sidewalks
- Services included: Internet, Maintenance Grounds, Maintenance Structure, Sewer, Water
- HOA fee: $287 monthly
Location
- Region: Pigeon Forge
Financial & listing details
- Price per square foot: $374/sqft
- Tax assessed value: $203,800
- Annual tax amount: $1,341
- Date on market: 7/22/2026
- Electric utility on property: Yes
Estimated market value
Not available
Estimated sales range
Not available
Not available
Price history
| Date | Event | Price |
|---|---|---|
| 7/8/2026 | Price change | $349,000-2.8%$374/sqft |
Source:  GSMAR, GSMMLS #311981 Report a problem GSMAR, GSMMLS #311981 Report a problem | ||
| 5/26/2026 | Listed for sale | $359,000-3.5%$385/sqft |
Source: GSMAR, GSMMLS #311981 Report a problem | ||
| 5/29/2024 | Sold | $372,000-2.1%$399/sqft |
Source:  East Tennessee Realtors #1255483 Report a problem East Tennessee Realtors #1255483 Report a problem | ||
| 3/14/2024 | Pending sale | $380,000$408/sqft |
Source: East Tennessee Realtors #1255483 Report a problem | ||
| 3/12/2024 | Listed for sale | $380,000+162.1%$408/sqft |
Source: East Tennessee Realtors #1255483 Report a problem | ||
| 7/20/2018 | Sold | $145,000-20%$156/sqft |
Source: Public Record Report a problem | ||
| 8/12/2008 | Sold | $181,175$194/sqft |
Source: Public Record Report a problem | ||
Public tax history
| Year | Property taxes | Tax assessment |
|---|---|---|
| 2024 | $1,341 | $81,520 |
| 2023 | $1,341 | $81,520 |
| 2022 | $1,341 | $81,520 +60% |
| 2021 | -- | $50,950 +92.6% |
| 2020 | $545 +10.8% | $26,450 |
| 2019 | $492 -9.7% | $26,450 |
| 2018 | $545 0% | $26,450 |
| 2017 | $545 | $26,450 |
| 2016 | $545 | $26,450 +5.1% |
| 2015 | -- | $25,175 0% |
| 2014 | $461 | $25,182 |
Find assessor info on the county website
Monthly payment
Est. payment
Payment breakdown
Explore the cost of this home by adjusting the details. Changes won't be saved.Climate risks
Neighborhood: 37863
Nearby schools
GreatSchools rating
- NASevierville Primary SchoolGrades: PK-1Distance: 3 mi
- 4/10Pigeon Forge Middle SchoolGrades: 7-9Distance: 1.2 mi
- 6/10Pigeon Forge High SchoolGrades: 10-12Distance: 1.2 mi
- $375,0002 bd2 ba1k sqft124 Plaza Dr #5402, Pigeon Forge, TN 37863Sold

- $315,0001 bd2 ba1.8k sqft124 Plaza Dr #2505, Pigeon Forge, TN 37863Sold
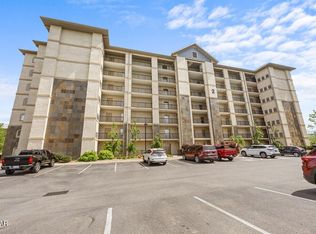
- $345,0001 bd2 ba932 sqft124 Plaza Dr #5703, Pigeon Forge, TN 37863Sold

- $335,0001 bd2 ba932 sqft124 Plaza Dr #2403, Pigeon Forge, TN 37863Sold
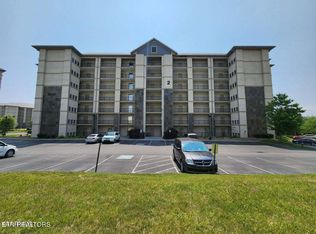
- $335,0001 bd2 ba932 sqft124 Plaza Dr #2403, Pigeon Forge, TN 37863Sold
- $437,0003 bd2 ba1.3k sqft124 Plaza Dr #3101, Pigeon Forge, TN 37863Sold
- $373,0002 bd2 ba1k sqft124 Plaza Dr #2302, Pigeon Forge, TN 37863Sold
- $335,0001 bd2 ba932 sqft124 Plaza Dr, Pigeon Forge, TN 37863Sold
A local agent can set up tours, give advice and negotiate with sellers.
A local lender can help you make sure your offer is ready when you are.
Similar homes
- $324,9001 bd2 ba932 sqft124 Plaza Dr Unit 3203, Pigeon Forge, TN 37863For Sale
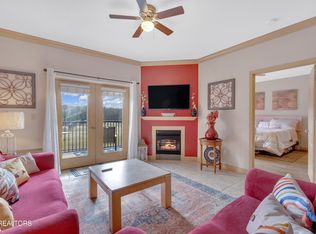
 MLS ID #1348605, Renee Humme, Your Home Sold Guaranteed Real. East Tennessee Realtors
 - $349,9002 bd2 ba1.1k sqft818 Golf View Blvd #1303, Pigeon Forge, TN 37863For Sale

 MLS ID #3223525, Kayla Murrell, MBA. RealTracs MLS as distributed by MLS GRID
 - $374,9092 bd2 ba1.1k sqft526 Briarcliff Way APT 102, Pigeon Forge, TN 37863For Sale
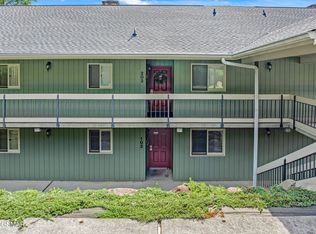 MLS ID #3278284, Bart Smith. RealTracs MLS as distributed by MLS GRID
 - $349,9002 bd2 ba1k sqft1410 Hurley Dr #502, Sevierville, TN 37862For Sale
 MLS ID #3302133, Max Kilic. RealTracs MLS as distributed by MLS GRID
 - $419,0002 bd2 ba1.1k sqft410 Big Bear Way #3004, Pigeon Forge, TN 37863For SaleMLS ID #3298260, Rasa Baldino. RealTracs MLS as distributed by MLS GRID
- $355,0002 bd2 ba1k sqft527 River Place Way Unit 516, Sevierville, TN 37862For SaleMLS ID #1315875, Ryan Coleman, Hometown Realty, LLC. East Tennessee Realtors
- $315,0002 bd-- ba932 sqft3215 N River Rd #503, Pigeon Forge, TN 37863For SaleMLS ID #3270025, Amber Ferrell. RealTracs MLS as distributed by MLS GRID
- $392,5002 bd2 ba1.1k sqft820 Golf View Blvd Unit 2103, Pigeon Forge, TN 37863For SaleMLS ID #3302113, Jon Dempersmier. RealTracs MLS as distributed by MLS GRID
- $279,0002 bd2 ba1k sqft625 S Asbury Dr APT 11, Pigeon Forge, TN 37863For SaleMLS ID #3302603, Lisa Marie Maples. RealTracs MLS as distributed by MLS GRID
- $399,0002 bd2 ba1.2k sqft205 Ogle Dr #424, Pigeon Forge, TN 37863For Sale
 MLS ID #712002, Karah Mae Chancey, Century 21 Legacy GP. Lakeway Area AOR
 - $439,9992 bd2 ba1.1k sqft410 Big Bear Way Ste 2001, Pigeon Forge, TN 37863For SaleMLS ID #3298239, Michelle Arwood. RealTracs MLS as distributed by MLS GRID
- $375,0002 bd2 ba1.2k sqft643 River Place Way #A401, Sevierville, TN 37862For SaleMLS ID #1339171, Leanna Abney, Prime Mountain Properties. East Tennessee Realtors
- $295,0002 bd2 ba932 sqft3215 N River Rd #502, Pigeon Forge, TN 37863For SaleMLS ID #1342323, Miranda Fritts, Realty Executives Associates. East Tennessee Realtors
- $299,9002 bd3 ba1.2k sqft3729 Plaza Way #141, Pigeon Forge, TN 37863For SaleMLS ID #309967, Kevin Tipton. GSMAR, GSMMLS
- $415,0002 bd2 ba1.2k sqft205 Ogle Dr #332, Pigeon Forge, TN 37863For SaleMLS ID #3302021, Cindy Butler Samples. RealTracs MLS as distributed by MLS GRID
- $399,9002 bd2 ba1.1k sqft650 Lloyd Huskey Rd, Pigeon Forge, TN 37863For SaleMLS ID #3307505, Charity Brown. RealTracs MLS as distributed by MLS GRID
- $445,0002 bd2 ba1.1k sqft410 Big Bear Way #4005, Pigeon Forge, TN 37863For SaleMLS ID #1334444, Randy White, Redfin. East Tennessee Realtors
- $299,9002 bd3 ba1.2k sqft3729 Plaza Way #141, Pigeon Forge, TN 37863For SaleMLS ID #1328013, Kevin G. Tipton, PWA Properties. East Tennessee Realtors
- $249,9001 bd1 ba680 sqft2743 Colonial Dr APT 205, Pigeon Forge, TN 37863For SaleMLS ID #3270016, Debra Eldin. RealTracs MLS as distributed by MLS GRID
- $249,9001 bd1 ba680 sqft2743 Colonial Dr APT 214, Pigeon Forge, TN 37863For SaleMLS ID #3298296, Irena McCoy. RealTracs MLS as distributed by MLS GRID
