Fish or kayak in river and use for vacation rental or full time living. Hardwood floors, leather furniture, kitchen granite counters & cozy fireplace. Private fenced patio with inviting Hot Tub. Large 2 King Bedrooms with oversized 18ft deck. Annual Income 2024 $35k. 2025 32k
Low HOA $50 month & Property Taxes $526 year.
Most desirable R2 Zoning allowing overnight rental, long term rental or full time resident. Close to parkway, river and green space.
Half mile to restaurants, 1 mile to Titanic, 1 mile to Island. Call to schedule an appointment to view.
Active
$279,000
625 S Asbury Dr APT 11, Pigeon Forge, TN 37863
2beds
1,080sqft
Condominium, Residential
Built in 1984
-- sqft lot
$-- Zestimate®
$258/sqft
$50/mo HOA
What's special
Cozy fireplaceLeather furniturePrivate fenced patioInviting hot tubKitchen granite countersHardwood floors
- 81 days |
- 350 |
- 14 |
Zillow last checked:
Listing updated:
Listed by:
Lisa Marie Maples 503-999-4595,
Blessed Realty 503-999-4595
Source: RealTracs MLS as distributed by MLS GRID,MLS#: 3302603
Facts & features
Interior
Bedrooms & bathrooms
- Bedrooms: 2
- Bathrooms: 2
- Full bathrooms: 2
Bedroom 1
- Area: 169 Square Feet
- Dimensions: 13x13
Bedroom 2
- Area: 150 Square Feet
- Dimensions: 15x10
Dining room
- Area: 80 Square Feet
- Dimensions: 10x8
Kitchen
- Area: 100 Square Feet
- Dimensions: 10x10
Living room
- Area: 182 Square Feet
- Dimensions: 14x13
Heating
- Central, Electric, Forced Air
Cooling
- Central Air, Electric, Other
Appliances
- Included: Dishwasher, Dryer, Cooktop, Electric Range, Microwave, Refrigerator, Washer
- Laundry: Electric Dryer Hookup, Washer Hookup
Features
- Ceiling Fan(s), High Speed Internet
- Flooring: Wood, Luxury Vinyl, Vinyl
- Number of fireplaces: 1
- Fireplace features: Electric
Interior area
- Total structure area: 1,080
- Total interior livable area: 1,080 sqft
Property
Parking
- Parking features: Asphalt, Assigned
Features
- Levels: Three Or More
- Stories: 2
- Patio & porch: Patio, Covered, Deck
- Fencing: Back Yard
Lot
- Size: 1.43 Acres
- Features: Cul-De-Sac, Level
- Topography: Cul-De-Sac,Level
Details
- Parcel number: 083H A 02800C011
- Special conditions: Standard
Construction
Type & style
- Home type: Condo
- Architectural style: Other
- Property subtype: Condominium, Residential
- Attached to another structure: Yes
Materials
- Stucco
- Roof: Metal
Condition
- New construction: No
- Year built: 1984
Utilities & green energy
- Sewer: Public Sewer
- Water: Public
- Utilities for property: Electricity Available, Water Available, Cable Connected
Community & HOA
Community
- Security: Smoke Detector(s)
- Subdivision: Brookfield Condos
HOA
- Has HOA: Yes
- Services included: Maintenance Grounds, Trash
- HOA fee: $50 monthly
Location
- Region: Pigeon Forge
Financial & listing details
- Price per square foot: $258/sqft
- Tax assessed value: $80,000
- Annual tax amount: $526
- Date on market: 5/29/2026
- Electric utility on property: Yes
Estimated market value
Not available
Estimated sales range
Not available
Not available
Price history
| Date | Event | Price |
|---|---|---|
| 5/29/2026 | Listed for sale | $279,000+7.3%$258/sqft |
Source:  GSMAR, GSMMLS #312038 Report a problem GSMAR, GSMMLS #312038 Report a problem | ||
| 1/1/2026 | Listing removed | $259,900$241/sqft |
Source: GSMAR, GSMMLS #308520 Report a problem | ||
| 11/6/2025 | Price change | $259,900-1.9%$241/sqft |
Source: GSMAR, GSMMLS #308520 Report a problem | ||
| 10/3/2025 | Listed for sale | $265,000+112.2%$245/sqft |
Source: GSMAR, GSMMLS #308520 Report a problem | ||
| 3/25/2021 | Listing removed | -- |
Source: GSMAR, GSMMLS Report a problem | ||
| 2/5/2021 | Listed for sale | $124,900+26.2%$116/sqft |
Source: GSMAR, GSMMLS #231508 Report a problem | ||
| 1/15/2021 | Sold | $99,000-20.7%$92/sqft |
Source: GSMAR, GSMMLS #231508 Report a problem | ||
| 1/7/2021 | Pending sale | $124,900$116/sqft |
Source: GSMAR, GSMMLS #231508 Report a problem | ||
| 1/3/2021 | Listed for sale | $124,900$116/sqft |
Source: Century 21 MVP #231508 Report a problem | ||
| 12/21/2020 | Pending sale | $124,900$116/sqft |
Source: Century 21 MVP #231508 Report a problem | ||
| 12/12/2020 | Listed for sale | $124,900+81.5%$116/sqft |
Source: Century 21 MVP #231508 Report a problem | ||
| 4/21/2016 | Sold | $68,800+7.5%$64/sqft |
Source: Public Record Report a problem | ||
| 3/13/2003 | Sold | $64,000$59/sqft |
Source: Public Record Report a problem | ||
Public tax history
| Year | Property taxes | Tax assessment |
|---|---|---|
| 2025 | $526 | $32,000 |
| 2024 | $526 +60% | $32,000 +60% |
| 2023 | $329 | $20,000 |
| 2022 | $329 | $20,000 |
| 2021 | -- | $20,000 +11% |
| 2020 | $371 +10.8% | $18,025 |
| 2019 | $335 -9.7% | $18,025 |
| 2018 | $371 +0.1% | $18,025 |
| 2017 | $371 | $18,025 |
| 2016 | $371 | $18,025 +8.7% |
| 2015 | -- | $16,575 +0% |
| 2014 | $303 | $16,568 |
Find assessor info on the county website
Monthly payment
Est. payment
Payment breakdown
Explore the cost of this home by adjusting the details. Changes won't be saved.Climate risks
Neighborhood: 37863
Nearby schools
GreatSchools rating
- 2/10Pigeon Forge Primary SchoolGrades: PK-3Distance: 2.8 mi
- 4/10Pigeon Forge Middle SchoolGrades: 7-9Distance: 0.5 mi
- 6/10Pigeon Forge High SchoolGrades: 10-12Distance: 0.4 mi
Schools provided by the listing agent
- Elementary: Pigeon Forge Primary
- Middle: Pigeon Forge Junior High School
- High: Pigeon Forge High School
Source: RealTracs MLS as distributed by MLS GRID. This data may not be complete. We recommend contacting the local school district to confirm school assignments for this home.
- $--2 bd2 ba1k sqft625 S Asbury Dr, Pigeon Forge, TN 37863Off Market
- $168,7502 bd2 ba1k sqft625 S Asbury Dr APT 2, Pigeon Forge, TN 37863Sold
- $246,200-- bd-- ba1.1k sqft625 S Asbury Dr APT 3, Pigeon Forge, TN 37863Off Market
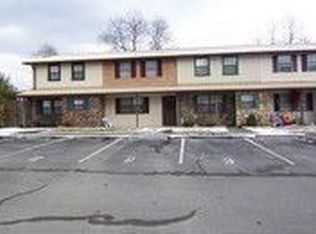
- $244,300-- bd-- ba1.1k sqft625 S Asbury Dr APT 4, Pigeon Forge, TN 37863Off Market
- $238,600-- bd-- ba1k sqft625 S Asbury Dr APT 5, Pigeon Forge, TN 37863Off Market
- $233,000-- bd-- ba1k sqft625 S Asbury Dr APT 6, Pigeon Forge, TN 37863Off Market
- $242,600-- bd-- ba1.1k sqft625 S Asbury Dr APT 7, Pigeon Forge, TN 37863Off Market
- $237,200-- bd-- ba1.1k sqft625 S Asbury Dr APT 8, Pigeon Forge, TN 37863Off Market
A local agent can set up tours, give advice and negotiate with sellers.
A local lender can help you make sure your offer is ready when you are.
Similar homes
- $319,5002 bd2 ba1.2k sqft2806 Suncrest Rd APT 10, Pigeon Forge, TN 37863For Sale

 MLS ID #3254942, Steve Frye. RealTracs MLS as distributed by MLS GRID
 - $295,0002 bd2 ba932 sqft3215 N River Rd #502, Pigeon Forge, TN 37863For Sale
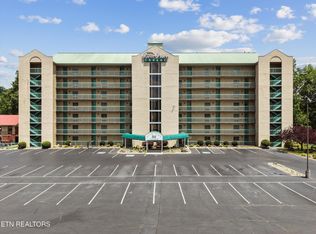
 MLS ID #1342323, Miranda Fritts, Realty Executives Associates. East Tennessee Realtors
 - $315,0002 bd-- ba932 sqft3215 N River Rd #503, Pigeon Forge, TN 37863For Sale
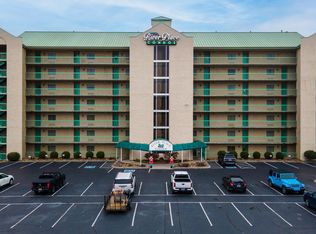 MLS ID #3270025, Amber Ferrell. RealTracs MLS as distributed by MLS GRID
 - $299,9002 bd3 ba1.2k sqft3729 Plaza Way #141, Pigeon Forge, TN 37863For Sale
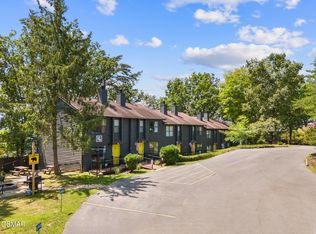 MLS ID #309967, Kevin Tipton. GSMAR, GSMMLS
 - $280,0002 bd3 ba1.2k sqft3729 Plaza Way #132, Pigeon Forge, TN 37863For SaleMLS ID #1328012, Kevin G. Tipton, PWA Properties. East Tennessee Realtors
- $374,9092 bd2 ba1.1k sqft526 Briarcliff Way APT 102, Pigeon Forge, TN 37863For SaleMLS ID #3278284, Bart Smith. RealTracs MLS as distributed by MLS GRID
- $299,9002 bd3 ba1.2k sqft3729 Plaza Way #141, Pigeon Forge, TN 37863For SaleMLS ID #1328013, Kevin G. Tipton, PWA Properties. East Tennessee Realtors
- $265,0002 bd1 ba1.1k sqft1053 Reagan Springs Rd, Seymour, TN 37865For Sale
 MLS ID #711616, Scottie Cleona Hooper, Keller Williams Properties. Lakeway Area AOR
 - $279,9002 bd3 ba1.3k sqft1426 William Holt Blvd, Pigeon Forge, TN 37862For SaleMLS ID #1336915, Lisa Vineyard, Realty Executives Associates. East Tennessee Realtors
- $289,9991 bd1 ba738 sqft205 Ogle Dr #341, Pigeon Forge, TN 37863For SaleMLS ID #709054, Karah Mae Chancey, Century 21 Legacy GP. Lakeway Area AOR
- $274,9002 bd2 ba735 sqft354 E Holly Ridge Rd #401, Gatlinburg, TN 37738For SaleMLS ID #3272743, Penny L Cowell. RealTracs MLS as distributed by MLS GRID
- $275,0002 bd2 ba1.2k sqft324 Whaley Way, Sevierville, TN 37876For SaleMLS ID #3299515, Austin Feeney. RealTracs MLS as distributed by MLS GRID
- $399,9002 bd2 ba1.1k sqft650 Lloyd Huskey Rd, Pigeon Forge, TN 37863For SaleMLS ID #3307505, Charity Brown. RealTracs MLS as distributed by MLS GRID
- $349,0001 bd2 ba932 sqft124 Plaza Dr #5605, Pigeon Forge, TN 37863For SaleMLS ID #3304018, Jared Drager. RealTracs MLS as distributed by MLS GRID
- $269,9002 bd2 ba912 sqft1102 Ski View Dr #308, Gatlinburg, TN 37738For SaleMLS ID #3305339, Madeline Blom. RealTracs MLS as distributed by MLS GRID
- $337,0002 bd2 ba1k sqft260 Roaring Fork Rd APT 110, Gatlinburg, TN 37738For SaleMLS ID #3304178, Cheryl Hawkins. RealTracs MLS as distributed by MLS GRID
- $299,9003 bd2 ba1.3k sqft313 Eldorado Cir, Seymour, TN 37865For SaleMLS ID #3306601, Madeline Blom. RealTracs MLS as distributed by MLS GRID
- $389,9003 bd1 ba999 sqft912 Bud Ln, Pigeon Forge, TN 37863For SaleMLS ID #1347806, Christal Franklin, Tennessee Elite Realty. East Tennessee Realtors
- $375,0002 bd2 ba1.2k sqft643 River Place Way #A401, Sevierville, TN 37862For SaleMLS ID #1339171, Leanna Abney, Prime Mountain Properties. East Tennessee Realtors
- $275,0003 bd2 ba906 sqft1260 Ski View Dr #4308, Gatlinburg, TN 37738For SaleMLS ID #311452, Tamara Kim. GSMAR, GSMMLS
