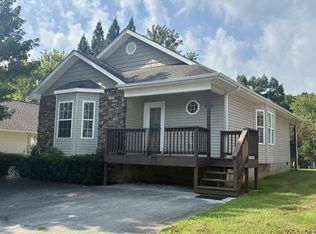
INCREDIBLE TURNKEY SHORT-TERM RENTAL INVESTMENT IN THE HEART OF PIGEON FORGE! PRIME LOCATION JUST MINUTES FROM THE PARKWAY, THE ISLAND, DINING, SHOPPING, AND TOP AREA ATTRACTIONS! FULLY FURNISHED, BEAUTIFULLY UPDATED, AND READY TO CONTINUE GENERATING INCOME FROM DAY ONE! This well-maintained 2BR/2BA cabin-style retreat comfortably sleeps up to 6 guests and offers an ideal layout with split bedrooms for added privacy. Interior features include hardwood and tile flooring, a warm electric fireplace, granite countertops, stainless steel appliances, and a fully equipped kitchen designed for guest convenience. The spacious primary suite boasts a relaxing jetted tub, while the second bedroom includes a gaming area that guests are sure to enjoy. Step outside and unwind on the covered decks featuring a spot for a hot tub and an outdoor grilling area, perfect for enjoying the beauty of the Smoky Mountains after a day of adventure. Currently operating as a successful short-term rental and professionally managed, this property offers an excellent opportunity for investors seeking a proven income-producing asset in one of East Tennessee's most desirable vacation destinations. Whether you're expanding your portfolio or entering the STR market, this property checks all the boxes. Schedule your private showing today! **Excludes arcade game and sellers personal belongings.🎥 **Check out the property video!** Simply copy and paste the link below into your web browser to enjoy the full video tour. If you receive an error message, just click **''Watch on YouTube''** to view the video.
https://www.youtube.com/embed/tI1oVJy7uy8
Active
Price cut: $7K (8/27)
$392,900
650 Lloyd Huskey Rd, Pigeon Forge, TN 37863
2beds
1,104sqft
Single Family Residence, Residential
Built in 2004
4,356 Square Feet Lot
$-- Zestimate®
$356/sqft
$40/mo HOA
What's special
Warm electric fireplaceFully furnishedStainless steel appliancesBeautifully updatedCovered decksHardwood and tile flooringGranite countertops
- 6 days
- 240
- 11
Zillow last checked:
Listing updated:
Listed by:
Charity Brown 865-280-4922,
Tennessee Elite Realty 865-280-4922
Source: RealTracs MLS as distributed by MLS GRID,MLS#: 3307505
Facts & features
Interior
Bedrooms & bathrooms
- Bedrooms: 2
- Bathrooms: 2
- Full bathrooms: 2
Heating
- Electric, Heat Pump
Cooling
- Electric, Other
Appliances
- Included: Dishwasher, Dryer, Electric Range, Microwave, Washer
- Laundry: Electric Dryer Hookup, Washer Hookup
Features
- High Ceilings, Ceiling Fan(s), Walk-In Closet(s)
- Flooring: Wood
- Basement: Crawl Space,None
- Number of fireplaces: 1
- Fireplace features: Electric
Interior area
- Total structure area: 1,104
- Total interior livable area: 1,104 sqft
- Finished area above ground: 1,104
Property
Parking
- Parking features: Driveway
- Has uncovered spaces: Yes
Features
- Levels: One
- Stories: 1
- Patio & porch: Deck, Screened
Lot
- Size: 4,356 Square Feet
Details
- Parcel number: 083I E 00100 010
- Special conditions: Standard
Construction
Type & style
- Home type: SingleFamily
- Architectural style: Cottage
- Property subtype: Single Family Residence, Residential
Materials
- Frame, Vinyl Siding
- Roof: Shingle
Condition
- New construction: No
- Year built: 2004
Utilities & green energy
- Sewer: Public Sewer
- Water: Public
- Utilities for property: Electricity Available, Water Available
Community & HOA
Community
- Subdivision: Mountain Brook
HOA
- Has HOA: Yes
- Services included: Maintenance Grounds
- HOA fee: $480 annually
Location
- Region: Pigeon Forge
Financial & listing details
- Price per square foot: $356/sqft
- Tax assessed value: $139,800
- Annual tax amount: $575
- Date on market: 9/15/2026
- Electric utility on property: Yes
Estimated market value
Not available
Estimated sales range
Not available
Not available
Price history
| Date | Event | Price |
|---|---|---|
| 9/15/2026 | Listed for sale | $392,900$356/sqft |
Source:  East Tennessee Realtors #1344443 Report a problem East Tennessee Realtors #1344443 Report a problem | ||
| 9/15/2026 | Pending sale | $392,900$356/sqft |
Source: East Tennessee Realtors #1344443 Report a problem | ||
| 8/27/2026 | Price change | $392,900-1.8%$356/sqft |
Source:  GSMAR, GSMMLS #312253 Report a problem GSMAR, GSMMLS #312253 Report a problem | ||
| 7/8/2026 | Price change | $399,900-2.4%$362/sqft |
Source: East Tennessee Realtors #1344443 Report a problem | ||
| 6/12/2026 | Listed for sale | $409,900+16%$371/sqft |
Source: GSMAR, GSMMLS #312253 Report a problem | ||
| 8/30/2021 | Sold | $353,500+17.9%$320/sqft |
Source:  RealTracs MLS as distributed by MLS GRID #3236332 Report a problem RealTracs MLS as distributed by MLS GRID #3236332 Report a problem | ||
| 7/21/2021 | Pending sale | $299,900$272/sqft |
Source: GSMAR, GSMMLS #243942 Report a problem | ||
| 7/17/2021 | Listed for sale | $299,900+36.4%$272/sqft |
Source: GSMAR, GSMMLS #243942 Report a problem | ||
| 4/6/2020 | Listing removed | $219,900$199/sqft |
Source: Prime Mountain Properties #227649 Report a problem | ||
| 3/31/2020 | Listed for sale | $219,900+30.9%$199/sqft |
Source: Prime Mountain Properties #227649 Report a problem | ||
| 5/22/2018 | Sold | $168,000-1.1%$152/sqft |
Source: East Tennessee Realtors #1035643 Report a problem | ||
| 4/17/2018 | Pending sale | $169,900$154/sqft |
Source: Realty 360 Properties #1035643 Report a problem | ||
| 3/30/2018 | Listed for sale | $169,900+17.2%$154/sqft |
Source: Realty 360 Properties #1035643 Report a problem | ||
| 4/4/2016 | Sold | $145,000-3.3%$131/sqft |
Source: Public Record Report a problem | ||
| 3/4/2016 | Listed for sale | $149,900$136/sqft |
Source: Prime Mountain Properties #200351 Report a problem | ||
| 12/9/2015 | Listing removed | $149,900$136/sqft |
Source: Prime Mountain Properties #193934 Report a problem | ||
| 12/8/2015 | Price change | $149,900-3.2%$136/sqft |
Source: Prime Mountain Properties #193934 Report a problem | ||
| 7/5/2015 | Price change | $154,900-1.7%$140/sqft |
Source: Prime Mountain Properties #193934 Report a problem | ||
| 2/3/2015 | Price change | $157,500-1.5%$143/sqft |
Source: PRIME MOUNTAIN PROPERTIES #193934 Report a problem | ||
| 4/2/2013 | Listed for sale | $159,900+2.5%$145/sqft |
Source: PRIME MOUNTAIN PROPERTIES #180433 Report a problem | ||
| 2/8/2005 | Sold | $156,000$141/sqft |
Source: Public Record Report a problem | ||
Public tax history
| Year | Property taxes | Tax assessment |
|---|---|---|
| 2024 | $575 | $34,950 |
| 2023 | $575 +459.2% | $34,950 +459.2% |
| 2022 | $103 | $6,250 |
| 2021 | -- | $6,250 -78.3% |
| 2020 | $594 +10.8% | $28,825 |
| 2019 | $536 -9.7% | $28,825 |
| 2018 | $594 0% | $28,825 |
| 2017 | $594 | $28,825 |
| 2016 | $594 | $28,825 -19.9% |
| 2015 | -- | $36,000 +0% |
| 2014 | $659 | $35,993 |
| 2013 | $659 -1.5% | $35,993 -1.5% |
| 2012 | $669 | $36,530 |
| 2011 | $669 | $36,530 |
| 2010 | -- | $36,530 +0.9% |
| 2009 | $603 | $36,222 |
| 2008 | $603 +2.6% | $36,222 +2.6% |
| 2007 | $588 +13.7% | $35,313 |
| 2006 | $517 -17.9% | $35,313 |
| 2005 | $630 +16.1% | $35,313 +16.1% |
| 2004 | $543 | $30,425 |
Find assessor info on the county website
Monthly payment
Est. payment
Payment breakdown
Explore the cost of this home by adjusting the details. Changes won't be saved.Climate risks
Neighborhood: 37863
Similar homes
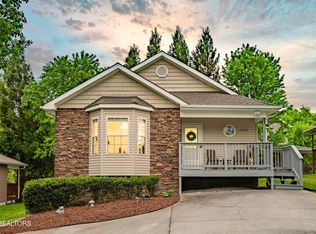
- $394,9002 bd2 ba1k sqft644 Lloyd Huskey Rd, Pigeon Forge, TN 37863Active

 MLS ID #1345910, Steve Koleno, Beycome Brokerage Realty, LLC. East Tennessee Realtors
 - $437,0002 bd2 ba960 sqft3226 Priscilla Heights Ln, Sevierville, TN 37862For Sale

 MLS ID #3591690, Jeana Maddux. RealTracs MLS as distributed by MLS GRID
 - $419,9902 bd2 ba1.3k sqft332 Meriwether Way, Pigeon Forge, TN 37863For Sale
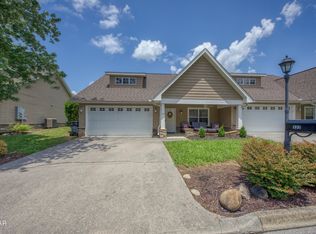 MLS ID #3545633, Jessica Hargrave. RealTracs MLS as distributed by MLS GRID
 - $374,9092 bd2 ba1.1k sqft526 Briarcliff Way APT 102, Pigeon Forge, TN 37863For Sale
 MLS ID #3278284, Bart Smith. RealTracs MLS as distributed by MLS GRID
 - $499,9004 bd3 ba1.5k sqft640 Lloyd Huskey Rd, Pigeon Forge, TN 37863For Sale
 MLS ID #712561, Lance Gatlin, Keller Williams Properties. Lakeway Area AOR
 - $464,9992 bd2 ba1.5k sqft333 Woodridge Way, Pigeon Forge, TN 37863For SaleMLS ID #3501139, Michael Cole. RealTracs MLS as distributed by MLS GRID
- $419,9002 bd2 ba1k sqft2032 Slippery Rock Cir, Sevierville, TN 37862For SaleMLS ID #3546935, Charity Brown. RealTracs MLS as distributed by MLS GRID
- $385,5002 bd2 ba1.5k sqft3401 Mountain Overlook Way, Sevierville, TN 37876For SaleMLS ID #713024, Shannon Helton, Mountain Home Realty. Lakeway Area AOR
- $475,0002 bd2 ba1.1k sqft522 Tanasi Trl, Pigeon Forge, TN 37863ActiveMLS ID #1326690, Grace Raper, eXp Realty, LLC. East Tennessee Realtors
- $385,0002 bd2 ba1.1k sqft820 Golf View Blvd Unit 2202, Pigeon Forge, TN 37863For SaleMLS ID #3516321, David Everett. RealTracs MLS as distributed by MLS GRID
- $449,9003 bd2 ba1.2k sqft3039 Lona Dr, Sevierville, TN 37862ActiveMLS ID #1344447, Dustan Drain, Your Home Sold Guaranteed Real. East Tennessee Realtors
- $379,9003 bd2 ba1.5k sqft1516 Kildee Ln, Sevierville, TN 37862For SaleMLS ID #3591855, Tracy Chattaway. RealTracs MLS as distributed by MLS GRID
- $430,0003 bd4 ba1.4k sqft830 Golf View Blvd Unit 3206, Pigeon Forge, TN 37863For SaleMLS ID #3545674, Oscar Valle. RealTracs MLS as distributed by MLS GRID
- $409,9993 bd2 ba1.4k sqft404 Pritchard Dr, Gatlinburg, TN 37738ActiveMLS ID #1356001, Christian Penna, Castillo Realty. East Tennessee Realtors
- $459,0003 bd2 ba1.5k sqft412 Apple Valley Rd, Sevierville, TN 37862For SaleMLS ID #3531886, Carly Couch. RealTracs MLS as distributed by MLS GRID
- $380,0002 bd2 ba1.4k sqft645 Snowflower Cir #140, Pigeon Forge, TN 37863New ConstructionMLS ID #3530047, Kathleen Christie. RealTracs MLS as distributed by MLS GRID
- $389,0003 bd2 ba1.6k sqft1007 S Ridge Pl, Pigeon Forge, TN 37876ActiveMLS ID #1346658, Jacob Collins, Realty Executives Associates. East Tennessee Realtors
- $398,0003 bd2 ba1.4k sqft643 Snowflower Cir #139, Pigeon Forge, TN 37863New ConstructionMLS ID #3530048, Kathleen Christie. RealTracs MLS as distributed by MLS GRID
- $349,9993 bd2 ba1.3k sqft2319 Pittman Center Rd, Sevierville, TN 37876For SaleMLS ID #712962, Alicia Paige Duncan, eXp Realty, LLC. Lakeway Area AOR
- $385,0002 bd2 ba1.2k sqft1044 Lake Smoky Rd, Sevierville, TN 37876For SaleMLS ID #3525799, Randy White. RealTracs MLS as distributed by MLS GRID
