Skip main navigation
Sold for $1,690,000
  • $1,690,000

    129 Tip Top Trail UNIT 6543, Keystone, CO 80435

    4beds
    1,919sqft
    Townhouse
    Built in 2001
    -- sqft lot
    $1,666,900 Zestimate®
    $881/sqft
    $7,937 Estimated rent

    Home value

    $1,666,900

    $1.50M - $1.85M

    $7,937/mo

    Zestimate® history
    Loading
    Loading...

    Owner options

    List your home for rent

    $7,937/mo

    Rent Zestimate®

    Find your next renter with Zillow Rental Manager. Plus, with online applications, you can quickly screen prospective tenants – for free.

    Learn more

    $7,937/mo

    Rent Zestimate®

    Refinance and save

    $27,153/mo

    Est. payment

    Refinancing to a lower rate could help reduce your monthly payments and save thousands over the life of the loan.

    See today's rates

    $27,153/mo

    Est. payment

    Explore your selling options

    Work with a Zillow partner agent

    Leverage their expertise and Zillow's premium Showcase listings to get your home seen by more buyers.

    Get started

    List with your own agent

    Get your home in front of millions of buyers by listing it on Zillow.

    Learn how to do it

    Sell it yourself

    Take full control of how buyers see your home on Zillow by listing For Sale by Owner (FSBO).

    List your home

    What's special

    Serene mountain viewsFront facing deckWonderful islandEnsuite bedroomsStainless appliancesGranite counter topsWell-designed layout
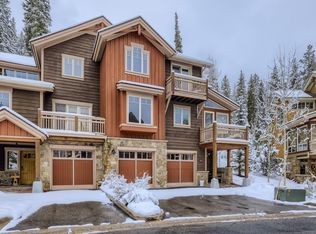
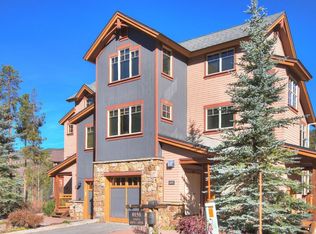
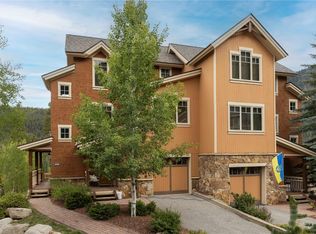
    Rare opportunity to own the highly sought after largest floor plan in Settlers Creek! The 4 Bedroom units in Settlers Creek are spacious end units with lots of windows and privacy, backing up to the forest and with serene mountain views. They also have the most parking, with a 2 car garage plus space for two cars outside! The well-designed layout has a spacious mudroom and laundry just off the garage, and stairs lead up to the main level to take advantage of the views. Three sides of windows let in lots of light and the surrounding forest and mountains, making your great room the favorite place to be. Enjoy your outdoor relaxation on the front facing deck or the private back patio, depending on your mood. The large kitchen has granite counter tops, stainless appliances, a wonderful island and a wine cooler. The main level has two guest bedrooms and a full bath. The upper level provides a desk area if you absolutely have to work or study, and two ensuite bedrooms. This quiet and peaceful location has a lot to offer, backing up to the forest and with easy access to National Forest, yet only minutes from the slopes and River Run Village. You can drive there in a few minutes, walk in 15-20, or hop on the free shuttle bus that operates every 20 minutes in the winter and on demand in the summer. It's not just about skiing though - you'll have year-round activities right out your front door including hiking, biking, fishing, golfing and more. You'll have easy access to the gorgeous log Minnie's Cabin steps away, with a year-round outdoor pool and hot tubs, plus billiards and extra indoor and outdoor spaces to enjoy. In addition you can visit the beautiful Dakota Lodge pool and hot tubs overlooking the slopes, plus a sauna. The amazing townhome and all of its amenities and are ready for you to start loving your time in the mountains! Short Term Rentals are allowed - subject to Town of Keystone regulations. Excellent rental projections!

    Zillow last checked:

    Listing updated:

    Listed by:

    Barbara Rankin (970)406-1809,

    Cornerstone RE Rocky Mountains

    Bought with:

    Glenn Brady, FA040037991

    RE/MAX Properties of the Summit

    Source: Altitude Realtors,MLS#: S1057406MLS LogoOriginating MLS: Summit Association of Realtors

    Facts & features

    Interior

    Bedrooms & bathrooms
    • Bedrooms: 4
    • Bathrooms: 3
    • Full bathrooms: 3
    Bedroom
    • Level: Main
    Bedroom
    • Level: Main
    Bedroom
    • Level: Upper
    Bedroom
    • Level: Upper
    Other
    • Level: Main
    Other
    • Level: Upper
    Other
    • Level: Upper
    Heating
    • Baseboard, Radiant
    Appliances
    • Included: Dishwasher, Disposal, Gas Range, Microwave Hood Fan, Microwave, Refrigerator, Wine Cooler, Dryer, Washer
    • Laundry: In Unit
    Features
    • Fireplace, Vaulted Ceiling(s)
    • Flooring: Carpet, Tile, Wood
    • Has fireplace: Yes
    • Fireplace features: Gas
    • Furnished: Yes
    Interior area
    • Total interior livable area: 1,919 sqft

    Property

    Parking
    • Total spaces: 2
    • Parking features: Attached, Garage, Heated Garage
    • Garage spaces: 2
    Features
    • Levels: Three Or More
    • Patio & porch: Deck
    • Pool features: Community
    • Has view: Yes
    • View description: Mountain(s), Trees/Woods
    Lot
    • Features: Near Ski Area, Near Public Transit
    Details
    • Parcel number: 6509814
    • Zoning description: Multi-Family

    Construction

    Type & style
    • Home type: Townhouse
    • Property subtype: Townhouse
    Materials
    • Foundation: Poured
    • Roof: Architectural,Shingle
    Condition
    • Resale
    • Year built: 2001

    Utilities & green energy

    • Sewer: Connected
    • Water: Public
    • Utilities for property: Cable Available, Electricity Available, Natural Gas Available, Municipal Utilities, Sewer Available, Trash Collection, Water Available, Sewer Connected

    Community & HOA

    Community
    • Features: Golf, Trails/Paths, Clubhouse, Pool, Public Transportation
    • Subdivision: Settlers Creek Townhomes
    HOA
    • Has HOA: Yes
    • Amenities included: Transportation Service
    • HOA fee: $19,572 annually
    Location
    • Region: Dillon

    Financial & listing details

    • Price per square foot: $881/sqft
    • Tax assessed value: $1,473,700
    • Annual tax amount: $4,764
    • Date on market: 4/23/2025
    • Cumulative days on market: 70 days
    • Listing agreement: Exclusive Right To Sell
    • Exclusions: No
    • Ownership type: Sole Proprietor
    • Road surface type: Paved

    Price history

    DateEventPrice
    7/31/2025Sold$1,690,000-0.6%$881/sqft
    Source: Altitude Realtors #S1057406 Report a problem
    7/2/2025Pending sale$1,700,000$886/sqft
    Source: Altitude Realtors #S1057406 Report a problem
    7/1/2025Price change$1,700,000-5.6%$886/sqft
    Source: Altitude Realtors #S1057406 Report a problem
    4/23/2025Listed for sale$1,800,000+193.3%$938/sqft
    Source: Altitude Realtors #S1057406 Report a problem
    6/1/2010Sold$613,800$320/sqft
    Source: Public Record Report a problem

    Public tax history

    YearProperty taxesTax assessment
    2025$5,085 -4.3%$92,106 -9.7%
    2024$5,311 +53%$102,001 -1%
    2023$3,472 -0.9%$102,990 +69.5%
    2022$3,502 +27.9%$60,771 -6.7%
    2021$2,737 +1.4%$65,108 +24.7%
    2019$2,699 -98.9%$52,195 -1.8%
    2017$253,446 +9666.4%$53,156 +4%
    2016$2,595 +2.4%$51,133
    2015$2,534 +3.2%$51,133 +0.2%
    2014$2,455 -1%$51,012
    2013$2,481 $51,012 -6.2%
    2012-- $54,377
    2011-- $54,377 -12%
    2010-- $61,812
    Find assessor info on the county website

    Neighborhood: 80435

    Nearby schools

    GreatSchools rating
    Get pre-qualified for a loan
    At Zillow Home Loans, we can pre-qualify you in as little as 5 minutes with no impact to your credit score.

    An equal housing lender. NMLS #10287.

    Sell for more on Zillow
    Get a Zillow Showcase℠ listing at no additional cost and you could sell for .
    $1,666,900
    2% more
    +$33,338
    With Zillow Showcase(estimated)
    $1,700,238