Welcome to 129 Tremaine Avenue! Awesome Opportunity to own a Double Wide Lot on a great street in the Village of Kenmore! Original woodwork & built-in shelving in the entryway & dining area. Original hardwood floors throughout the first floor! Quaint kitchen with sizable pantry & new LV flooring. FIRST FLOOR bedroom & full bath with no step shower for your convenience. Two large bedrooms upstairs with large (11x11) area at the top of the stairs includes an enclosed porch. Plenty of space that could potentially be turned into a wonderful primary suite. Long concrete driveway, garage parking, stamped concrete patio, huge yard , covered front porch & covered sitting area off the garage creates so much extra space to enjoy! Great for entertaining!!
Closed
$230,000
129 Tremaine Ave, Buffalo, NY 14217
3beds
1,352sqft
Single Family Residence
Built in 1924
6,804 Square Feet Lot
$237,500 Zestimate®
$170/sqft
$1,891 Estimated rent
Home value
$237,500
$223,000 - $254,000
$1,891/mo
Zestimate® history
Owner options
List your home for rent
$1,891/mo
Rent Zestimate®
Find your next renter with Zillow Rental Manager. Plus, with online applications, you can quickly screen prospective tenants – for free.
$1,891/mo
Rent Zestimate®
Refinance and save
$1,625/mo
Est. payment
Refinancing to a lower rate could help reduce your monthly payments and save thousands over the life of the loan.
$1,625/mo
Est. payment
Explore your selling options
Work with a Zillow partner agent
Leverage their expertise and Zillow's premium Showcase listings to get your home seen by more buyers.
Get startedList with your own agent
Get your home in front of millions of buyers by listing it on Zillow.
Learn how to do itSell it yourself
Take full control of how buyers see your home on Zillow by listing For Sale by Owner (FSBO).
List your homeWhat's special
Garage parkingCovered front porchFirst floor bedroomTwo large bedroomsBuilt-in shelvingSizable pantryOriginal woodwork
Zillow last checked:
Listing updated:
Listed by:
Lisa Simme 716-912-8401,
MJ Peterson Real Estate Inc.
Bought with:
Salvatore Aurilio, 10401281250
HUNT Real Estate Corporation
Cheryl L O'Donnell, 30OD0756267
HUNT Real Estate Corporation
Source: NYSAMLSs,MLS#: B1629017 Originating MLS: Buffalo
Originating MLS: BuffaloFacts & features
Interior
Bedrooms & bathrooms
- Bedrooms: 3
- Bathrooms: 1
- Full bathrooms: 1
- Main level bathrooms: 1
- Main level bedrooms: 1
Bedroom 1
- Level: First
- Dimensions: 12.00 x 12.00
Bedroom 2
- Level: Second
- Dimensions: 12.00 x 11.00
Bedroom 3
- Level: Second
- Dimensions: 14.00 x 11.00
Dining room
- Level: First
- Dimensions: 13.00 x 12.00
Kitchen
- Level: First
- Dimensions: 13.00 x 11.00
Living room
- Level: First
- Dimensions: 14.00 x 11.00
Heating
- Gas, Forced Air
Appliances
- Included: Gas Water Heater
- Laundry: In Basement
Features
- Ceiling Fan(s), Separate/Formal Dining Room, Eat-in Kitchen, Pantry, Solid Surface Counters, Walk-In Pantry, Natural Woodwork, Bedroom on Main Level, Programmable Thermostat
- Flooring: Carpet, Hardwood, Luxury Vinyl, Varies
- Basement: Full,Sump Pump
- Has fireplace: No
Interior area
- Total structure area: 1,352
- Total interior livable area: 1,352 sqft
Property
Parking
- Total spaces: 1.5
- Parking features: Detached, Electricity, Garage, Garage Door Opener
- Garage spaces: 1.5
Accessibility
- Accessibility features: Low Threshold Shower
Features
- Patio & porch: Covered, Patio, Porch
- Exterior features: Concrete Driveway, Fence, Patio, Private Yard, See Remarks
- Fencing: Partial
Lot
- Size: 6,804 Square Feet
- Dimensions: 60 x 113
- Features: Irregular Lot, Near Public Transit, Residential Lot
Details
- Parcel number: 1464010783000001029000
- Special conditions: Standard
Construction
Type & style
- Home type: SingleFamily
- Architectural style: Cape Cod
- Property subtype: Single Family Residence
Materials
- Frame
- Foundation: Stone
- Roof: Asphalt
Condition
- Resale
- Year built: 1924
Utilities & green energy
- Sewer: Connected
- Water: Connected, Public
- Utilities for property: Cable Available, High Speed Internet Available, Sewer Connected, Water Connected
Community & HOA
Location
- Region: Buffalo
Financial & listing details
- Price per square foot: $170/sqft
- Tax assessed value: $45,900
- Annual tax amount: $5,627
- Date on market: 8/7/2025
- Cumulative days on market: 57 days
- Listing terms: Cash,Conventional,FHA,VA Loan
Price history
| Date | Event | Price |
|---|---|---|
| 12/9/2025 | Sold | $230,000-3.8%$170/sqft |
Source:  NYSAMLSs #B1629017 Report a problem NYSAMLSs #B1629017 Report a problem | ||
| 10/6/2025 | Pending sale | $239,000$177/sqft |
Source: NYSAMLSs #B1629017 Report a problem | ||
| 9/13/2025 | Price change | $239,000-8%$177/sqft |
Source: NYSAMLSs #B1629017 Report a problem | ||
| 8/26/2025 | Price change | $259,900-3.7%$192/sqft |
Source: NYSAMLSs #B1629017 Report a problem | ||
| 8/8/2025 | Listed for sale | $269,900+315.2%$200/sqft |
Source: NYSAMLSs #B1629017 Report a problem | ||
| 9/11/2008 | Sold | $65,000+2.8%$48/sqft |
Source: Public Record Report a problem | ||
| 11/24/1997 | Sold | $63,250-36.9%$47/sqft |
Source: Public Record Report a problem | ||
| 7/23/1997 | Sold | $100,236$74/sqft |
Source: Public Record Report a problem | ||
Public tax history
| Year | Property taxes | Tax assessment |
|---|---|---|
| 2025 | -- | $45,900 |
| 2024 | -- | $45,900 |
| 2023 | -- | $45,900 |
| 2022 | -- | $45,900 |
| 2021 | -- | $45,900 |
| 2020 | -- | $45,900 |
| 2019 | -- | $45,900 |
| 2018 | -- | $45,900 |
| 2017 | $2,488 +189.8% | $45,900 |
| 2016 | $858 | $45,900 |
| 2015 | -- | $45,900 |
| 2014 | -- | $45,900 |
| 2013 | -- | $45,900 |
| 2012 | -- | $45,900 |
| 2011 | -- | $45,900 |
| 2010 | -- | $45,900 |
| 2009 | -- | $45,900 |
| 2008 | -- | $45,900 |
| 2007 | -- | $45,900 |
| 2006 | -- | $45,900 |
| 2005 | -- | $45,900 |
| 2004 | -- | $45,900 |
| 2003 | -- | $45,900 |
| 2002 | -- | $45,900 |
| 2001 | -- | $45,900 |
| 2000 | -- | $45,900 |
Find assessor info on the county website
Neighborhood: Kenmore
Nearby homes
- $290,0003 bd2 ba1.4k sqft131 Tremaine Ave, Buffalo, NY 14217Sold

- $270,0003 bd2 ba1.5k sqft121 Tremaine Ave, Buffalo, NY 14217Pending

- $225,0003 bd2 ba1.1k sqft135 Tremaine Ave, Buffalo, NY 14217For Sale
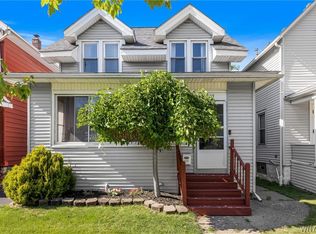
- $207,9003 bd1 ba1.1k sqft137 Tremaine Ave, Buffalo, NY 14217Off Market
- $206,2004 bd1 ba1k sqft119 Tremaine Ave, Buffalo, NY 14217Off Market
- $249,7003 bd2 ba1.2k sqft122 Lasalle Ave, Kenmore, NY 14217Off Market
- $323,6006 bd2 ba2.3k sqft115 Tremaine Ave, Buffalo, NY 14217Off Market
- $--3 bd1 ba1.2k sqft115 Tremaine Ave FLOOR 2, Buffalo, NY 14217Off Market
Nearby schools
GreatSchools rating
- 5/10Charles A Lindbergh Elementary SchoolGrades: K-4Distance: 1.2 mi
- 4/10Kenmore West Senior High SchoolGrades: 8-12Distance: 1.1 mi
- 8/10Herbert Hoover Middle SchoolGrades: 5-7Distance: 1.6 mi
Schools provided by the listing agent
- District: Kenmore-Tonawanda Union Free District
Source: NYSAMLSs. This data may not be complete. We recommend contacting the local school district to confirm school assignments for this home.
Sell for more on Zillow
Get a Zillow Showcase℠ listing at no additional cost and you could sell for .
$237,500
2% more
+$4,750
With Zillow Showcase(estimated)
$242,250
- New York
- Erie County
- Buffalo
- 14217
- Kenmore
- 129 Tremaine Ave
Nearby cities
Nearby neighborhoods
Nearby zip codes
Other Buffalo Topics
