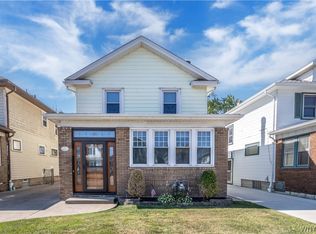
PRIME LOCATION! Move right into this well-maintained, 3-bedroom, 1.5-bath home in the heart of the Village of Kenmore.Ideally located just minutes from shops, restaurants, parks, and all the conveniences the village has to offer. Welcome guests through the inviting sunroom, then step inside to a freshly painted interior featuring gleaming hardwood floors and a comfortable living/dining room combination. The updated kitchen offers a convenient breakfast bar, perfect for casual meals or entertaining, while the first floor half bath adds extra convenience for family and guests.Upstairs, you'll find three freshly painted, generously sized bedrooms and a spacious full bath.The partially finished basement provides additional living space, ideal for a family room, home office, workout area, or play room. Outside relax under the pergola in the partially fenced backyard, which offers a great place for outdoor gatherings. A 1.5 car garage completes this move-in-ready home. Roof (2011), Furnace (2026). Don't miss the opportunity to own a charming home in one of Kenmore's most desirable locations!
Pending
Price cut: $25K (7/28)
$225,000
135 Tremaine Ave, Buffalo, NY 14217
3beds
1,137sqft
Single Family Residence
Built in 1934
3,484 Square Feet Lot
$225,100 Zestimate®
$198/sqft
$-- HOA
What's special
First floor half bathConvenient breakfast barUpdated kitchenFreshly painted interiorInviting sunroomGleaming hardwood floors
- 32 days |
- 2,269 |
- 149 |
Zillow last checked:
Listing updated:
Listed by:
HUNT Real Estate ERA 716-542-2000,
Barbara Hoddick 716-867-7919
Source: NYSAMLSs,MLS#: B1698468 Originating MLS: Buffalo
Originating MLS: BuffaloFacts & features
Interior
Bedrooms & bathrooms
- Bedrooms: 3
- Bathrooms: 2
- Full bathrooms: 1
- 1/2 bathrooms: 1
- Main level bathrooms: 1
Bedroom 1
- Level: Second
- Dimensions: 13.00 x 9.00
Bedroom 2
- Level: Second
- Dimensions: 12.00 x 10.00
Bedroom 3
- Level: Second
- Dimensions: 10.00 x 10.00
Basement
- Level: Basement
Dining room
- Level: First
- Dimensions: 12.00 x 9.00
Kitchen
- Level: First
- Dimensions: 12.00 x 8.00
Laundry
- Level: Basement
Living room
- Level: First
- Dimensions: 15.00 x 12.00
Heating
- Gas, Forced Air
Cooling
- Central Air
Appliances
- Included: Dishwasher, Exhaust Fan, Gas Water Heater, Microwave, Refrigerator, Range Hood
- Laundry: In Basement
Features
- Breakfast Bar, Ceiling Fan(s), Separate/Formal Dining Room, Entrance Foyer, Eat-in Kitchen, Country Kitchen, Living/Dining Room, Natural Woodwork
- Flooring: Carpet, Hardwood, Luxury Vinyl, Tile, Varies
- Windows: Leaded Glass
- Basement: Full,Sump Pump
- Has fireplace: No
Interior area
- Total structure area: 1,137
- Total interior livable area: 1,137 sqft
Property
Parking
- Total spaces: 1.5
- Parking features: Detached, Electricity, Garage, Shared Driveway
- Garage spaces: 1.5
Features
- Levels: Two
- Stories: 2
- Patio & porch: Deck, Open, Porch
- Exterior features: Blacktop Driveway, Deck, Fence
- Fencing: Partial
Lot
- Size: 3,484 Square Feet
- Dimensions: 30 x 113
- Features: Near Public Transit, Rectangular, Rectangular Lot, Residential Lot
Details
- Parcel number: 1464010783000001031000
- Special conditions: Standard
Construction
Type & style
- Home type: SingleFamily
- Architectural style: Cape Cod,Two Story
- Property subtype: Single Family Residence
Materials
- Vinyl Siding, Copper Plumbing
- Foundation: Poured
- Roof: Asphalt
Condition
- Resale
- Year built: 1934
Utilities & green energy
- Electric: Circuit Breakers
- Sewer: Connected
- Water: Connected, Public
- Utilities for property: High Speed Internet Available, Sewer Connected, Water Connected
Community & HOA
Location
- Region: Buffalo
Financial & listing details
- Price per square foot: $198/sqft
- Tax assessed value: $195
- Annual tax amount: $5,194
- Date on market: 7/16/2026
- Cumulative days on market: 31 days
- Listing terms: Cash,Conventional
Estimated market value
$225,100
$214,000 - $236,000
$1,967/mo
Price history
| Date | Event | Price |
|---|---|---|
| 8/17/2026 | Pending sale | $225,000$198/sqft |
Source:  NYSAMLSs #B1698468 Report a problem NYSAMLSs #B1698468 Report a problem | ||
| 7/28/2026 | Price change | $225,000-10%$198/sqft |
Source: NYSAMLSs #B1698468 Report a problem | ||
| 7/16/2026 | Listed for sale | $250,000+105.1%$220/sqft |
Source: NYSAMLSs #B1698468 Report a problem | ||
| 12/27/2017 | Sold | $121,900-1.6%$107/sqft |
Source: NYSAMLSs #B1073067 Report a problem | ||
| 12/5/2017 | Pending sale | $123,900$109/sqft |
Source: Buffalo Northtowns #B1073067 Report a problem | ||
| 12/1/2017 | Listed for sale | $123,900$109/sqft |
Source: Keller Williams Realty Buffalo Northtowns #B1073067 Report a problem | ||
| 10/31/2017 | Pending sale | $123,900$109/sqft |
Source: Buffalo Northtowns #B1073067 Report a problem | ||
| 9/25/2017 | Price change | $123,900-0.9%$109/sqft |
Source: Buffalo Northtowns #B1073067 Report a problem | ||
| 9/1/2017 | Listed for sale | $125,000+27.2%$110/sqft |
Source: Keller Williams Realty Buffalo Northtowns #B1073067 Report a problem | ||
| 8/7/2014 | Sold | $98,300+9.3%$86/sqft |
Source: NYSAMLSs #B451412 Report a problem | ||
| 5/13/2014 | Listed for sale | $89,900$79/sqft |
Source: WNY METRO ROBERTS REALTY #B451412 Report a problem | ||
Public tax history
| Year | Property taxes | Tax assessment |
|---|---|---|
| 2025 | -- | $41,000 |
| 2024 | -- | $41,000 |
| 2023 | -- | $41,000 |
| 2022 | -- | $41,000 |
| 2021 | -- | $41,000 |
| 2020 | -- | $41,000 |
| 2019 | -- | $41,000 |
| 2018 | -- | $41,000 |
| 2017 | $2,155 +181% | $41,000 |
| 2016 | $767 | $41,000 |
| 2015 | -- | $41,000 |
| 2014 | -- | $41,000 |
| 2013 | -- | $41,000 |
| 2012 | -- | $41,000 |
| 2011 | -- | $41,000 |
| 2010 | -- | $41,000 |
| 2009 | -- | $41,000 |
| 2008 | -- | $41,000 |
| 2007 | -- | $41,000 |
| 2006 | -- | $41,000 |
| 2005 | -- | $41,000 |
| 2004 | -- | $41,000 |
| 2003 | -- | $41,000 |
| 2002 | -- | $41,000 |
| 2001 | -- | $41,000 |
| 2000 | -- | $41,000 |
Find assessor info on the county website
Monthly payment
Climate risks
Neighborhood: Kenmore
Nearby schools
GreatSchools rating
- 5/10Charles A Lindbergh Elementary SchoolGrades: K-4Distance: 1.2 mi
- 4/10Kenmore West Senior High SchoolGrades: 8-12Distance: 1.1 mi
- 8/10Herbert Hoover Middle SchoolGrades: 5-7Distance: 1.6 mi
Schools provided by the listing agent
- District: Kenmore-Tonawanda Union Free District
Source: NYSAMLSs. This data may not be complete. We recommend contacting the local school district to confirm school assignments for this home.
- $290,0003 bd2 ba1.4k sqft131 Tremaine Ave, Buffalo, NY 14217Sold

- $207,9003 bd1 ba1.1k sqft137 Tremaine Ave, Buffalo, NY 14217Off Market
- $235,0004 bd2 ba1.5k sqft141 Tremaine Ave, Buffalo, NY 14217Sold

- $230,0003 bd1 ba1.3k sqft129 Tremaine Ave, Buffalo, NY 14217Sold

- $209,2003 bd1 ba1k sqft143 Tremaine Ave, Buffalo, NY 14217Off Market
- $228,6003 bd2 ba1.2k sqft147 Tremaine Ave, Buffalo, NY 14217Off Market
- $270,0003 bd2 ba1.5k sqft121 Tremaine Ave, Buffalo, NY 14217Pending
- $249,7003 bd2 ba1.2k sqft122 Lasalle Ave, Kenmore, NY 14217Off Market
A local agent can set up tours, give advice and negotiate with sellers.
Similar homes
- $249,0003 bd2 ba1.4k sqft152 Mang Ave, Buffalo, NY 14217For Sale
 MLS ID #B1704159, Patrick M Stanchak, Listing by: MJ Peterson Real Estate Inc.. NYSAMLSs
 - $229,9004 bd2 ba1.5k sqft242 Washington Ave, Buffalo, NY 14217For Sale
 MLS ID #B1705665, Robyn L Suppa, Listing by: Howard Hanna WNY Inc.. NYSAMLSs
 - $229,0003 bd2 ba1.1k sqft145 Hoover Ave, Buffalo, NY 14217For Sale
 MLS ID #B1686224, Elizabeth Wandersee, Listing by: Red Door Real Estate WNY LLC. NYSAMLSs
 - $229,9004 bd1 ba1.3k sqft76 Mang Ave, Buffalo, NY 14217For Sale
 MLS ID #B1693272, Mohammad S Munshi, Listing by: HUNT Real Estate ERA. NYSAMLSs
 - $194,9004 bd2 ba1.4k sqft335 Wardman Rd, Buffalo, NY 14217For SaleMLS ID #B1706867, Donald Zappia, Listing by: eXp Realty. NYSAMLSs
- $205,0003 bd2 ba1.5k sqft1439 Kenmore Ave, Buffalo, NY 14217For SaleMLS ID #B1684355, Carissa Zamerski, Listing by: 716 Realty Group WNY LLC. NYSAMLSs
- $279,9003 bd2 ba1.2k sqft280 Nassau Ave, Buffalo, NY 14217For SaleMLS ID #B1707551, Christopher Kacala, Listing by: HUNT Real Estate ERA. NYSAMLSs
- $229,9994 bd2 ba1.4k sqft251 Parkwood Ave, Buffalo, NY 14217For SaleMLS ID #B1690604, Benjamin Domagala, Listing by: Own NY Real Estate LLC. NYSAMLSs
- $259,0003 bd2 ba1.4k sqft1425 Kenmore Ave, Buffalo, NY 14217For SaleMLS ID #B1693150, Mohammed Faisal, Listing by: Howard Hanna WNY Inc.. NYSAMLSs
- $214,9003 bd1 ba1.2k sqft80 Mayville Ave, Buffalo, NY 14217For SaleMLS ID #B1692880, Warren Teall, Listing by: HUNT Real Estate ERA. NYSAMLSs
- $237,7774 bd1 ba1.2k sqft31 Wendover Ave, Buffalo, NY 14223For SaleMLS ID #B1707441, TJ Miller, Listing by: Howard Hanna WNY Inc.. NYSAMLSs
- $--3 bd1 ba1.1k sqft83 Liston St, Buffalo, NY 14223AuctionAuction.com 2
- $259,9004 bd2 ba1.5k sqft194 Hoover Ave, Buffalo, NY 14217For SaleMLS ID #B1704071, Joseph L Rosenhahn, Listing by: Howard Hanna WNY Inc.. NYSAMLSs
- $269,0005 bd2 ba1.5k sqft223 Renwood Ave, Buffalo, NY 14217For SaleMLS ID #B1705425, Sashi Dhimal, Listing by: HUNT Real Estate ERA. NYSAMLSs
- $274,9993 bd2 ba1.6k sqft32 Euclid Ave, Kenmore, NY 14217For SaleMLS ID #B1704944, Allyson Matlock, Listing by: Keller Williams Realty WNY. NYSAMLSs
- $190,0003 bd2 ba952 sqft220 Homewood Ave, Buffalo, NY 14217For SaleMLS ID #B1705048, Joann M Parisi, Listing by: HUNT Real Estate ERA. NYSAMLSs
- $249,9003 bd2 ba1.5k sqft234 Kinsey Ave, Buffalo, NY 14217For SaleMLS ID #B1705311, Alyssa Roberts, Listing by: WNY Metro Roberts Realty. NYSAMLSs
- $270,0003 bd2 ba1.3k sqft52 Ralston Ave, Buffalo, NY 14217For SaleMLS ID #B1705046, James J Conley, Listing by: MJ Peterson Real Estate Inc.. NYSAMLSs
- $260,0004 bd2 ba1.6k sqft152 Pullman Ave, Buffalo, NY 14217For SaleMLS ID #B1706746, Kevin D Koszuta, Listing by: Boulevard Real Estate WNY. NYSAMLSs
- $275,0003 bd1 ba1.4k sqft75 W Hazeltine Ave, Buffalo, NY 14217For SaleMLS ID #B1685369, Jamie Zglinicki, Listing by: Berkshire Hathaway Homeservices Zambito Realtors. NYSAMLSs
