Lovingly maintained by a long-term owner, this bright and inviting Cape Cod Style, 4-bedroom home is ready for its next chapter. The kitchen welcomes the morning sunshine through the window that overlooks the large rear yard. The refrigerator and gas stove will remain for the new owner. Adjacent to the kitchen, the dining area features chair-rail molding and a large picture window that fills the room with natural light, adding a warm and inviting atmosphere for everyday living and entertaining. The home interior has been freshly painted, and the wall-to-wall carpet has been professionally cleaned providing a move-in ready interior. The hardwood floors throughout the house have been maintained and show in good condition. The bathroom which is located on the first floor has been updated. The basement has also been freshly painted, creating a bright, pleasant space for storage, hobbies, or future possibilities. Glass block windows add natural light. Updated mechanicals and windows, a maintenance-free exterior and a new roof installed in 2019 provide added peace of mind. The sump pump has been inspected, and the Town compliance letter has already been received for the new owner's convenience.
Additional features include a clothes washer and dryer, a 1.5-car garage with an updated roof, a concrete driveway and a concrete patio perfect for outdoor enjoyment. Pride of ownership shines throughout this well-cared-for home and property. This is an excellent opportunity for its next fortunate owner.
Showings begin 7/24 at 1:00pm. Offers to be submitted on July 30th at noon (12:00pm) for Seller's review.
Active
$259,999
31 Wendover Ave, Buffalo, NY 14223
4beds
1,248sqft
Single Family Residence
Built in 1948
5,906 Square Feet Lot
$254,200 Zestimate®
$208/sqft
$-- HOA
What's special
Maintenance-free exterior
- 14 hours |
- 246 |
- 11 |
Zillow last checked:
Listing updated:
Listed by:
Howard Hanna WNY Inc. 716-634-4200,
Donna M Roll 716-208-2209
Source: NYSAMLSs,MLS#: B1700900 Originating MLS: Buffalo
Originating MLS: BuffaloFacts & features
Interior
Bedrooms & bathrooms
- Bedrooms: 4
- Bathrooms: 1
- Full bathrooms: 1
- Main level bathrooms: 1
- Main level bedrooms: 2
Heating
- Gas, Forced Air
Cooling
- Window Unit(s)
Appliances
- Included: Dryer, Free-Standing Range, Gas Oven, Gas Range, Gas Water Heater, Oven, Refrigerator, Washer
- Laundry: In Basement
Features
- Ceiling Fan(s), Entrance Foyer, Separate/Formal Living Room, Country Kitchen, Solid Surface Counters, Window Treatments, Bedroom on Main Level, Main Level Primary, Workshop
- Flooring: Carpet, Ceramic Tile, Hardwood, Varies, Vinyl
- Windows: Drapes
- Basement: Full,Sump Pump
- Has fireplace: No
Interior area
- Total structure area: 1,248
- Total interior livable area: 1,248 sqft
Property
Parking
- Total spaces: 1.5
- Parking features: Detached, Electricity, Garage, Storage, Workshop in Garage, Garage Door Opener
- Garage spaces: 1.5
Features
- Patio & porch: Covered, Patio, Porch
- Exterior features: Concrete Driveway, Fence, Patio
- Fencing: Partial
Lot
- Size: 5,906 Square Feet
- Dimensions: 47 x 126
- Features: Rectangular, Rectangular Lot, Residential Lot
Details
- Parcel number: 1464890782700002027000
- Special conditions: Standard
Construction
Type & style
- Home type: SingleFamily
- Architectural style: Cape Cod
- Property subtype: Single Family Residence
Materials
- Aluminum Siding, Vinyl Siding, Copper Plumbing
- Foundation: Poured
- Roof: Asphalt,Architectural,Shingle
Condition
- Resale
- Year built: 1948
Utilities & green energy
- Electric: Circuit Breakers
- Sewer: Connected
- Water: Connected, Public
- Utilities for property: Cable Available, Electricity Connected, High Speed Internet Available, Sewer Connected, Water Connected
Community & HOA
Location
- Region: Buffalo
Financial & listing details
- Price per square foot: $208/sqft
- Tax assessed value: $50,300
- Annual tax amount: $5,485
- Date on market: 7/24/2026
- Listing terms: Cash,Conventional,FHA,VA Loan
Estimated market value
$254,200
$224,000 - $282,000
$2,225/mo
Price history
| Date | Event | Price |
|---|---|---|
| 7/24/2026 | Listed for sale | $259,999$208/sqft |
Source:  NYSAMLSs #B1700900 Report a problem NYSAMLSs #B1700900 Report a problem | ||
Public tax history
| Year | Property taxes | Tax assessment |
|---|---|---|
| 2025 | -- | $50,300 |
| 2024 | -- | $50,300 |
| 2023 | -- | $50,300 |
| 2022 | -- | $50,300 |
| 2021 | -- | $50,300 |
| 2020 | -- | $50,300 |
| 2019 | -- | $50,300 |
| 2018 | -- | $50,300 |
| 2017 | $2,564 +89.5% | $50,300 |
| 2016 | $1,353 | $50,300 |
| 2015 | -- | $50,300 |
| 2014 | -- | $50,300 |
| 2013 | -- | $50,300 |
| 2012 | -- | $50,300 |
| 2011 | -- | $50,300 |
| 2010 | -- | $50,300 |
| 2009 | -- | $50,300 |
| 2008 | -- | $50,300 |
| 2007 | -- | $50,300 |
| 2006 | -- | $50,300 |
| 2005 | -- | $50,300 |
| 2004 | -- | $50,300 |
| 2003 | -- | $50,300 |
| 2002 | -- | $50,300 |
| 2001 | -- | $50,300 |
| 2000 | -- | $50,300 |
Find assessor info on the county website
Monthly payment
Climate risks
Neighborhood: 14223
Nearby schools
GreatSchools rating
- 5/10Charles A Lindbergh Elementary SchoolGrades: K-4Distance: 0.5 mi
- 4/10Kenmore West Senior High SchoolGrades: 8-12Distance: 1.2 mi
- 8/10Herbert Hoover Middle SchoolGrades: 5-7Distance: 1.7 mi
Schools provided by the listing agent
- District: Kenmore-Tonawanda Union Free District
Source: NYSAMLSs. This data may not be complete. We recommend contacting the local school district to confirm school assignments for this home.
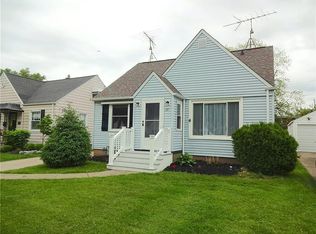
- $282,0004 bd1 ba1.4k sqft37 Wendover Ave, Buffalo, NY 14223Off Market
- $319,8003 bd3 ba1.7k sqft27 Wendover Ave, Buffalo, NY 14223Off Market

- $303,1003 bd1 ba1.2k sqft43 Wendover Ave, Buffalo, NY 14223Off Market
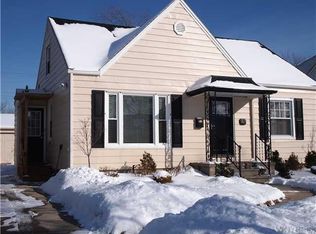
- $250,9003 bd1 ba1.2k sqft23 Wendover Ave, Buffalo, NY 14223Off Market
- $306,1004 bd2 ba1.3k sqft47 Wendover Ave, Buffalo, NY 14223Off Market
- $247,3004 bd1 ba1.2k sqft19 Wendover Ave, Buffalo, NY 14223Off Market
- $310,8003 bd2 ba1.4k sqft122 Pickford Ave, Buffalo, NY 14223Off Market
- $256,5004 bd1 ba1.2k sqft118 Pickford Ave, Buffalo, NY 14223Off Market
A local agent can set up tours, give advice and negotiate with sellers.
Similar homes
- $239,9003 bd1 ba1.3k sqft25 Louvaine Dr, Buffalo, NY 14223For Sale

 MLS ID #B1698793, Alyssa R Massey, Listing by: HUNT Real Estate Corporation. NYSAMLSs
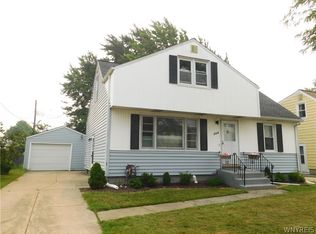
 - $239,9004 bd2 ba1.5k sqft147 N Ellwood Ave, Buffalo, NY 14223For Sale
 MLS ID #B1699499, Walter Cook, Listing by: REMAX North. NYSAMLSs
 - $249,9993 bd1 ba1.2k sqft332 Belmont Ave, Buffalo, NY 14223For Sale
 MLS ID #B1700995, Ilyssa N Hennessy, Listing by: HUNT Real Estate ERA. NYSAMLSs
 - $300,0003 bd2 ba1.2k sqft76 Worth St, Buffalo, NY 14223For Sale
 MLS ID #B1700320, Judith Michael, Listing by: HUNT Real Estate Corporation. NYSAMLSs
 - $249,0003 bd1 ba1.1k sqft148 Deumant Ter, Buffalo, NY 14223For SaleMLS ID #B1697653, Ashley Kamrowski, Listing by: WNY Metro Roberts Realty. NYSAMLSs
- $284,0003 bd2 ba1.5k sqft228 Kettering Dr, Buffalo, NY 14223For SaleMLS ID #B1700162, Giavanna Rossi, Listing by: Howard Hanna WNY Inc.. NYSAMLSs
- $279,0003 bd1 ba1.6k sqft993 Englewood Ave, Buffalo, NY 14223For Sale By Owner
- $249,9003 bd2 ba1.3k sqft479 Wendel Ave, Buffalo, NY 14223For SaleMLS ID #B1698549, Cheryl Busch, Listing by: Serota Real Estate LLC. NYSAMLSs
- $260,0003 bd2 ba1.2k sqft49 Fairfield Ave, Buffalo, NY 14223For SaleMLS ID #B1677828, Maya Haddad, Listing by: WNY Metro Roberts Realty. NYSAMLSs
- $214,9003 bd1 ba1k sqft438 Highland Ave, Buffalo, NY 14223For SaleMLS ID #B1697258, Laura J Nightingale, Listing by: MJ Peterson Real Estate Inc.. NYSAMLSs
- $239,9003 bd1 ba1.2k sqft202 Marjorie Dr, Buffalo, NY 14223For SaleMLS ID #B1698368, Veronica Moore, Listing by: WNY Metro Roberts Realty. NYSAMLSs
- $214,9003 bd1 ba1.1k sqft160 Parkhurst Blvd, Buffalo, NY 14223For SaleMLS ID #B1699395, Cher L Kempf, Listing by: Howard Hanna WNY Inc.. NYSAMLSs
- $239,0003 bd2 ba1.3k sqft201 Midland Ave, Buffalo, NY 14223For SaleMLS ID #B1697987, Thejan Kodituwakku, Listing by: Keller Williams Realty WNY. NYSAMLSs
- $274,9004 bd2 ba1.2k sqft240 Edgewood Ave, Buffalo, NY 14223For SaleMLS ID #B1690555, Susan L Mecca, Listing by: WNY Metro Roberts Realty. NYSAMLSs
- $245,0004 bd1 ba1.3k sqft226 Parkhurst Blvd, Buffalo, NY 14223For SaleMLS ID #B1691239, Joseph A Trifilo, Listing by: HUNT Real Estate Corporation. NYSAMLSs
- $199,9003 bd1 ba932 sqft26 Deumant Ter, Buffalo, NY 14223For SaleMLS ID #B1697782, Robyn Sansone, Listing by: WNYbyOwner.com. NYSAMLSs
- $259,0003 bd1 ba1.1k sqft1505 Colvin Blvd, Buffalo, NY 14223For SaleMLS ID #B1687791, Salvatore Anello, Listing by: Howard Hanna WNY Inc.. NYSAMLSs
- $284,9003 bd2 ba1.6k sqft2454 Eggert Rd, Tonawanda, NY 14150For SaleMLS ID #B1700916, Kathleen A Brotz, Listing by: WNY Metro Roberts Realty. NYSAMLSs
- $319,9003 bd2 ba1.4k sqft98 Northwood Dr, Buffalo, NY 14223For SaleMLS ID #B1700002, Enas L Latif, Listing by: HUNT Real Estate Corporation. NYSAMLSs
- $--3 bd1 ba1.2k sqft206 Conant Dr, Buffalo, NY 14223AuctionAuction.com 1
