Live the Golf Course Lifestyle at Village Creek! Experience luxury, comfort, and community in this stunning 4-bedroom, 2-bath all-brick home nestled in a quiet cul-de-sac directly across from Hole #2 of Village Creek Golf Club. Expansive Great Room with 10-foot ceilings Bright, heated & cooled sunroom full of natural light Granite kitchen countertops with custom cabinetry Formal dining room with elegant transom windows Spacious primary suite with dual walk-in closets, jetted tub, and an ornate tiled step-in shower Separate family room – ideal for entertaining or relaxing Safe room for peace of mind Beautiful hardwood flooring throughout Covered breezeway to a 2-car detached garage Extensively landscaped yard Above-ground pool for summer fun Wood privacy fence Stone open patio with fire pit – perfect for gatherings Enjoy the peacefulness of cul-de-sac living while being part of a prestigious golf course community.
Sold for $395,000
$395,000
129 Village Creek Dr, Newport, AR 72112
4beds
3,164sqft
Single Family Residence
Built in ----
1 Acres Lot
$401,200 Zestimate®
$125/sqft
$2,234 Estimated rent
Home value
$401,200
Estimated sales range
Not available
$2,234/mo
Zestimate® history
Owner options
List your home for rent
$2,234/mo
Rent Zestimate®
Find your next renter with Zillow Rental Manager. Plus, with online applications, you can quickly screen prospective tenants – for free.
$2,234/mo
Rent Zestimate®
Refinance and save
$2,323/mo
Est. payment
Refinancing to a lower rate could help reduce your monthly payments and save thousands over the life of the loan.
$2,323/mo
Est. payment
Explore your selling options
Work with a Zillow partner agent
Leverage their expertise and Zillow's premium Showcase listings to get your home seen by more buyers.
Get startedList with your own agent
Get your home in front of millions of buyers by listing it on Zillow.
Learn how to do itSell it yourself
Take full control of how buyers see your home on Zillow by listing For Sale by Owner (FSBO).
List your homeWhat's special
Zillow last checked:
Listing updated:
Listed by:
Penny Green 870-405-0977,
CENTURY 21 LeMAC REALTY
Bought with:
Penny Green
CENTURY 21 LeMAC REALTY
Source: Mountain Home MLS,MLS#: 131650
Facts & features
Interior
Bedrooms & bathrooms
- Bedrooms: 4
- Bathrooms: 2
- Full bathrooms: 2
- Main level bedrooms: 4
Primary bedroom
- Level: Main
- Area: 244
- Dimensions: 15.25 x 16
Bedroom 2
- Level: Main
- Area: 136.58
- Dimensions: 11 x 12.42
Bedroom 3
- Level: Main
- Area: 127.46
- Dimensions: 11.5 x 11.08
Bedroom 4
- Level: Main
- Area: 190.31
- Dimensions: 11.25 x 16.92
Dining room
- Level: Main
- Area: 187.78
- Dimensions: 14.08 x 13.33
Family room
- Level: Main
- Area: 561.88
- Dimensions: 21.75 x 25.83
Kitchen
- Level: Main
- Area: 249.26
- Dimensions: 10.92 x 22.83
Living room
- Level: Main
- Area: 343.33
- Dimensions: 17.17 x 20
Heating
- Central, Electric, Heat Pump
Cooling
- Electric
Appliances
- Included: Dishwasher, Electric Range, Double Oven
- Laundry: Washer/Dryer Hookups
Features
- Basement: None
- Has fireplace: No
Interior area
- Total structure area: 3,164
- Total interior livable area: 3,164 sqft
Property
Parking
- Total spaces: 2
- Parking features: Garage
- Has garage: Yes
Lot
- Size: 1 Acres
Details
- Parcel number: Not Assessed
Construction
Type & style
- Home type: SingleFamily
- Property subtype: Single Family Residence
Materials
- Brick
Community & HOA
Community
- Subdivision: Other
Location
- Region: Newport
Financial & listing details
- Price per square foot: $125/sqft
- Tax assessed value: $363,300
- Annual tax amount: $2,782
- Date on market: 6/10/2025
Price history
| Date | Event | Price |
|---|---|---|
| 8/15/2025 | Sold | $395,000-3.7%$125/sqft |
Source: Mountain Home MLS #131650 Report a problem | ||
| 7/8/2025 | Price change | $410,000-3.5%$130/sqft |
Source: Mountain Home MLS #131650 Report a problem | ||
| 6/16/2025 | Price change | $425,000-2.3%$134/sqft |
Source: Mountain Home MLS #131650 Report a problem | ||
| 6/10/2025 | Listed for sale | $435,000+6.6%$137/sqft |
Source: Mountain Home MLS #131650 Report a problem | ||
| 6/4/2025 | Listing removed | -- |
Source: Owner Report a problem | ||
| 5/26/2025 | Listed for sale | $408,000-2.9%$129/sqft |
Source: Owner Report a problem | ||
| 4/16/2025 | Listing removed | -- |
Source: Owner Report a problem | ||
| 1/16/2025 | Listed for sale | $420,000$133/sqft |
Source: Owner Report a problem | ||
Public tax history
| Year | Property taxes | Tax assessment |
|---|---|---|
| 2025 | $2,782 +2% | $65,032 +4.8% |
| 2024 | $2,728 +3% | $62,076 +5% |
| 2023 | $2,649 -1.9% | $59,120 |
| 2022 | $2,699 +2.2% | $59,120 |
| 2021 | $2,640 | $59,120 |
| 2020 | $2,640 | $59,120 |
| 2019 | $2,640 +3.6% | $59,120 +4% |
| 2018 | $2,548 +0.7% | $56,830 |
| 2017 | $2,530 | $56,830 +9.8% |
| 2015 | -- | $51,771 +4.8% |
| 2014 | -- | $49,418 -0.7% |
| 2013 | -- | $49,790 +10.2% |
| 2012 | -- | $45,182 +4.3% |
| 2011 | -- | $43,299 +4.5% |
| 2010 | $1,795 -15.3% | $41,416 +0% |
| 2009 | $2,120 | $41,415 |
Find assessor info on the county website
Neighborhood: 72112
Nearby homes
- $281,2003 bd2 ba2.3k sqft127 Village Creek Dr, Newport, AR 72112Off Market
- $273,5003 bd2 ba2.1k sqft125 Village Creek Dr, Newport, AR 72112Off Market
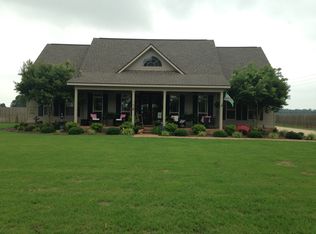
- $296,500-- bd2 ba2k sqft123 Village Creek Dr, Newport, AR 72112Off Market
- $360,000-- bd2 ba2.7k sqft121 Village Creek Dr, Newport, AR 72112Off Market
- $343,000-- bd2 ba2.3k sqft119 Village Creek Dr, Newport, AR 72112Off Market
- $295,0004 bd3 ba2.7k sqft117 Village Creek Dr, Newport, AR 72112Sold
- $394,0004 bd3 ba3.5k sqft115 Village Creek Dr, Newport, AR 72112Off Market
- $329,1004 bd4 ba3.3k sqft113 Village Creek Dr, Newport, AR 72112Off Market
Nearby schools
GreatSchools rating
- 4/10Newport Elementary SchoolGrades: PK-5Distance: 1.6 mi
- NANEWPORT JUNIOR HIGH SCHOOLGrades: 6-7Distance: 3 mi
- 4/10Newport High SchoolGrades: 8-12Distance: 3 mi


Get pre-qualified for a loan
At Zillow Home Loans, we can pre-qualify you in as little as 5 minutes with no impact to your credit score.An equal housing lender. NMLS #10287.
- Arkansas
- Jackson County
- Newport
- 72112
- 129 Village Creek Dr
Nearby cities
Nearby zip codes
Other Newport Topics
