Skip main navigation
Sold
  • Price Unknown

    129 W 61st Ter, Kansas City, MO 64113

    4beds
    2,220sqft
    Single Family Residence
    Built in 1912
    6,926 Square Feet Lot
    $564,000 Zestimate®
    $--/sqft
    $3,640 Estimated rent

    Home value

    $564,000

    $508,000 - $626,000

    $3,640/mo

    Zestimate® history
    Loading
    Loading...

    Owner options

    List your home for rent

    $3,640/mo

    Rent Zestimate®

    Find your next renter with Zillow Rental Manager. Plus, with online applications, you can quickly screen prospective tenants – for free.

    Learn more

    $3,640/mo

    Rent Zestimate®

    Refinance and save

    $55/mo

    Est. payment

    Refinancing to a lower rate could help reduce your monthly payments and save thousands over the life of the loan.

    See today's rates

    $55/mo

    Est. payment

    Explore your selling options

    Work with a Zillow partner agent

    Leverage their expertise and Zillow's premium Showcase listings to get your home seen by more buyers.

    Get started

    List with your own agent

    Get your home in front of millions of buyers by listing it on Zillow.

    Learn how to do it

    Sell it yourself

    Take full control of how buyers see your home on Zillow by listing For Sale by Owner (FSBO).

    List your home

    What's special

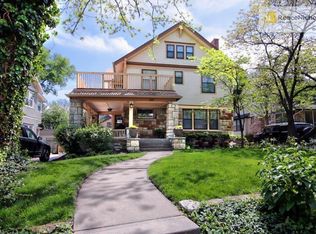
    Absolutely stunning, meticulously taken care of Brookside beauty! This home has been stunningly modernized while keeping that Brookside charm people look for. Upon entry, you are greeted with a large entry way that provides plenty of space for an office or play area right off of the living room with the fireplace and built ins. Keep going into the home and the kitchen has went through an entire overhaul and one wall was widened into the formal dining area really opening up the space, but not loosing any of the character. The kitchen has new everything, including island, cabinets with roll outs, a pantry, gas stove, granite, and stainless steel appliances that all stay! The laundry was brought to the main level for added convenience and is tucked away behind the kitchen. Go upstairs by the split staircase that leads to the entry and kitchen. Once upstairs, it is immediately apparent the sellers knew where to upgrade. The primary bedroom has been transformed into a suite with an added full bath that includes double vanity, large shower, and walk in closet. The main bath is across the hall for the three other bedrooms to share. Outside, enjoy the peaceful street on the covered front porch where the sellers sit most evenings, or off the kitchen you will see the new composite deck, updated wood privacy fence and access to your TWO CAR garage with newer poured shared driveway leading to it. This home really requires you to walk through it twice to notice all of the features. The sellers have done an astonishing job updating while maintaining what makes Brookside so special.

    Zillow last checked:

    Listing updated:

    Listed by:

    Pam Kedish 816-838-2820,

    Kedish Realty, Inc.

    Bought with:

    Dylan Crandall, SP00239343

    Real Broker, LLC

    Source: Heartland MLS as distributed by MLS GRID,MLS#: 2579098MLS Logo

    Facts & features

    Interior

    Bedrooms & bathrooms
    • Bedrooms: 4
    • Bathrooms: 3
    • Full bathrooms: 2
    • 1/2 bathrooms: 1
    Primary bedroom
    • Features: Walk-In Closet(s), Wood Floor
    • Level: Second
    Bedroom 2
    • Features: Wood Floor
    • Level: Second
    Bedroom 3
    • Features: Wood Floor
    • Level: Second
    Bedroom 4
    • Features: Wood Floor
    • Level: Second
    Primary bathroom
    • Features: Double Vanity, Shower Only
    • Level: Second
    Dining room
    • Features: Wood Floor
    • Level: First
    • Dimensions: 16 x 14
    Half bath
    • Features: Ceramic Tiles
    • Level: First
    Kitchen
    • Level: First
    • Dimensions: 17 x 13
    Laundry
    • Features: Ceramic Tiles
    • Level: First
    Living room
    • Features: Fireplace, Wood Floor
    • Level: First
    • Dimensions: 28 x 14
    Heating
    • Forced Air
    Cooling
    • Electric
    Appliances
    • Included: Dishwasher, Disposal, Dryer, Refrigerator, Built-In Oven, Washer
    • Laundry: Laundry Room, Main Level
    Features
    • Flooring: Tile, Wood
    • Windows: Window Coverings, Wood Frames
    • Basement: Full,Unfinished,Stone/Rock
    • Number of fireplaces: 1
    • Fireplace features: Living Room
    Interior area
    • Total structure area: 2,220
    • Total interior livable area: 2,220 sqft
    • Finished area above ground: 2,220

    Property

    Parking
    • Total spaces: 2
    • Parking features: Detached, Shared Driveway, Tandem
    • Garage spaces: 2
    • Has uncovered spaces: Yes
    Features
    • Patio & porch: Deck, Porch
    • Fencing: Wood
    Lot
    • Size: 6,926 Square Feet
    • Features: City Lot
    Details
    • Additional structures: Garage(s)
    • Parcel number: 47220240700000000

    Construction

    Type & style
    • Home type: SingleFamily
    • Architectural style: Craftsman
    • Property subtype: Single Family Residence
    Materials
    • Shingle Siding, Stone & Frame
    • Roof: Composition
    Condition
    • Year built: 1912

    Utilities & green energy

    • Sewer: Public Sewer
    • Water: Public

    Community & HOA

    Community
    • Subdivision: Wornall Homestead
    HOA
    • Has HOA: Yes
    • HOA fee: $55 annually
    • HOA name: Wornall Homestead
    Location
    • Region: Kansas City

    Financial & listing details

    • Tax assessed value: $408,250
    • Annual tax amount: $5,323
    • Date on market: 10/6/2025
    • Listing terms: Cash,Conventional,FHA,VA Loan
    • Ownership: Private
    • Road surface type: Paved

    Price history

    DateEventPrice
    11/19/2025Sold--
    Source: Heartland MLS as distributed by MLS GRID #2579098 Report a problem
    10/12/2025Pending sale$560,000$252/sqft
    Source: Heartland MLS as distributed by MLS GRID #2579098 Report a problem
    10/6/2025Listed for sale$560,000+41.8%$252/sqft
    Source: Heartland MLS as distributed by MLS GRID #2579098 Report a problem
    10/3/2022Sold--
    Source: Heartland MLS as distributed by MLS GRID #2395025 Report a problem
    9/14/2022Pending sale$395,000$178/sqft
    Source: ReeceNichols Real Estate #2395025 Report a problem
    9/14/2022Contingent$395,000$178/sqft
    Source: Heartland MLS as distributed by MLS GRID #2395025 Report a problem
    8/25/2022Listed for sale$395,000+5.3%$178/sqft
    Source: Heartland MLS as distributed by MLS GRID #2395025 Report a problem
    8/15/2018Sold--
    Source: Heartland MLS as distributed by MLS GRID #2111357 Report a problem
    6/7/2018Listed for sale$375,000+50%$169/sqft
    Source: ReeceNichols The Village #2111357 Report a problem
    7/31/2010Listing removed$250,000$113/sqft
    Source: Prudential Kansas City Realty #1637265 Report a problem
    7/10/2010Price change$250,000-5.7%$113/sqft
    Source: David Etzenhouser #1637265 Report a problem
    4/29/2010Price change$265,000-3.6%$119/sqft
    Source: Prudential Real Estate #1637265 Report a problem
    4/18/2010Listed for sale$275,000$124/sqft
    Source: Prudential Real Estate #1637265 Report a problem

    Public tax history

    YearProperty taxesTax assessment
    2025$6,506 +22.2%$77,567 +15%
    2024$5,323 +1%$67,450
    2023$5,273 -5.5%$67,450 -0.6%
    2022$5,579 +0.3%$67,830
    2021$5,560 +3.7%$67,830 +5%
    2020$5,363 +19%$64,600 +16.5%
    2019$4,506 $55,428 +14.9%
    2018$4,506 +12.6%$48,240
    2017$4,002 +5.2%$48,240 +1.3%
    2016$3,803 +1.4%$47,612 +2%
    2014$3,751 +7.3%$46,679
    2013$3,496 +0.5%$46,679 +8.7%
    2012$3,480 +0.1%$42,959
    2011$3,476 +0.9%$42,959
    2010$3,447 -3.5%$42,959
    2009$3,573 +0.5%$42,959 -4%
    2008$3,556 +1.1%$44,748
    2007$3,519 +0%$44,748 +2%
    2006$3,518 +46.9%$43,871
    2005$2,395 +0.1%$43,871 +45.5%
    2004$2,393 +14.3%$30,160
    2003$2,094 +0.3%$30,160 +15%
    2002$2,089 +11.7%$26,226
    2001$1,869 $26,226
    Find assessor info on the county website

    Neighborhood: Wornall Homestead

    Nearby schools

    GreatSchools rating
    Schools provided by the listing agent
    • Elementary: Hale Cook
    • Middle: Central
    • High: Southeast

    Source: Heartland MLS as distributed by MLS GRID. This data may not be complete. We recommend contacting the local school district to confirm school assignments for this home.

    Get a cash offer in 3 minutes
    Find out how much your home could sell for in as little as 3 minutes with a no-obligation cash offer.
    Estimated market value
    $564,000
    Get a cash offer in 3 minutes
    Find out how much your home could sell for in as little as 3 minutes with a no-obligation cash offer.
    Estimated market value
    $564,000