Skip main navigation
Sold
  • Price Unknown

    131 W 61st Ter, Kansas City, MO 64113

    4beds
    2,956sqft
    Single Family Residence
    Built in 1919
    6,490 Square Feet Lot
    $550,100 Zestimate®
    $--/sqft
    $3,790 Estimated rent

    Home value

    $550,100

    $523,000 - $578,000

    $3,790/mo

    Zestimate® history
    Loading
    Loading...

    Owner options

    List your home for rent

    $3,790/mo

    Rent Zestimate®

    Find your next renter with Zillow Rental Manager. Plus, with online applications, you can quickly screen prospective tenants – for free.

    Learn more

    $3,790/mo

    Rent Zestimate®

    Refinance and save

    Refinancing to a lower rate could help reduce your monthly payments and save thousands over the life of the loan.

    See today's rates

    Explore your selling options

    Work with a Zillow partner agent

    Leverage their expertise and Zillow's premium Showcase listings to get your home seen by more buyers.

    Get started

    List with your own agent

    Get your home in front of millions of buyers by listing it on Zillow.

    Learn how to do it

    Sell it yourself

    Take full control of how buyers see your home on Zillow by listing For Sale by Owner (FSBO).

    List your home

    What's special

    Charming sleeping porchFully gated backyardThoughtful updatesHardwood floorsRich original woodworkThree bedroomsDining room
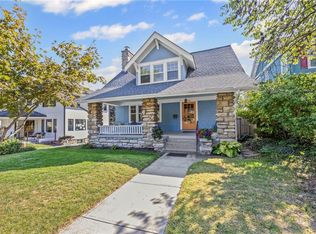
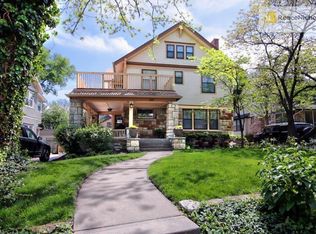
    Now offered at an exceptional value for Brookside, this classic Craftsman delivers an impressive amount of living space at an incredible price point. Rich original woodwork and hardwood floors showcase the home's timeless character, while thoughtful updates provide modern comfort and functionality. This is a home you can enjoy from day one, while still leaving room for your own vision and updates down the road. The main level offers great flow for everyday living and entertaining, connecting the living room, dining room, and expanded kitchen with breakfast/coffee bar. Double doors open to the deck and gazebo, while the fully gated backyard and driveway create a private setting for gatherings, pets, and play. The second floor offers three bedrooms, a full bath, laundry, and a charming sleeping porch. The entire third floor serves as a private primary suite complete with a jacuzzi tub, creating a true owner's retreat or an awesome hangout space. The finished lower level, with an additional full bath, provides valuable flexible space for recreation, guests or home office. Anyone looking for space, charm, and value in Brookside will appreciate everything this home offers at its current price.

    Zillow last checked:

    Listing updated:

    Listed by:

    Randi Pereira 913-424-6282,

    KW KANSAS CITY METRO

    Bought with:

    Erin Miller, 2013040964

    ReeceNichols - Country Club Plaza

    Source: Heartland MLS as distributed by MLS GRID,MLS#: 2624021MLS Logo

    Facts & features

    Interior

    Bedrooms & bathrooms
    • Bedrooms: 4
    • Bathrooms: 4
    • Full bathrooms: 3
    • 1/2 bathrooms: 1
    Primary bedroom
    • Features: Ceiling Fan(s), Wood Floor
    • Level: Third
    Bedroom 1
    • Features: Ceiling Fan(s), Wood Floor
    • Level: Second
    Bedroom 2
    • Features: Ceiling Fan(s), Wood Floor
    • Level: Second
    Bedroom 3
    • Features: Ceiling Fan(s), Wood Floor
    • Level: Second
    Primary bathroom
    • Features: Ceramic Tiles, Tub Only
    • Level: Third
    Bathroom 1
    • Features: Ceramic Tiles, Shower Over Tub
    • Level: Second
    Bathroom 2
    • Features: Luxury Vinyl, Shower Only
    • Level: Lower
    Dining room
    • Features: Wood Floor
    • Level: Main
    Other
    • Level: Lower
    Family room
    • Features: Wood Floor
    • Level: Main
    Half bath
    • Level: Main
    Kitchen
    • Level: Main
    Laundry
    • Features: Wood Floor
    • Level: Second
    Heating
    • Forced Air
    Cooling
    • Electric
    Appliances
    • Included: Dishwasher, Disposal, Refrigerator, Gas Range
    • Laundry: Bedroom Level, In Hall
    Features
    • Ceiling Fan(s), Kitchen Island
    • Flooring: Carpet, Tile, Wood
    • Basement: Finished
    • Has fireplace: No
    • Fireplace features: Family Room
    Interior area
    • Total structure area: 2,956
    • Total interior livable area: 2,956 sqft
    • Finished area above ground: 2,472
    • Finished area below ground: 484

    Property

    Parking
    • Total spaces: 2
    • Parking features: Detached, Off Street
    • Garage spaces: 2
    Features
    • Patio & porch: Deck
    • Spa features: Bath
    • Fencing: Wood
    Lot
    • Size: 6,490 Square Feet
    • Features: City Lot
    Details
    • Parcel number: 47220240800000000

    Construction

    Type & style
    • Home type: SingleFamily
    • Architectural style: Craftsman
    • Property subtype: Single Family Residence
    Materials
    • Stucco
    • Roof: Composition
    Condition
    • Year built: 1919

    Utilities & green energy

    • Sewer: Public Sewer
    • Water: Public

    Community & HOA

    Community
    • Subdivision: Wornall Homestead
    HOA
    • Has HOA: Yes
    Location
    • Region: Kansas City

    Financial & listing details

    • Tax assessed value: $366,330
    • Annual tax amount: $5,838
    • Date on market: 6/4/2026
    • Listing terms: Cash,Conventional,FHA,VA Loan
    • Ownership: Private

    Price history

    DateEventPrice
    7/13/2026Sold--
    Source: Heartland MLS as distributed by MLS GRID #2624021 Report a problem
    7/6/2026Pending sale$525,000$178/sqft
    Source: Heartland MLS as distributed by MLS GRID #2624021 Report a problem
    6/6/2026Contingent$525,000$178/sqft
    Source: Heartland MLS as distributed by MLS GRID #2624021 Report a problem
    6/4/2026Listed for sale$525,000-5.4%$178/sqft
    Source: Heartland MLS as distributed by MLS GRID #2624021 Report a problem
    6/4/2026Listing removed$555,000$188/sqft
    Source: Heartland MLS as distributed by MLS GRID #2620600 Report a problem
    5/27/2026Price change$555,000-5.1%$188/sqft
    Source: Heartland MLS as distributed by MLS GRID #2620600 Report a problem
    5/20/2026Listed for sale$585,000$198/sqft
    Source: Heartland MLS as distributed by MLS GRID #2620600 Report a problem

    Public tax history

    YearProperty taxesTax assessment
    2025$5,838 +8.8%$69,603 +2.3%
    2024$5,368 +1%$68,020
    2023$5,318 +22.8%$68,020 +29.2%
    2022$4,329 +0.3%$52,630
    2021$4,314 +3.8%$52,630 +5.1%
    2020$4,158 +2.1%$50,091
    2019$4,072 $50,091 +9.4%
    2018$4,072 +7.2%$45,793
    2017$3,799 +6.5%$45,793 +2.6%
    2016$3,566 +1.4%$44,645 +2%
    2014$3,518 +6%$43,770
    2013$3,317 +0.5%$43,770 +7.5%
    2012$3,302 +0.1%$40,726
    2011$3,298 +0.9%$40,726
    2010$3,270 -3.5%$40,726
    2009$3,390 +0.5%$40,726 -4%
    2008$3,374 +1.1%$42,423
    2007$3,338 +0%$42,423 +2%
    2006$3,338 +51.4%$41,591
    2005$2,205 +0.1%$41,591 +50.1%
    2004$2,203 +14.3%$27,716
    2003$1,928 +0.3%$27,716 +15%
    2002$1,923 +11.7%$24,101
    2001$1,721 $24,101
    Find assessor info on the county website

    Neighborhood: Wornall Homestead

    Nearby schools

    GreatSchools rating
    Get a cash offer in 3 minutes
    Find out how much your home could sell for in as little as 3 minutes with a no-obligation cash offer.
    Estimated market value
    $550,100
    Get a cash offer in 3 minutes
    Find out how much your home could sell for in as little as 3 minutes with a no-obligation cash offer.
    Estimated market value
    $550,100