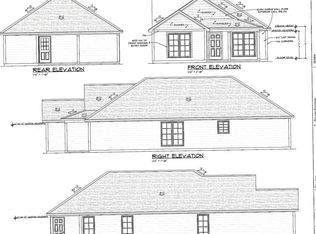
Welcome to Coram Estates, one of Worth County's most sought-after communities! This beautiful new construction home offers the perfect blend of modern design, quality craftsmanship, and everyday comfort. Featuring 3 spacious bedrooms and 2 full bathrooms, this thoughtfully designed residence boasts an open-concept floor plan ideal for both entertaining and daily living. The stunning kitchen is highlighted by granite countertops, ample cabinetry, and seamless views into the main living and dining areas. Beautiful flooring flows throughout the home, creating a warm and inviting atmosphere. The spacious primary suite, conveniently located on the main level, serves as a private retreat with a luxurious ensuite bathroom featuring dual vanities, a separate soaking tub, and a walk-in shower. Additional highlights include generous secondary bedrooms, abundant natural light, and stylish finishes throughout. Enjoy the charm and convenience of living in desirable Coram Estates, just minutes from local shopping, dining, schools, parks, and all that Sylvester has to offer. Don't miss this opportunity to own a brand-new home in one of Worth County's wonderful neighborhoods! Rendition photo - This is the floor plan but not actual picture. Also the exterior color may differ. 1 yr Builders Warranty. Estimated Completion 7/31/2026.
Active
$279,900
129 Walnut Dr, Sylvester, GA 31791
3beds
1,501sqft
Single Family Residence
Built in 2026
0.29 Acres Lot
$279,300 Zestimate®
$186/sqft
$-- HOA
What's special
- 86 days
- 76
- 1
Zillow last checked:
Listing updated:
Listed by:
Deidra Grant 803-464-0230,
Keller Williams West Atlanta
Source: GAMLS,MLS#: 10783779
Facts & features
Interior
Bedrooms & bathrooms
- Bedrooms: 3
- Bathrooms: 2
- Full bathrooms: 2
- Main level bathrooms: 2
- Main level bedrooms: 3
Rooms
- Room types: Family Room, Laundry
Kitchen
- Features: Breakfast Area, Breakfast Bar, Kitchen Island, Pantry, Solid Surface Counters
Heating
- Central
Cooling
- Ceiling Fan(s), Central Air
Appliances
- Included: Dishwasher, Microwave, Refrigerator
- Laundry: Common Area
Features
- Double Vanity, High Ceilings, Master On Main Level, Split Bedroom Plan, Walk-In Closet(s)
- Flooring: Other
- Windows: Double Pane Windows
- Basement: None
- Has fireplace: No
- Common walls with other units/homes: No Common Walls
Interior area
- Total structure area: 1,501
- Total interior livable area: 1,501 sqft
- Finished area above ground: 1,501
- Finished area below ground: 0
Property
Parking
- Total spaces: 2
- Parking features: Off Street
Features
- Levels: One
- Stories: 1
- Body of water: None
Lot
- Size: 0.29 Acres
- Features: Level
Details
- Parcel number: SV01A055000
Construction
Type & style
- Home type: SingleFamily
- Architectural style: A-Frame,Craftsman
- Property subtype: Single Family Residence
Materials
- Concrete
- Foundation: Slab
- Roof: Composition
Condition
- New Construction
- New construction: Yes
- Year built: 2026
Details
- Warranty included: Yes
Utilities & green energy
- Sewer: Public Sewer
- Water: Public
- Utilities for property: Cable Available, Electricity Available, High Speed Internet, Phone Available, Sewer Available, Water Available
Community & HOA
Community
- Features: Walk To Schools, Near Shopping
- Security: Carbon Monoxide Detector(s)
- Subdivision: Coram Estates
HOA
- Has HOA: No
- Services included: None
Location
- Region: Sylvester
Financial & listing details
- Price per square foot: $186/sqft
- Annual tax amount: $154
- Date on market: 6/11/2026
- Cumulative days on market: 86 days
- Listing agreement: Exclusive Right To Sell
- Electric utility on property: Yes
Estimated market value
$279,300
$265,000 - $293,000
$1,567/mo
Price history
| Date | Event | Price |
|---|---|---|
| 6/11/2026 | Listed for sale | $279,900$186/sqft |
Source:  GAMLS #10783779 Report a problem GAMLS #10783779 Report a problem | ||
Public tax history
Tax history is unavailable.
Monthly payment
Est. payment
Payment breakdown
Explore the cost of this home by adjusting the details. Changes won't be saved.Climate risks
Neighborhood: 31791
Nearby schools
Schools provided by the listing agent
- Elementary: Worth
- Middle: Worth
- High: Worth
Source: GAMLS. This data may not be complete. We recommend contacting the local school district to confirm school assignments for this home.
Similar homes
- $289,0003 bd2 ba1.4k sqft305 W Pope St, Sylvester, GA 31791New Construction
 MLS ID #169326, Lisa Davis, The Brokerage Real Estate Company. SWGMLS
 - $269,9003 bd2 ba1.4k sqft206 N Livingston St, Sylvester, GA 31791New Construction
 MLS ID #169327, Lisa Davis, The Brokerage Real Estate Company. SWGMLS
 - $269,0003 bd2 ba1.4k sqft208 N Livingston St, Sylvester, GA 31791New ConstructionMLS ID #169325, Lisa Davis, The Brokerage Real Estate Company. SWGMLS
- $295,0002 bd2 ba1.2k sqft104 W Pope St, Sylvester, GA 31791For Sale
 MLS ID #142876, Melissa Brock. Tift Area BOR
 - $279,9003 bd2 ba1.5k sqft103 Pine Point Cir, Sylvester, GA 31791Active
 MLS ID #10783797, Deidra Grant, Keller Williams West Atlanta. GAMLS
 - $279,9003 bd2 ba1.5k sqft103 Pine Point Dr, Sylvester, GA 31791New Construction
 MLS ID #7786185, Deidra Grant, Keller Williams Realty West Atlanta. FMLS GA
 - $254,9003 bd2 ba1.4k sqft110 Pine Point Dr, Sylvester, GA 31791New ConstructionMLS ID #7786184, Deidra Grant, Keller Williams Realty West Atlanta. FMLS GA
- $254,9003 bd2 ba1.4k sqft110 Pine Point Cir, Sylvester, GA 31791ActiveMLS ID #10783762, Deidra Grant, Keller Williams West Atlanta. GAMLS
- $279,9003 bd2 ba1.5k sqft129 Walnut St, Sumner, GA 31789New ConstructionMLS ID #7786187, Deidra Grant, Keller Williams Realty West Atlanta. FMLS GA
