Welcome to Pine Wood Heights, one of Worth County's most sought-after communities! This beautiful new construction home offers the perfect blend of modern design, quality craftsmanship, and everyday comfort. Featuring 3 spacious bedrooms and 2 full bathrooms, this thoughtfully designed residence boasts an open-concept floor plan ideal for both entertaining and daily living. The stunning kitchen is highlighted by granite countertops, ample cabinetry, and seamless views into the main living and dining areas. Beautiful flooring flows throughout the home, creating a warm and inviting atmosphere. The spacious primary suite, conveniently located on the main level, serves as a private retreat with a luxurious ensuite bathroom featuring dual vanities, a separate soaking tub, and a walk-in shower. Additional highlights include generous secondary bedrooms, abundant natural light, and stylish finishes throughout. Enjoy the charm and convenience of living in desirable Pine Wood Heights, just minutes from local shopping, dining, schools, parks, and all that Sylvester has to offer. Don't miss this opportunity to own a brand-new home in one of Worth County's wonderful neighborhoods! Estimated Completion 6/30/2026.
Active
$279,900
103 Pine Point Dr, Sylvester, GA 31791
3beds
1,501sqft
Single Family Residence, Residential
Built in 2026
-- sqft lot
$278,100 Zestimate®
$186/sqft
$-- HOA
What's special
Stylish finishes throughoutSpacious primary suiteOpen-concept floor planAbundant natural lightLuxurious ensuite bathroomGenerous secondary bedroomsGranite countertops
- 79 days
- 34
- 0
Zillow last checked:
Listing updated:
Listed by:
Deidra Grant,
Keller Williams Realty West Atlanta 470-907-8266
Source: FMLS GA,MLS#: 7786185
Facts & features
Interior
Bedrooms & bathrooms
- Bedrooms: 3
- Bathrooms: 2
- Full bathrooms: 2
- Main level bathrooms: 2
- Main level bedrooms: 3
Rooms
- Room types: Family Room
Primary bedroom
- Features: Master on Main, Split Bedroom Plan
- Level: Master on Main, Split Bedroom Plan
Bedroom
- Features: Master on Main, Split Bedroom Plan
Primary bathroom
- Features: Double Vanity, Separate Tub/Shower, Soaking Tub
Dining room
- Features: Open Concept
Kitchen
- Features: Breakfast Bar, Cabinets White, Eat-in Kitchen, Kitchen Island, Pantry, Solid Surface Counters, Stone Counters, View to Family Room
Heating
- Central
Cooling
- Ceiling Fan(s), Central Air
Appliances
- Included: Other
- Laundry: Laundry Room, Main Level
Features
- Double Vanity, High Ceilings 9 ft Main, High Speed Internet, Recessed Lighting, Walk-In Closet(s)
- Flooring: Luxury Vinyl
- Windows: Double Pane Windows
- Basement: None
- Has fireplace: No
- Fireplace features: None
- Common walls with other units/homes: No Common Walls
Interior area
- Total structure area: 1,501
- Total interior livable area: 1,501 sqft
- Finished area above ground: 1,501
Property
Parking
- Total spaces: 2
- Parking features: Driveway, Level Driveway
- Has uncovered spaces: Yes
Accessibility
- Accessibility features: None
Features
- Levels: One
- Stories: 1
- Patio & porch: None
- Pool features: None
- Spa features: None
- Fencing: None
- Has view: Yes
- View description: Other
- Waterfront features: None
- Body of water: None
Lot
- Features: Back Yard, Front Yard, Level
Details
- Additional structures: None
- Parcel number: 0014D029000
- Other equipment: None
- Horse amenities: None
Construction
Type & style
- Home type: SingleFamily
- Architectural style: A-Frame,Craftsman
- Property subtype: Single Family Residence, Residential
Materials
- Wood Siding
- Foundation: Slab
- Roof: Composition,Ridge Vents,Shingle
Condition
- New Construction
- New construction: Yes
- Year built: 2026
Utilities & green energy
- Electric: None
- Sewer: Public Sewer
- Water: Public
- Utilities for property: Cable Available, Electricity Available, Phone Available, Sewer Available, Water Available
Green energy
- Energy efficient items: None
- Energy generation: None
Community & HOA
Community
- Features: Near Schools, Near Shopping, Near Trails/Greenway
- Security: Carbon Monoxide Detector(s)
- Subdivision: Pine Wood Heights
HOA
- Has HOA: No
Location
- Region: Sylvester
Financial & listing details
- Price per square foot: $186/sqft
- Date on market: 6/11/2026
- Cumulative days on market: 79 days
- Ownership: Fee Simple
- Electric utility on property: Yes
- Road surface type: Paved
Estimated market value
$278,100
$264,000 - $292,000
$1,542/mo
Price history
| Date | Event | Price |
|---|---|---|
| 6/11/2026 | Listed for sale | $279,900$186/sqft |
Source:  FMLS GA #7786185 Report a problem FMLS GA #7786185 Report a problem | ||
Public tax history
Tax history is unavailable.
Monthly payment
Est. payment
Payment breakdown
Explore the cost of this home by adjusting the details. Changes won't be saved.Climate risks
Neighborhood: 31791
Nearby schools
Schools provided by the listing agent
- Elementary: Worth County
- Middle: Worth County
- High: Worth County
Source: FMLS GA. This data may not be complete. We recommend contacting the local school district to confirm school assignments for this home.
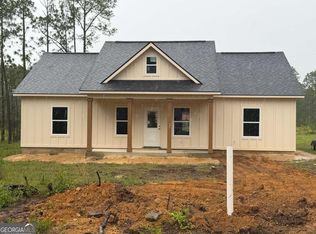
- $279,9003 bd2 ba1.5k sqft103 Pine Point Cir, Sylvester, GA 31791New Construction
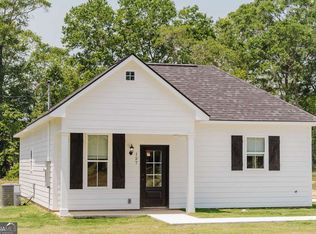
- $254,9003 bd2 ba1.4k sqft110 Pine Point Cir, Sylvester, GA 31791New Construction
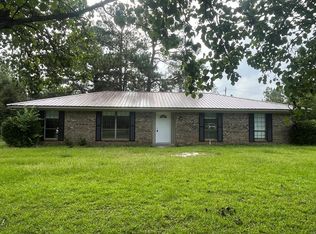
- $180,0003 bd2 ba1.6k sqft107 Pine Point Cir, Sylvester, GA 31791Sold
- $190,8003 bd2 ba1.4k sqft109 Pine Point Cir, Sylvester, GA 31791Off Market

Similar homes
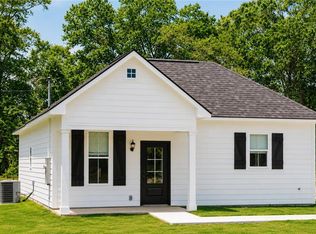
- $254,9003 bd2 ba1.4k sqft110 Pine Point Dr, Sylvester, GA 31791New Construction
 MLS ID #7786184, Deidra Grant, Keller Williams Realty West Atlanta. FMLS GA
 - $254,9003 bd2 ba1.4k sqft110 Pine Point Cir, Sylvester, GA 31791Active
 MLS ID #10783762, Deidra Grant, Keller Williams West Atlanta. GAMLS
 - $289,0003 bd2 ba1.4k sqft305 W Pope St, Sylvester, GA 31791New Construction
 MLS ID #169326, Lisa Davis, The Brokerage Real Estate Company. SWGMLS
 - $225,0003 bd2 ba1.3k sqft106 Pine Point Cir, Sylvester, GA 31791For Sale
 MLS ID #142759, Melissa Roberts. Tift Area BOR
 - $279,9003 bd2 ba1.5k sqft129 Walnut St, Sumner, GA 31789New ConstructionMLS ID #7786187, Deidra Grant, Keller Williams Realty West Atlanta. FMLS GA
- $249,9003 bd2 ba1.3k sqft251 Ford St, Poulan, GA 31781ActiveMLS ID #10818697, Scott Goodman, Southern Classic Realtors. GAMLS
- $189,9002 bd1 ba1.2k sqft164 Meadowood Dr, Sylvester, GA 31791ActiveMLS ID #10824452, Loretta Conway, Coldwell Banker Active Real Estate. GAMLS
- $274,8003 bd2 ba1.9k sqft2007 Melba Dr, Tifton, GA 31793ActiveMLS ID #10781972, Kim Brownlee, Keller Williams Georgia Communities. GAMLS
- $264,0003 bd2 ba1.6k sqft57 Lakeside Dr, Tifton, GA 31794ActiveMLS ID #10810326, Kim Brownlee, Keller Williams Georgia Communities. GAMLS
