Skip main navigation
Off market
Street View
  • $386,100

    129 Walnut St Unit 27, Chattanooga, TN 37403

    1beds
    1,139sqft
    Condo
    Built in 2008
    -- sqft lot
    $386,100 Zestimate®
    $339/sqft
    $2,435 Estimated rent

    Home value

    $386,100

    $359,000 - $413,000

    $2,435/mo

    Zestimate® history
    Loading
    Loading...

    Owner options

    List your home for rent

    $2,435/mo

    Rent Zestimate®

    Find your next renter with Zillow Rental Manager. Plus, with online applications, you can quickly screen prospective tenants – for free.

    Learn more

    $2,435/mo

    Rent Zestimate®

    Refinance and save

    $2,546/mo

    Est. payment

    Refinancing to a lower rate could help reduce your monthly payments and save thousands over the life of the loan.

    See today's rates

    $2,546/mo

    Est. payment

    Explore your selling options

    Work with a Zillow partner agent

    Leverage their expertise and Zillow's premium Showcase listings to get your home seen by more buyers.

    Get started

    List with your own agent

    Get your home in front of millions of buyers by listing it on Zillow.

    Learn how to do it

    Sell it yourself

    Take full control of how buyers see your home on Zillow by listing For Sale by Owner (FSBO).

    List your home

    What's special

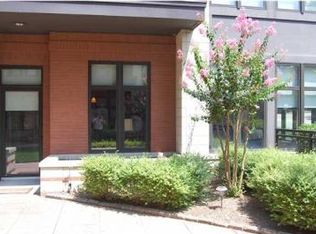
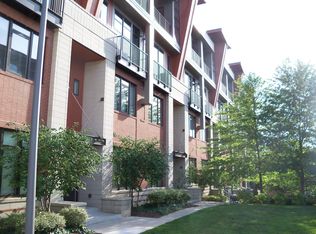
    Urban Living at Museum Bluffs Parkview! One of the larger one bedroom units, this 2 story condo has been freshly painted and is move-in ready. Whether you are looking for a primary residence or a weekend retreat, you will love that it has its own private entry from Cherry St, so you can easily head out your door on bike or on foot to explore all that our bustling downtown and North Shore have to offer. Entering from the exterior, you enter a nice living room with wonderful natural lighting from that opens to the kitchen with a center island with pendant lighting, granite countertops and tile backsplash, stainless appliances, a built-in desk with shelving, a utility closet that could easily store pantry items, as well as the half bath. Midway upstairs, you will find the entry from the interior of the building, and on the upper level you have a separate sitting area or office with built-in bookshelves, the laundry closet with stackable washer and dryer, and the master suite with a nice walk-in closet and lovely bath with dual vanity and shower with tile and glass surround. The parking garage is conveniently located just down the hall (space #3). You won't want to miss out on this wonderful opportunity, so please call for additional information or to schedule your private showing today. Information is deemed reliable but not guaranteed. Buyer to verify any and all information they deem important.

    This property is off market, which means it's not currently listed for sale or rent on Zillow. This may be different from what's available on other websites or public sources.

    Facts & features

    Interior

    Bedrooms & bathrooms
    • Bedrooms: 1
    • Bathrooms: 2
    • Full bathrooms: 1
    • 1/2 bathrooms: 1
    Heating
    • central, Electric
    Cooling
    • Central
    Appliances
    • Included: Dishwasher, Microwave, Range / Oven, Refrigerator
    Features
    • Flooring: Tile, Carpet, Hardwood
    Interior area
    • Total interior livable area: 1,139 sqft

    Property

    Features
    • Exterior features: Stone
    Lot
    • Size: 1 Acres
    Details
    • Parcel number: 135LC010C027

    Construction

    Type & style
    • Home type: Condo
    Materials
    • Roof: Metal
    Condition
    • Year built: 2008

    Utilities & green energy

    • Utilities for property: Electric Lines/Under Ground

    Community & neighborhood

    Location
    • Region: Chattanooga

    HOA & financial

    HOA
    • Has HOA: Yes
    • HOA fee: $290 monthly

    Other

    Other facts
    • Rooms: Kitchen Level: 1st Level
    • Interior: Island Work/Center, Washer & Dryer Hookup, Walk-in Closet, Laundry Closet, Ceiling - 9 Ft or More, Granite Counter Tops
    • Water/Sewer: Public Water, On Sewer
    • Cooling: Central, Electric
    • Bed/Bath: Walk-in Closet, Separate Vanities, Separate Shower
    • Heating: Central, Electric
    • Appliances: Dishwasher, Refrigerator, Microwave, Electric Range - Free Standing, Water Heater - Electric, Convection Oven
    • Lot Description: Scenic View, Gradual Sloping, Level
    • Equipment: Smoke Detector, Elevator, Garage Door Opener
    • Rooms: Living Room Level: 1st Level
    • Community Features: Internet Access, Sidewalks, Homeowner Assoc Fee - Mandatory
    • Rooms: Bath - Full, Kitchen, Bedroom - Master, Living Room, Bath - Half, Laundry Closet, Sitting Room
    • Dining: Combined w/Living
    • Floors: Hardwood Floors, Carpet, Tile
    • Rooms: Bath - Half Level: 1st Level
    • Rooms: Bedroom - Master Level: 2nd Level
    • Rooms: Bath - Full Level: 2nd Level
    • Utilities: Electric Lines/Under Ground
    • Builders Warranty: Yes
    • Exterior: Stone, Brick
    • Roofing: Metal, Roll
    • Rooms: Sitting Room Level: 2nd Level
    • Rooms: Laundry Closet Level: 2nd Level
    • Property Type: A
    • HOA Frequency: Monthly
    • Foundation: Poured
    • Windows: Aluminum

    Price history

    DateEventPrice
    12/2/2019Sold$250,000-3.5%$219/sqft
    Source: Greater Chattanooga Realtors #1304073 Report a problem
    11/17/2019Pending sale$259,000$227/sqft
    Source: Keller Williams Realty #1304073 Report a problem
    10/15/2019Listed for sale$259,000+15.1%$227/sqft
    Source: Keller Williams Realty #1304073 Report a problem
    12/31/2014Sold$225,000-2.2%$198/sqft
    Source: Greater Chattanooga Realtors #1213321 Report a problem
    7/2/2014Listed for sale$230,000-13.2%$202/sqft
    Source: Real Estate Partners Chattanooga LLC #1213321 Report a problem
    4/1/2009Sold$265,000$233/sqft
    Source: Public Record Report a problem

    Public tax history

    YearProperty taxesTax assessment
    2025$1,703 $112,350 +79.8%
    2024-- $62,500
    2023$1,398 $62,500
    2022$1,398 $62,500
    2021$1,398 -17.4%$62,500 +2.1%
    2020$1,693 $61,225
    2019$1,693 $61,225
    2018$1,693 -47.3%$61,225
    2017$3,214 -2.4%$61,225
    2016$3,294 --
    2015$3,294 --
    2014$3,294 +81.4%--
    2013$1,816 $62,650 -4.6%
    2012$1,816 $65,675
    2011$1,816 $65,675
    2010$1,816 $65,675
    2009$1,816 $65,675

    Find assessor info on the county website

    Neighborhood: Riverfront

    Nearby schools

    GreatSchools rating
    Schools provided by the listing agent
    • Elementary: Brown Academy
    • Middle: Orchard Knob Middle
    • High: Howard School of Academics & Tech

    Source: The MLS. This data may not be complete. We recommend contacting the local school district to confirm school assignments for this home.

    Get a cash offer in 3 minutes
    Find out how much your home could sell for in as little as 3 minutes with a no-obligation cash offer.
    Estimated market value
    $386,100
    Get a cash offer in 3 minutes
    Find out how much your home could sell for in as little as 3 minutes with a no-obligation cash offer.
    Estimated market value
    $386,100