HOME & GARDEN! This ENDEARING and TRADITIONAL home is rich in style and substance! Start with the IDEAL location in the center of town on a lovely residential street where neighbors are friends from day one! Charm abounds in this 3 bedoom 2 and 1/2 bath home designed with a floor plan that is spacious and inviting.The entry foyer is enhanced with a herringbone wood parquet flooring. DISTINCTIVE oak floors, abundant windows that include dramatic floor to ceiling french windows, warm southern sunlight and a natural fireplace make an attractive and delightful living space! The updated kitchen is planned around food prep and cooking. There is an abundance of counter space and cabinets, including traditional cabinets and large drawers. Stainless steel appliances include an induction, counter depth range, built-in microwave, dishwasher and french door refrigerator. GORGEOUS maple flooring in the kitchen and breakfast room reflects the home's heritage. The adjoining breakfast room offers so much storage and the BEST view of the lushly landscaped yard. There is a work nook that is perfect for homework and Zoom meetings. The powder room completes the first floor. The primary bedroom is en-suite and is oh so spacious and sunny. All of the bedrooms are of good size and have generous closet space. The lower level is finished and has something for everyone! There is a workshop/tool room, a large laundry room with walk-out access, a guest bedroom or home office space and a rec-room. A beverage fridge is a thoughtful addition. There is MORE! Stop by, sit down and savor the greens and textures of the GARDEN OASIS. A babbling brook sets a tone of reflection and relaxation. A wall of pines creates privacy. The paver stone walkway serves as your red carpet to the gardens, with a lavish assortment of perennials. Top it off with a rare find, a 3 car garage! The garage has updated electric service with an EV charger and a separate circuit breaker box for any future needs. This is a very special home that has a history of renewal and tradition. Off market for a generation, NOW is the opportunity to make this special home your own!
Closed
$716,000
129 Wesley Ave, Oak Park, IL 60302
3beds
1,981sqft
Single Family Residence
Built in 1920
6,438 Square Feet Lot
$850,700 Zestimate®
$361/sqft
$3,756 Estimated rent
Home value
$850,700
$783,000 - $927,000
$3,756/mo
Zestimate® history
Owner options
List your home for rent
$3,756/mo
Rent Zestimate®
Find your next renter with Zillow Rental Manager. Plus, with online applications, you can quickly screen prospective tenants – for free.
$3,756/mo
Rent Zestimate®
Refinance and save
$5,258/mo
Est. payment
Refinancing to a lower rate could help reduce your monthly payments and save thousands over the life of the loan.
$5,258/mo
Est. payment
Explore your selling options
Work with a Zillow partner agent
Leverage their expertise and Zillow's premium Showcase listings to get your home seen by more buyers.
Get startedList with your own agent
Get your home in front of millions of buyers by listing it on Zillow.
Learn how to do itSell it yourself
Take full control of how buyers see your home on Zillow by listing For Sale by Owner (FSBO).
List your homeWhat's special
Zillow last checked:
Listing updated:
Listed by:
Leigh Ann Hughes 630-546-0381,
Compass,
Victoria Atkins, ABR,SFR 708-507-4114,
Compass
Bought with:
Lance Kirshner
Compass
Source: MRED as distributed by MLS GRID,MLS#: 12177035
Facts & features
Interior
Bedrooms & bathrooms
- Bedrooms: 3
- Bathrooms: 3
- Full bathrooms: 2
- 1/2 bathrooms: 1
Rooms
- Room types: Breakfast Room, Foyer, Utility Room-Lower Level, Workshop, Recreation Room, Bonus Room, Storage
Primary bedroom
- Features: Bathroom (Full)
- Level: Second
- Area: 240 Square Feet
- Dimensions: 16X15
Bedroom 2
- Level: Second
- Area: 187 Square Feet
- Dimensions: 17X11
Bedroom 3
- Level: Second
- Area: 110 Square Feet
- Dimensions: 11X10
Bonus room
- Level: Basement
- Area: 110 Square Feet
- Dimensions: 11X10
Breakfast room
- Features: Flooring (Hardwood)
- Level: Main
- Area: 104 Square Feet
- Dimensions: 13X8
Dining room
- Features: Flooring (Hardwood)
- Level: Main
- Area: 225 Square Feet
- Dimensions: 15X15
Foyer
- Features: Flooring (Hardwood)
- Level: Main
- Area: 112 Square Feet
- Dimensions: 16X7
Kitchen
- Features: Kitchen (Breakfast Room, Updated Kitchen), Flooring (Hardwood)
- Level: Main
- Area: 128 Square Feet
- Dimensions: 16X8
Laundry
- Level: Basement
- Area: 100 Square Feet
- Dimensions: 10X10
Living room
- Features: Flooring (Hardwood)
- Level: Main
- Area: 350 Square Feet
- Dimensions: 25X14
Other
- Level: Basement
- Area: 99 Square Feet
- Dimensions: 11X9
Storage
- Level: Basement
- Area: 45 Square Feet
- Dimensions: 9X5
Other
- Level: Basement
- Area: 100 Square Feet
- Dimensions: 10X10
Other
- Level: Basement
- Area: 90 Square Feet
- Dimensions: 10X9
Heating
- Natural Gas, Steam
Cooling
- Central Air, Small Duct High Velocity
Appliances
- Included: Range, Microwave, Dishwasher, Refrigerator, Washer, Dryer, Stainless Steel Appliance(s)
Features
- Basement: Finished,Full
- Number of fireplaces: 1
- Fireplace features: Wood Burning, Living Room
Interior area
- Total structure area: 0
- Total interior livable area: 1,981 sqft
Property
Parking
- Total spaces: 3
- Parking features: Off Alley, Garage Door Opener, On Site, Detached, Garage
- Garage spaces: 3
- Has uncovered spaces: Yes
Accessibility
- Accessibility features: No Disability Access
Features
- Stories: 2
- Patio & porch: Patio
- Fencing: Fenced
- Waterfront features: Pond
Lot
- Size: 6,438 Square Feet
- Dimensions: 37X174
- Features: Garden, Water Garden
Details
- Parcel number: 16074010230000
- Special conditions: None
Construction
Type & style
- Home type: SingleFamily
- Architectural style: American 4-Sq.
- Property subtype: Single Family Residence
Materials
- Stucco
- Roof: Asphalt
Condition
- New construction: No
- Year built: 1920
Utilities & green energy
- Electric: Circuit Breakers
- Sewer: Public Sewer, Storm Sewer
- Water: Lake Michigan, Public
Community & HOA
Community
- Features: Park, Pool, Tennis Court(s), Curbs, Sidewalks, Street Lights, Street Paved
HOA
- Services included: None
Location
- Region: Oak Park
Financial & listing details
- Price per square foot: $361/sqft
- Tax assessed value: $512,800
- Annual tax amount: $14,772
- Date on market: 10/4/2024
- Listing terms: Conventional
- Ownership: Fee Simple
Price history
| Date | Event | Price |
|---|---|---|
| 11/7/2024 | Sold | $716,000+3%$361/sqft |
Source:  MRED as distributed by MLS GRID #12177035 Report a problem MRED as distributed by MLS GRID #12177035 Report a problem | ||
| 10/7/2024 | Contingent | $695,000$351/sqft |
Source: MRED as distributed by MLS GRID #12177035 Report a problem | ||
| 10/4/2024 | Listed for sale | $695,000+26.6%$351/sqft |
Source: MRED as distributed by MLS GRID #12177035 Report a problem | ||
| 7/30/2003 | Sold | $549,000$277/sqft |
Source: Public Record Report a problem | ||
Public tax history
| Year | Property taxes | Tax assessment |
|---|---|---|
| 2024 | $14,489 -1.9% | $51,280 |
| 2023 | $14,772 +9.8% | $51,280 +24.5% |
| 2022 | $13,449 -2.3% | $41,179 -3.7% |
| 2021 | $13,759 +1.4% | $42,763 |
| 2020 | $13,572 -1.1% | $42,763 +2% |
| 2019 | $13,721 -3.1% | $41,937 -5.8% |
| 2018 | $14,154 -3.8% | $44,512 -4.9% |
| 2017 | $14,705 +0.7% | $46,790 +15.3% |
| 2016 | $14,606 -9.2% | $40,570 -17.3% |
| 2015 | $16,078 +34% | $49,080 +22.1% |
| 2014 | $11,997 +6% | $40,203 +2.4% |
| 2013 | $11,314 -0.6% | $39,273 |
| 2012 | $11,385 +1.2% | $39,273 |
| 2011 | $11,254 +6.4% | $39,273 0% |
| 2010 | $10,575 +4.4% | $39,276 |
| 2009 | $10,129 +10% | $39,276 +0% |
| 2008 | $9,206 -3.5% | $39,273 +0% |
| 2007 | $9,536 -0.5% | $39,272 |
| 2006 | $9,581 -8.5% | $39,272 -20.3% |
| 2005 | $10,467 +4.6% | $49,265 +25.4% |
| 2004 | $10,007 +7.4% | $39,272 |
| 2003 | $9,313 +3.9% | $39,272 |
| 2002 | $8,963 +36.1% | $39,272 +50% |
| 2001 | $6,584 +3.5% | $26,178 |
| 2000 | $6,363 +6.5% | $26,178 |
| 1999 | $5,976 | $26,178 |
Find assessor info on the county website
Neighborhood: 60302
Nearby homes
- $714,8003 bd1 ba1.8k sqft125 Wesley Ave, Oak Park, IL 60302Off Market
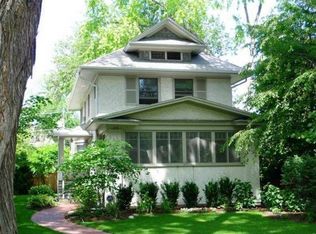
- $726,5004 bd2 ba2.2k sqft131 Wesley Ave, Oak Park, IL 60302Off Market
- $61,250-- bd-- ba-- sqft123 Wesley Ave, Oak Park, IL 60302Off Market
- $773,7003 bd2 ba1.7k sqft135 Wesley Ave, Oak Park, IL 60302Off Market
- $944,0005 bd2 ba2.8k sqft121 Wesley Ave, Oak Park, IL 60302Off Market
- $855,0005 bd4 ba3k sqft141 S Wesley Ave, Oak Park, IL 60302Sold
- $1,278,2004 bd3 ba2.4k sqft115 Wesley Ave, Oak Park, IL 60302Off Market
- $1,130,5004 bd4 ba3k sqft126 S Euclid Ave, Oak Park, IL 60302Off Market
Nearby schools
GreatSchools rating
- 10/10Oliver W Holmes Elementary SchoolGrades: K-5Distance: 0.7 mi
- 9/10Gwendolyn Brooks Middle SchoolGrades: 6-8Distance: 0.4 mi
- 10/10Oak Park & River Forest High SchoolGrades: 9-12Distance: 0.3 mi
Schools provided by the listing agent
- Elementary: Oliver W Holmes Elementary Schoo
- Middle: Gwendolyn Brooks Middle School
- High: Oak Park & River Forest High Sch
- District: 97
Source: MRED as distributed by MLS GRID. This data may not be complete. We recommend contacting the local school district to confirm school assignments for this home.
Get a cash offer in 3 minutes
Find out how much your home could sell for in as little as 3 minutes with a no-obligation cash offer.
Estimated market value
$850,700
Get a cash offer in 3 minutes
Find out how much your home could sell for in as little as 3 minutes with a no-obligation cash offer.
Estimated market value
$850,700
- Illinois
- Cook County
- Oak Park
- 60302
- 129 Wesley Ave
