Get ready to be wowed by this surprisingly spacious, sundrenched, mid-century stunner in the perfect, heart-of-Oak Park location! This must-see, unique, tri-level home built in 1971 offers loads of space and options for the best of modern living on a tranquil, picturesque street with grand homes. Through the side entrance, be welcomed into the foyer and appreciate the gleaming hardwood floors, tall ceilings, and large, bright windows that flood the home with light. Gather with loved ones in the vast living room, spacious enough for multiple conversation areas for entertaining, or perfect for cozy nights in. And easily host your largest holiday gatherings in the adjacent dining room with two walls of windows for year-round sunlight! Cooking your gourmet meals or everyday snacks is a delight in the bright, clean, kitchen with all new stainless steel appliances ('26), including an induction stove; miles of new countertops ('26); new floors ('26); new heating ('26); quality, spruced-up cabinetry, with plenty of space to add an eat-in table or island for extra prep space. A convenient powder room and coat closet complete this level. Head up a short flight of stairs to find three fantastic, bright bedrooms, all with great closets and an oversized hallway bath with a stylish new double vanity and updated fixtures. And we're only getting started with the space! A few stairs down from the first floor, you'll find an absolutely gigantic sunken family room with bright, tall windows and tons of space - perfect for a play area, hosting family game nights, movie nights or for watching the big game with friends. Through this room and up a few stairs at the back of the home is an incredibly spacious private primary wing! It showcases an enormous great room with large windows and a stylish full bath, with a large sitting room and bedroom. The sitting room boasts huge, south-facing windows, and leads to the bedroom, which easily fits a king-sized bed and overlooks the serene backyard - your perfect oasis wing. But wait, there's more! From the lower level sunken family room, a private side hallway leads to a bedroom with a convenient full bath, and a few more stairs down from this level is yet another massive rec room with new luxury vinyl plank ('25) that leads to a spacious laundry room/kitchenette with new laundry ('26); new kitchenette with new cabinets ('26) for even more space and options. Al-fresco, the generous space continues with a backyard boasting a lovely brick-paver patio for your warm-weather entertaining and dining and a two-car garage with adjacent additional parking for two cars. This 4,500 plus sq feet home, with three private entrances, has plenty of intergenerational living and income-generating options (and with the rear wing sitting room already plumbed, easily add a kitchenette, laundry, or even a wet bar to this wing) to effortlessly make it work for your needs - a business, in-laws, nanny, teen, guests or Airbnb - and house hack your way into being a Real Estate Mogul! So much has been done in this home in 2025-2026 - fresh paint throughout; new appliances throughout; most light fixtures updated; updated floorplan; new flooring, new heating and new plumbing in some parts of the home; and so much more. This almost-ground-level, deceptively large, move-in ready home can easily adapt as your needs evolve and is in a premium location in Oak Park with friendly neighbors - just moments from all this lovely village offers - schools, cafes, shopping, dining, library, movies, pool, parks, dog park, the farmers' market, public transportation, and so much more - all at your fingertips. This updated gem with options galore is the one you've been waiting for--welcome home!
Contingent
$899,000
141 S Wesley Ave, Oak Park, IL 60302
5beds
3,000sqft
:
Get pre-qualified$6,771/mo
Single Family Residence
Built in 1971
8,700 Square Feet Lot
$-- Zestimate®
$300/sqft
$-- HOA
What's special
Tall ceilingsSurprisingly spaciousFresh paint throughoutMiles of new countertopsUpdated floorplanGleaming hardwood floorsQuality spruced-up cabinetry
- 50 days |
- 992 |
- 45 |
Likely to sell faster than
Zillow last checked:
Listing updated:
Listed by:
Swati Saxena, BPOR,SFR 847-477-3655,
Baird & Warner
Source: MRED as distributed by MLS GRID,MLS#: 12608182
Facts & features
Interior
Bedrooms & bathrooms
- Bedrooms: 5
- Bathrooms: 4
- Full bathrooms: 3
- 1/2 bathrooms: 1
Rooms
- Room types: Bedroom 5, Great Room, Recreation Room, Sitting Room
Primary bedroom
- Features: Flooring (Hardwood), Bathroom (Full)
- Level: Main
- Area: 143 Square Feet
- Dimensions: 11X13
Bedroom 2
- Features: Flooring (Hardwood)
- Level: Second
- Area: 143 Square Feet
- Dimensions: 13X11
Bedroom 3
- Features: Flooring (Hardwood)
- Level: Second
- Area: 143 Square Feet
- Dimensions: 11X13
Bedroom 4
- Features: Flooring (Hardwood)
- Level: Second
- Area: 110 Square Feet
- Dimensions: 10X11
Bedroom 5
- Features: Flooring (Vinyl)
- Level: Lower
- Area: 110 Square Feet
- Dimensions: 10X11
Dining room
- Features: Flooring (Hardwood)
- Level: Main
- Area: 140 Square Feet
- Dimensions: 14X10
Family room
- Features: Flooring (Hardwood)
- Level: Lower
- Area: 320 Square Feet
- Dimensions: 20X16
Great room
- Features: Flooring (Hardwood)
- Level: Main
- Area: 340 Square Feet
- Dimensions: 20X17
Kitchen
- Features: Kitchen (Eating Area-Table Space), Flooring (Luxury Vinyl)
- Level: Main
- Area: 156 Square Feet
- Dimensions: 12X13
Laundry
- Features: Flooring (Ceramic Tile)
- Level: Basement
- Area: 135 Square Feet
- Dimensions: 15X09
Living room
- Features: Flooring (Hardwood)
- Level: Main
- Area: 208 Square Feet
- Dimensions: 16X13
Recreation room
- Features: Flooring (Vinyl)
- Level: Lower
- Area: 440 Square Feet
- Dimensions: 22X20
Sitting room
- Features: Flooring (Vinyl)
- Level: Main
- Area: 169 Square Feet
- Dimensions: 13X13
Heating
- Electric, Baseboard, Sep Heating Systems - 2+, Indv Controls, Zoned
Cooling
- Central Air, Zoned, Electric
Appliances
- Included: Range, Microwave, Dishwasher, Refrigerator, Dryer, Stainless Steel Appliance(s)
- Laundry: Electric Dryer Hookup, Sink
Features
- 1st Floor Bedroom, In-Law Floorplan, 1st Floor Full Bath, Separate Dining Room, Quartz Counters
- Flooring: Hardwood
- Windows: Screens, Insulated Windows
- Basement: Finished,Sub-Basement,Exterior Entry,Concrete,Sleeping Area,Storage Space,Full,Daylight
- Attic: Unfinished
Interior area
- Total structure area: 0
- Total interior livable area: 3,000 sqft
Property
Parking
- Total spaces: 4
- Parking features: Concrete, Off Alley, Garage Door Opener, Yes, Garage Owned, Detached, Side Apron, Garage Faces Rear, Owned, Garage
- Garage spaces: 2
- Has uncovered spaces: Yes
Accessibility
- Accessibility features: No Disability Access
Features
- Levels: Tri-Level
- Patio & porch: Patio
Lot
- Size: 8,700 Square Feet
- Dimensions: 50X174
- Features: Level
Details
- Additional structures: None
- Parcel number: 16074010260000
- Special conditions: None
Construction
Type & style
- Home type: SingleFamily
- Architectural style: Raised Ranch
- Property subtype: Single Family Residence
Materials
- Brick
- Foundation: Concrete Perimeter
- Roof: Asphalt
Condition
- New construction: No
- Year built: 1971
- Major remodel year: 2026
Utilities & green energy
- Electric: Circuit Breakers, 200+ Amp Service
- Sewer: Public Sewer, Storm Sewer
- Water: Lake Michigan, Public
Community & HOA
Community
- Features: Curbs, Sidewalks, Street Lights, Street Paved
HOA
- Services included: None
Location
- Region: Oak Park
Financial & listing details
- Price per square foot: $300/sqft
- Tax assessed value: $580,000
- Annual tax amount: $17,710
- Date on market: 6/5/2026
- Ownership: Fee Simple
Estimated market value
Not available
Estimated sales range
Not available
Not available
Price history
| Date | Event | Price |
|---|---|---|
| 7/9/2026 | Contingent | $899,000$300/sqft |
Source:  MRED as distributed by MLS GRID #12608182 Report a problem MRED as distributed by MLS GRID #12608182 Report a problem | ||
| 6/5/2026 | Listed for sale | $899,000-7.8%$300/sqft |
Source: MRED as distributed by MLS GRID #12608182 Report a problem | ||
| 5/20/2026 | Listing removed | $975,000$325/sqft |
Source: MRED as distributed by MLS GRID #12608182 Report a problem | ||
| 4/26/2026 | Listed for sale | $975,000+78.9%$325/sqft |
Source: MRED as distributed by MLS GRID #12608182 Report a problem | ||
| 10/8/2019 | Sold | $545,000-9.2%$182/sqft |
Source: MRED as distributed by MLS GRID #10298400 Report a problem | ||
| 10/8/2019 | Listed for sale | $599,900$200/sqft |
Source: Baird & Warner Inc. #10298400 Report a problem | ||
| 9/16/2019 | Pending sale | $599,900$200/sqft |
Source: Baird & Warner Inc. #10298400 Report a problem | ||
| 8/21/2019 | Price change | $599,900-7.7%$200/sqft |
Source: Baird & Warner Inc. #10298400 Report a problem | ||
| 6/28/2019 | Price change | $649,900-6.5%$217/sqft |
Source: Baird & Warner Inc. #10298400 Report a problem | ||
| 4/8/2019 | Listed for sale | $695,000$232/sqft |
Source: Baird & Warner Inc. #10298400 Report a problem | ||
Public tax history
| Year | Property taxes | Tax assessment |
|---|---|---|
| 2024 | $17,711 +4.4% | $58,000 |
| 2023 | $16,963 -11.3% | $58,000 +3.6% |
| 2022 | $19,131 +2.3% | $55,976 |
| 2021 | $18,703 +1.7% | $55,976 |
| 2020 | $18,396 +63.3% | $55,976 -1.6% |
| 2019 | $11,263 +3.7% | $56,872 |
| 2018 | $10,860 +4.1% | $56,872 |
| 2017 | $10,436 -20.7% | $56,872 +17.9% |
| 2016 | $13,153 +6.2% | $48,228 |
| 2015 | $12,379 +9.9% | $48,228 |
| 2014 | $11,264 +0.6% | $48,228 -9.1% |
| 2013 | $11,199 +5.4% | $53,065 |
| 2012 | $10,622 +7.6% | $53,065 |
| 2011 | $9,876 +19.3% | $53,065 -10.2% |
| 2010 | $8,276 +6.8% | $59,070 |
| 2009 | $7,749 -40.6% | $59,070 -7% |
| 2008 | $13,035 +20.2% | $63,516 +23.1% |
| 2007 | $10,840 -17.9% | $51,586 |
| 2006 | $13,206 +2.6% | $51,586 |
| 2005 | $12,873 +19.4% | $51,586 +28.2% |
| 2004 | $10,782 +7.8% | $40,224 |
| 2003 | $10,005 +3.9% | $40,224 |
| 2002 | $9,627 +8.5% | $40,224 +23.6% |
| 2001 | $8,870 +3.6% | $32,542 |
| 2000 | $8,564 +3.1% | $32,542 |
| 1999 | $8,304 | $32,542 |
Find assessor info on the county website
Monthly payment
Est. payment
Payment breakdown
Explore the cost of this home by adjusting the details. Changes won't be saved.Climate risks
Neighborhood: 60302
Nearby schools
GreatSchools rating
- 10/10Oliver W Holmes Elementary SchoolGrades: K-5Distance: 0.7 mi
- 9/10Gwendolyn Brooks Middle SchoolGrades: 6-8Distance: 0.4 mi
- 10/10Oak Park & River Forest High SchoolGrades: 9-12Distance: 0.4 mi
Schools provided by the listing agent
- Elementary: Oliver W Holmes Elementary Schoo
- Middle: Gwendolyn Brooks Middle School
- High: Oak Park & River Forest High Sch
- District: 97
Source: MRED as distributed by MLS GRID. This data may not be complete. We recommend contacting the local school district to confirm school assignments for this home.
- $778,9003 bd2 ba1.7k sqft135 Wesley Ave, Oak Park, IL 60302Off Market
- $1,088,0004 bd2 ba2.9k sqft143 Wesley Ave, Oak Park, IL 60302Off Market
- $732,6004 bd2 ba2.2k sqft131 Wesley Ave, Oak Park, IL 60302Off Market
- $716,0003 bd3 ba1.9k sqft129 Wesley Ave, Oak Park, IL 60302Sold

- $714,9003 bd1 ba1.8k sqft125 Wesley Ave, Oak Park, IL 60302Off Market
- $1,200,5006 bd1 ba3.1k sqft201 Wesley Ave, Oak Park, IL 60302Off Market
- $1,415,6004 bd3 ba4.5k sqft136 S Euclid Ave, Oak Park, IL 60302Off Market
- $1,242,0005 bd3 ba3.1k sqft140 S Euclid Ave, Oak Park, IL 60302Off Market
A local agent can set up tours, give advice and negotiate with sellers.
A local lender can help you make sure your offer is ready when you are.
Similar homes
- $896,0005 bd4 ba2.5k sqft541 Park Row, Glen Ellyn, IL 60137Active
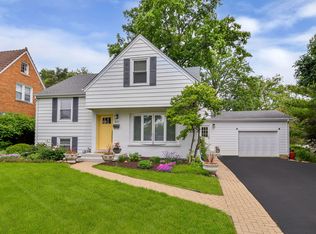 MLS ID #12680262, Chris Lukins, Compass. MRED as distributed by MLS GRID
 - $899,0004 bd3 ba4k sqft2401 Rohlwing Rd, Rolling Meadows, IL 60008For Sale By Owner
- $750,0006 bd5 ba4.3k sqft1758 N Natoma Ave, Chicago, IL 60707Active
 MLS ID #12698374, Cynthia Howe Gajewski, ABR,GREEN,SRES, Beyond Properties Realty Group. MRED as distributed by MLS GRID
 - $735,0005 bd4 ba3.6k sqft6730 W Dakin St, Chicago, IL 60634Active
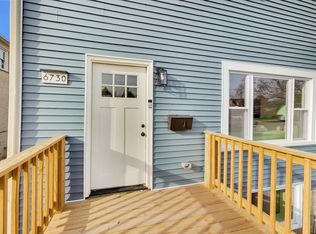 MLS ID #12697871, Gerardo Garcia, ABR,PSA,RENE, @properties Christie's International Real Estate. MRED as distributed by MLS GRID
 - $789,0004 bd3 ba3k sqft4555 Cleveland St, Skokie, IL 60076Re-activatedMLS ID #12678823, Stephanie Biedron, City Habitat Realty LLC. MRED as distributed by MLS GRID
- $923,0005 bd4 ba3k sqft3856 Rutgers Ln, Northbrook, IL 60062ActiveMLS ID #12697789, Michael LaFido, LPT Realty. MRED as distributed by MLS GRID
- $749,0004 bd4 ba2.2k sqft101 E Bryn Mawr Ave, Itasca, IL 60143NewMLS ID #12713457, Eric Hedstrom, McAllister Real Estate. MRED as distributed by MLS GRID
- $649,9006 bd4 ba3.9k sqft5529 W Cornelia Ave, Chicago, IL 60641NewMLS ID #12710502, Ryan Casper, eXp Realty. MRED as distributed by MLS GRID
- $849,0004 bd3 ba2.6k sqft1240 Bar Harbor Ter, Northbrook, IL 60062ActiveMLS ID #12699863, Marsha Schwartz, ABR,CRS,GRI,SRES, Coldwell Banker Realty. MRED as distributed by MLS GRID
- $849,0004 bd3 ba2.5k sqft9143 Dr Korczak Ter, Skokie, IL 60076ActiveMLS ID #12695721, Esther Kapetansky, Coldwell Banker Realty. MRED as distributed by MLS GRID
- $674,9005 bd4 ba3.3k sqft3201 Highland Ave, Berwyn, IL 60402ActiveMLS ID #12641369, Todd Szwajkowski, Baird & Warner. MRED as distributed by MLS GRID
- $899,0005 bd4 ba2.3k sqft1201 Middlebury Ln, Wilmette, IL 60091ActiveMLS ID #12638619, Matthew Felcaro, Luxury Living Real Estate. MRED as distributed by MLS GRID
- $850,0004 bd3 ba2.8k sqft504 Lois Ct, Mount Prospect, IL 60056ActiveMLS ID #12686673, Kimberly Broznowski Powers, @properties Christie's International Real Estate. MRED as distributed by MLS GRID
- $474,0004 bd3 ba2.5k sqft907 Ferdinand Ave, Forest Park, IL 60130Re-activatedMLS ID #12596140, Adriana L Cook, eXp Realty. MRED as distributed by MLS GRID
- $799,9995 bd4 ba2.5k sqft4527 Hatch Ln, Lisle, IL 60532ActiveMLS ID #12707840, Carolina Dauksa, Su Familia Real Estate Inc. MRED as distributed by MLS GRID
- $510,0005 bd3 ba2.1k sqft827 Thomas Ave, Forest Park, IL 60130ActiveMLS ID #12698298, Youlia Raichev, HomeSmart Connect LLC. MRED as distributed by MLS GRID
- $544,0005 bd3 ba1.5k sqft2955 N Lotus Ave, Chicago, IL 60641ActiveMLS ID #12709390, Wei Chen, Concentric Realty, Inc. MRED as distributed by MLS GRID
- $995,0005 bd5 ba4.2k sqft4249 N Kolmar Ave #4249, Chicago, IL 60641ActiveMLS ID #12685461, Alix Jung, Xi Zhang. MRED as distributed by MLS GRID
- $599,9004 bd2 ba3k sqft3312 N New England Ave, Chicago, IL 60634ActiveMLS ID #12700516, April Kibler, Coldwell Banker Realty. MRED as distributed by MLS GRID
- $1,199,0006 bd5 ba3.2k sqft4425 Wilson Ave, Downers Grove, IL 60515NewMLS ID #12711339, Paul Titterington, Platinum Partners Realtors. MRED as distributed by MLS GRID
