Located on a prominent corner lot in the heart of Oak Park, 201 Wesley Avenue is a rare opportunity to own a piece of the village's architectural heritage. Built in 1886, this classic Queen Anne residence showcases the timeless charm and craftsmanship that define one of Oak Park's most admired historic neighborhoods. The home offers 5BEDS/2.1BATHS, blending gracious Victorian character with comfortable everyday living. Public records confirm the 1886 construction date and corner-lot setting. Enjoy the spacious screened porch, plus a walk-up attic with a cedar storage room. A detached 2 Car Garage with a 2BED/1BATH Coach House offers exceptional flexibility for guests, extended family, or rental potential. Ideally located near downtown Oak Park's shopping, dining, parks, public transportation, and expressways.
Closed
$1,215,000
201 Wesley Ave, Oak Park, IL 60302
5beds
4,099sqft
Single Family Residence
Built in 1886
0.3 Acres Lot
$1,224,300 Zestimate®
$296/sqft
$5,505 Estimated rent
Home value
$1,224,300
$1.11M - $1.35M
$5,505/mo
Zestimate® history
Owner options
List your home for rent
$5,505/mo
Rent Zestimate®
Find your next renter with Zillow Rental Manager. Plus, with online applications, you can quickly screen prospective tenants – for free.
$5,505/mo
Rent Zestimate®
Refinance and save
$8,934/mo
Est. payment
Refinancing to a lower rate could help reduce your monthly payments and save thousands over the life of the loan.
$8,934/mo
Est. payment
Explore your selling options
Work with a Zillow partner agent
Leverage their expertise and Zillow's premium Showcase listings to get your home seen by more buyers.
Get startedList with your own agent
Get your home in front of millions of buyers by listing it on Zillow.
Learn how to do itSell it yourself
Take full control of how buyers see your home on Zillow by listing For Sale by Owner (FSBO).
List your homeWhat's special
Classic queen anne residenceSpacious screened porchProminent corner lotTimeless charm and craftsmanship
Zillow last checked:
Listing updated:
Listed by:
David Gust 630-926-8328,
Century 21 Circle
Bought with:
Carrie McCormick
@properties Christie's International Real Estate
Source: MRED as distributed by MLS GRID,MLS#: 12683049
Facts & features
Interior
Bedrooms & bathrooms
- Bedrooms: 5
- Bathrooms: 3
- Full bathrooms: 2
- 1/2 bathrooms: 1
Rooms
- Room types: Bedroom 5, Screened Porch, Office, Den
Primary bedroom
- Features: Flooring (Hardwood), Bathroom (Full)
- Level: Second
- Area: 252 Square Feet
- Dimensions: 18X14
Bedroom 2
- Features: Flooring (Hardwood)
- Level: Second
- Area: 204 Square Feet
- Dimensions: 12X17
Bedroom 3
- Features: Flooring (Hardwood)
- Level: Second
- Area: 154 Square Feet
- Dimensions: 14X11
Bedroom 4
- Features: Flooring (Hardwood)
- Level: Second
- Area: 169 Square Feet
- Dimensions: 13X13
Bedroom 5
- Features: Flooring (Hardwood)
- Level: Second
- Area: 225 Square Feet
- Dimensions: 15X15
Den
- Features: Flooring (Hardwood)
- Level: Main
- Area: 288 Square Feet
- Dimensions: 18X16
Dining room
- Features: Flooring (Hardwood)
- Level: Main
- Area: 208 Square Feet
- Dimensions: 13X16
Kitchen
- Features: Kitchen (Eating Area-Breakfast Bar, Custom Cabinetry, Granite Counters, SolidSurfaceCounter, Updated Kitchen), Flooring (Hardwood)
- Level: Main
- Area: 238 Square Feet
- Dimensions: 14X17
Laundry
- Level: Basement
- Area: 160 Square Feet
- Dimensions: 10X16
Living room
- Features: Flooring (Hardwood)
- Level: Main
- Area: 240 Square Feet
- Dimensions: 15X16
Office
- Features: Flooring (Hardwood)
- Level: Main
- Area: 240 Square Feet
- Dimensions: 12X20
Screened porch
- Level: Main
- Area: 200 Square Feet
- Dimensions: 10X20
Heating
- Steam
Cooling
- None
Appliances
- Included: Microwave, Dishwasher, Refrigerator, Washer, Dryer, Stainless Steel Appliance(s), Cooktop, Range Hood, Gas Cooktop, Gas Oven, Gas Water Heater
- Laundry: Gas Dryer Hookup, In Unit
Features
- Built-in Features, Historic/Period Mlwk, Special Millwork, Granite Counters, Separate Dining Room
- Flooring: Hardwood
- Doors: French Doors, Sliding Doors
- Windows: Window Treatments, Drapes, Shades, Some Stained Glass
- Basement: Unfinished,Exterior Entry,Concrete,Walk-Up Access,Full
- Attic: Dormer,Full,Interior Stair
- Number of fireplaces: 3
- Fireplace features: Wood Burning, Living Room, Den/Library, Dining Room
Interior area
- Total structure area: 4,673
- Total interior livable area: 4,099 sqft
Property
Parking
- Total spaces: 4
- Parking features: Off Alley, Garage Door Opener, Yes, Garage Owned, Detached, Alley Access, Owned, Garage
- Garage spaces: 2
- Has uncovered spaces: Yes
Accessibility
- Accessibility features: No Disability Access
Features
- Stories: 2
- Patio & porch: Patio, Screened
- Exterior features: Lighting
Lot
- Size: 0.3 Acres
- Dimensions: 75x174
- Features: Corner Lot, Mature Trees
Details
- Additional structures: Guest House
- Parcel number: 16074070110000
- Special conditions: None
- Other equipment: Ceiling Fan(s), Fan-Attic Exhaust
Construction
Type & style
- Home type: SingleFamily
- Architectural style: Queen Anne,Victorian
- Property subtype: Single Family Residence
Materials
- Wood Siding, Plaster
- Roof: Asphalt
Condition
- New construction: No
- Year built: 1886
Utilities & green energy
- Electric: Circuit Breakers, 200+ Amp Service
- Sewer: Public Sewer
- Water: Public
Community & HOA
Community
- Features: Curbs, Sidewalks, Street Lights, Street Paved
- Security: Carbon Monoxide Detector(s)
HOA
- Services included: None
Location
- Region: Oak Park
Financial & listing details
- Price per square foot: $296/sqft
- Tax assessed value: $1,045,610
- Annual tax amount: $33,571
- Date on market: 7/28/2026
- Listing terms: Cash
- Ownership: Fee Simple
Price history
| Date | Event | Price |
|---|---|---|
| 9/1/2026 | Sold | $1,215,000+1.3%$296/sqft |
Source:  MRED as distributed by MLS GRID #12683049 Report a problem | ||
| 8/3/2026 | Contingent | $1,200,000$293/sqft |
Source: MRED as distributed by MLS GRID #12683049 Report a problem | ||
| 7/28/2026 | Listed for sale | $1,200,000$293/sqft |
Source: MRED as distributed by MLS GRID #12683049 Report a problem | ||
Public tax history
| Year | Property taxes | Tax assessment |
|---|---|---|
| 2024 | $33,572 +1.7% | $104,561 |
| 2023 | $33,006 +15.3% | $104,561 +34.1% |
| 2022 | $28,617 +2.5% | $77,945 |
| 2021 | $27,920 +2.2% | $77,945 |
| 2020 | $27,321 -6.6% | $77,945 -2.2% |
| 2019 | $29,260 +3.9% | $79,695 |
| 2018 | $28,161 +2.2% | $79,695 |
| 2017 | $27,565 +6.2% | $79,695 +23.6% |
| 2016 | $25,958 +20% | $64,495 |
| 2015 | $21,637 +17.2% | $64,495 |
| 2014 | $18,463 +13.3% | $64,495 +5.3% |
| 2013 | $16,299 +13.2% | $61,239 |
| 2012 | $14,396 +42.2% | $61,239 -4.4% |
| 2010 | $10,127 +14.3% | $64,049 |
| 2009 | $8,862 +3.4% | $64,049 -7% |
| 2008 | $8,569 -0.8% | $68,871 -16.7% |
| 2007 | $8,642 -55.1% | $82,648 |
| 2006 | $19,267 -10.6% | $82,648 -11.7% |
| 2005 | $21,541 +171.2% | $93,644 +196.6% |
| 2004 | $7,944 -25.3% | $31,576 -49% |
| 2002 | $10,641 +6.1% | $61,868 +59.3% |
| 2001 | $10,032 +3.5% | $38,829 |
| 2000 | $9,693 -12.4% | $38,829 |
| 1999 | $11,060 | $38,829 |
Find assessor info on the county website
Neighborhood: 60302
Nearby homes
- $1,278,9006 bd3 ba3k sqft209 Wesley Ave, Oak Park, IL 60302Off Market
- $1,079,8004 bd2 ba2.9k sqft143 Wesley Ave, Oak Park, IL 60302Off Market
- $1,229,0004 bd3 ba3.5k sqft213 Wesley Ave, Oak Park, IL 60302Off Market
- $855,0005 bd4 ba3k sqft141 S Wesley Ave, Oak Park, IL 60302Sold
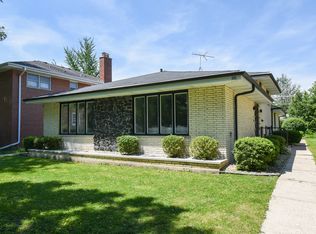
- $1,027,1005 bd2 ba3k sqft217 Wesley Ave, Oak Park, IL 60302Off Market
- $1,734,2005 bd5 ba3.5k sqft202 S Euclid Ave, Oak Park, IL 60302Off Market
- $1,493,2005 bd6 ba6.4k sqft210 S Euclid Ave, Oak Park, IL 60302Off Market
- $1,236,5004 bd4 ba3k sqft200 Wesley Ave, Oak Park, IL 60302Off Market
Nearby schools
GreatSchools rating
- 10/10Oliver W Holmes Elementary SchoolGrades: K-5Distance: 0.8 mi
- 9/10Gwendolyn Brooks Middle SchoolGrades: 6-8Distance: 0.4 mi
- 10/10Oak Park & River Forest High SchoolGrades: 9-12Distance: 0.4 mi
Schools provided by the listing agent
- Elementary: Oliver W Holmes Elementary Schoo
- Middle: Gwendolyn Brooks Middle School
- High: Oak Park & River Forest High Sch
- District: 97
Source: MRED as distributed by MLS GRID. This data may not be complete. We recommend contacting the local school district to confirm school assignments for this home.
Get a cash offer in 3 minutes
Find out how much your home could sell for in as little as 3 minutes with a no-obligation cash offer.
Estimated market value
$1,224,300
Get a cash offer in 3 minutes
Find out how much your home could sell for in as little as 3 minutes with a no-obligation cash offer.
Estimated market value
$1,224,300
- Illinois
- Cook County
- Oak Park
- 60302
- 201 Wesley Ave
