Skip main navigation
Closed
  • $400,000

    1290 Briarwood Ln #49, Libertyville, IL 60048

    3beds
    1,966sqft
    Townhouse, Single Family Residence
    Built in 1979
    -- sqft lot
    $431,000 Zestimate®
    $203/sqft
    $3,918 Estimated rent

    Home value

    $431,000

    $388,000 - $478,000

    $3,918/mo

    Zestimate® history
    Loading
    Loading...

    Owner options

    List your home for rent

    $3,918/mo

    Rent Zestimate®

    Find your next renter with Zillow Rental Manager. Plus, with online applications, you can quickly screen prospective tenants – for free.

    Learn more

    $3,918/mo

    Rent Zestimate®

    Refinance and save

    $3,576/mo

    Est. payment

    Refinancing to a lower rate could help reduce your monthly payments and save thousands over the life of the loan.

    See today's rates

    $3,576/mo

    Est. payment

    Explore your selling options

    Work with a Zillow partner agent

    Leverage their expertise and Zillow's premium Showcase listings to get your home seen by more buyers.

    Get started

    List with your own agent

    Get your home in front of millions of buyers by listing it on Zillow.

    Learn how to do it

    Sell it yourself

    Take full control of how buyers see your home on Zillow by listing For Sale by Owner (FSBO).

    List your home

    What's special

    Beautiful poolEpoxy floorsGorgeous bathPrimary suiteAttached two car garageFresh paintVaulted family room
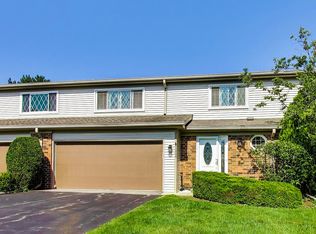
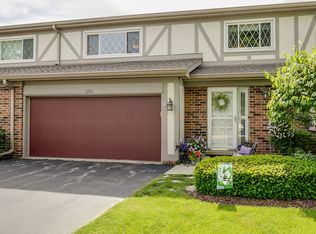
    A Townhome Named Desire. Impressively updated and fresh as can be from top to bottom! AND..... It has a TWO CAR GARAGE! And... only a hundred steps away is a beautiful POOL waiting for you to have some serious aquatic fun! There is nothing to do but move in and enjoy this townhome that lives like a single-family home, offering first floor plan with a vaulted family room and den/home office, a full basement, a full bath on the 1st floor, and THREE upstairs bedrooms. The kitchen is a chef's delight, with high-quality stainless appliances, custom cabinets (a lot of them), and quartz counters. There's also a spacious center island with seating. This place is absolutely great for entertaining. Upstairs, you'll find spacious accommodations all around. The primary suite has been completely updated, with a gorgeous bath and a walk-in closet with custom organizers. The other two bedrooms are roomy and the hall bath is nicely updated, too. The big basement has high ceilings and has been partially finished with carpeting, lots of lights, and nice shelving. It's a great flex space that can serve as rec room, exercise room, or a shop. The attached two car garage positively gleams with epoxy floors and fresh paint. Fun fact: Legendary actor Marlon Brando (who grew up in Libertyville) was great friends with the original owner and actually slept at this home!

    Zillow last checked:

    Listing updated:

    Listed by:

    Daniel Timm 847-219-8466,

    Baird & Warner

    Bought with:

    Marilou Geib

    Charles Rutenberg Realty of IL

    Source: MRED as distributed by MLS GRID,MLS#: 12302591MLS Logo

    Facts & features

    Interior

    Bedrooms & bathrooms
    • Bedrooms: 3
    • Bathrooms: 3
    • Full bathrooms: 3
    Rooms
    • Room types: Foyer, Walk In Closet
    Primary bedroom
    • Features: Flooring (Carpet), Bathroom (Full)
    • Level: Second
    • Area: 240 Square Feet
    • Dimensions: 12X20
    Bedroom 2
    • Features: Flooring (Carpet)
    • Level: Second
    • Area: 169 Square Feet
    • Dimensions: 13X13
    Bedroom 3
    • Features: Flooring (Carpet)
    • Level: Second
    • Area: 132 Square Feet
    • Dimensions: 12X11
    Dining room
    • Features: Flooring (Hardwood)
    • Level: Main
    • Area: 104 Square Feet
    • Dimensions: 13X8
    Family room
    • Features: Flooring (Hardwood)
    • Level: Main
    • Area: 210 Square Feet
    • Dimensions: 14X15
    Foyer
    • Features: Flooring (Hardwood)
    • Level: Main
    • Area: 90 Square Feet
    • Dimensions: 6X15
    Kitchen
    • Features: Kitchen (Eating Area-Breakfast Bar, Island, Granite Counters, Updated Kitchen), Flooring (Hardwood)
    • Level: Main
    • Area: 144 Square Feet
    • Dimensions: 8X18
    Laundry
    • Features: Flooring (Ceramic Tile)
    • Level: Second
    • Area: 40 Square Feet
    • Dimensions: 8X5
    Living room
    • Features: Flooring (Hardwood)
    • Level: Main
    • Area: 280 Square Feet
    • Dimensions: 20X14
    Walk in closet
    • Features: Flooring (Carpet)
    • Level: Second
    • Area: 49 Square Feet
    • Dimensions: 7X7
    Heating
    • Natural Gas, Forced Air
    Cooling
    • Central Air
    Appliances
    • Included: Range, Microwave, Dishwasher, Refrigerator, Washer, Dryer, Disposal
    • Laundry: Upper Level, Gas Dryer Hookup
    Features
    • Cathedral Ceiling(s), 1st Floor Full Bath, Storage, Walk-In Closet(s), Granite Counters
    • Flooring: Hardwood
    • Basement: Partially Finished,Crawl Space,Partial
    Interior area
    • Total structure area: 2,703
    • Total interior livable area: 1,966 sqft

    Property

    Parking
    • Total spaces: 2
    • Parking features: Asphalt, Garage Door Opener, On Site, Garage Owned, Attached, Garage
    • Attached garage spaces: 2
    • Has uncovered spaces: Yes
    Accessibility
    • Accessibility features: No Disability Access
    Features
    • Patio & porch: Patio
    Lot
    • Features: Common Grounds
    Details
    • Parcel number: 11282091780000
    • Special conditions: None
    • Other equipment: Ceiling Fan(s), Sump Pump

    Construction

    Type & style
    • Home type: Townhouse
    • Property subtype: Townhouse, Single Family Residence
    Materials
    • Brick, Cedar
    • Foundation: Concrete Perimeter
    • Roof: Asphalt
    Condition
    • New construction: No
    • Year built: 1979

    Utilities & green energy

    • Electric: Circuit Breakers
    • Sewer: Public Sewer
    • Water: Lake Michigan

    Community & HOA

    Community
    • Subdivision: Libertyville Ridge
    HOA
    • Has HOA: Yes
    • Amenities included: Pool, Clubhouse
    • Services included: Insurance, Pool, Exterior Maintenance
    • HOA fee: $504 monthly
    Location
    • Region: Libertyville

    Financial & listing details

    • Price per square foot: $203/sqft
    • Annual tax amount: $7,647
    • Date on market: 4/11/2025
    • Listing terms: Cash
    • Ownership: Fee Simple w/ HO Assn.

    Price history

    DateEventPrice
    5/12/2025Sold$400,000$203/sqft
    Source: MRED as distributed by MLS GRID #12302591 Report a problem
    4/15/2025Contingent$400,000$203/sqft
    Source: MRED as distributed by MLS GRID #12302591 Report a problem
    4/11/2025Listed for sale$400,000$203/sqft
    Source: MRED as distributed by MLS GRID #12302591 Report a problem

    Public tax history

    Tax history is unavailable.

    Neighborhood: 60048

    Nearby schools

    GreatSchools rating
    Schools provided by the listing agent
    • Elementary: Hawthorn Option School
    • Middle: Hawthorn Middle School North
    • High: Libertyville High School
    • District: 73

    Source: MRED as distributed by MLS GRID. This data may not be complete. We recommend contacting the local school district to confirm school assignments for this home.

    Get a cash offer in 3 minutes
    Find out how much your home could sell for in as little as 3 minutes with a no-obligation cash offer.
    Estimated market value
    $431,000
    Get a cash offer in 3 minutes
    Find out how much your home could sell for in as little as 3 minutes with a no-obligation cash offer.
    Estimated market value
    $431,000