Skip main navigation
Sold for $405,000
  • $405,000

    1290 Clays Trl, Oldsmar, FL 34677

    3beds
    2,700sqft
    Townhouse
    Built in 1993
    0.59 Acres Lot
    $399,300 Zestimate®
    $150/sqft
    $2,905 Estimated rent

    Home value

    $399,300

    $363,000 - $439,000

    $2,905/mo

    Zestimate® history
    Loading
    Loading...

    Owner options

    List your home for rent

    $2,905/mo

    Rent Zestimate®

    Find your next renter with Zillow Rental Manager. Plus, with online applications, you can quickly screen prospective tenants – for free.

    Learn more

    $2,905/mo

    Rent Zestimate®

    Refinance and save

    $3,729/mo

    Est. payment

    Refinancing to a lower rate could help reduce your monthly payments and save thousands over the life of the loan.

    See today's rates

    $3,729/mo

    Est. payment

    Explore your selling options

    Work with a Zillow partner agent

    Leverage their expertise and Zillow's premium Showcase listings to get your home seen by more buyers.

    Get started

    List with your own agent

    Get your home in front of millions of buyers by listing it on Zillow.

    Learn how to do it

    Sell it yourself

    Take full control of how buyers see your home on Zillow by listing For Sale by Owner (FSBO).

    List your home

    What's special

    Screened-in lanaiGranite countertopsStunning golf course viewsVersatile bonus roomSurround soundExpansive primary suiteBuilt-in stereo system
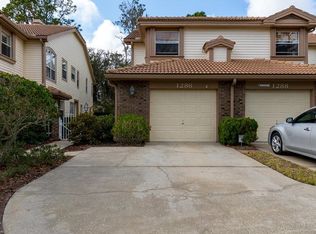
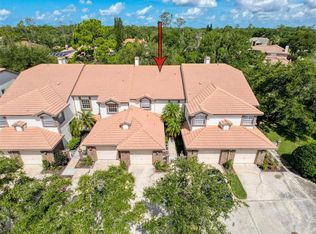
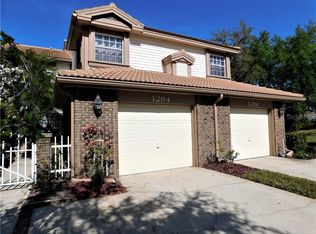
    One or more photo(s) has been virtually staged. Luxurious Golf-Course Living Awaits! Step into this lovely 3-bedroom, 2.5-bath townhome situated directly on the 18th hole (pro-tee) in the highly desirable East Lake Woodlands Golf & Country Club community. This move-in-ready gem combines modern upgrades with timeless charm, offering a spacious open floor plan, soaring ceilings and a versatile bonus room ideal for a home office, gym, or playroom. The chef-style kitchen shines with granite countertops, stainless steel appliances, wood cabinetry and elegant crown molding. Upstairs, enjoy real wood flooring, while the downstairs features laminate for easy care. Designer touches like plantation shutters, surround sound, 75” smart TV, and built-in stereo system create a home that’s both stylish and functional. The expansive primary suite is a true retreat with stunning golf course views, sitting area, walk-in closet, and a spa-inspired bath featuring a soaking tub and walk-in shower. Relax on your screened-in lanai overlooking the golf course — the perfect setting for morning coffee or evening cocktails. This home is vacant and the photos are virtually staged with endless possibilities! Enjoy all the benefits of a maintenance-free lifestyle: the HOA covers insurance, water, sewer, trash, lawn care, exterior upkeep and community pool. Located in a prime location close to top-rated schools, Gulf beaches, John Chesnut Park, the Pinellas Trail and lively downtown Dunedin. You're just 20 minutes from Tampa International Airport, 5 minutes to the highly rated Mease Hospital, and a short drive to Tampa and St. Pete for pro sports, world-class dining, and entertainment. Back on the market freshly painted!

    Zillow last checked:

    Listing updated:

    Listed by:

    Victoria Chapman 727-409-7197,

    CHARLES RUTENBERG REALTY INC 727-538-9200

    Bought with:

    Claudia Tweed, 708416

    COLDWELL BANKER REALTY

    Source: Stellar MLS,MLS#: TB8350546MLS LogoOriginating MLS: Suncoast Tampa

    Facts & features

    Interior

    Bedrooms & bathrooms
    • Bedrooms: 3
    • Bathrooms: 3
    • Full bathrooms: 2
    • 1/2 bathrooms: 1
    Rooms
    • Room types: Bonus Room
    Primary bedroom
    • Features: Ceiling Fan(s), En Suite Bathroom, Walk-In Closet(s)
    • Level: Second
    • Area: 240 Square Feet
    • Dimensions: 15x16
    Bedroom 2
    • Features: Built-In Shelving, Ceiling Fan(s), Built-in Closet
    • Level: Second
    • Area: 156 Square Feet
    • Dimensions: 12x13
    Bedroom 3
    • Features: Ceiling Fan(s), Built-in Closet
    • Level: Second
    • Area: 180 Square Feet
    • Dimensions: 12x15
    Primary bathroom
    • Features: Bidet, Claw Foot Tub, Dual Sinks, En Suite Bathroom, Exhaust Fan, Tile Counters, Tub with Separate Shower Stall, Water Closet/Priv Toilet, Linen Closet
    • Level: Second
    Bathroom 1
    • Features: Exhaust Fan
    • Level: First
    • Area: 30 Square Feet
    • Dimensions: 5x6
    Bathroom 2
    • Level: Second
    • Area: 55 Square Feet
    • Dimensions: 5x11
    Bonus room
    • Features: Ceiling Fan(s), No Closet
    • Level: First
    • Area: 238 Square Feet
    • Dimensions: 14x17
    Den
    • Features: No Closet
    • Level: Second
    Dining room
    • Level: First
    • Area: 143 Square Feet
    • Dimensions: 11x13
    Kitchen
    • Features: Breakfast Bar, Ceiling Fan(s), Granite Counters, Pantry
    • Level: First
    • Area: 264 Square Feet
    • Dimensions: 12x22
    Laundry
    • Level: First
    • Area: 72 Square Feet
    • Dimensions: 8x9
    Living room
    • Features: Ceiling Fan(s)
    • Level: First
    • Area: 270 Square Feet
    • Dimensions: 15x18
    Heating
    • Central, Electric
    Cooling
    • Central Air
    Appliances
    • Included: Dishwasher, Disposal, Microwave, Range, Range Hood, Refrigerator
    • Laundry: Electric Dryer Hookup, Inside, Laundry Room, Washer Hookup
    Features
    • Built-in Features, Ceiling Fan(s), Crown Molding, Eating Space In Kitchen, High Ceilings, Living Room/Dining Room Combo, Open Floorplan, PrimaryBedroom Upstairs, Solid Wood Cabinets, Split Bedroom, Stone Counters, Walk-In Closet(s)
    • Flooring: Laminate, Hardwood
    • Doors: Sliding Doors
    • Windows: Blinds, Shutters, Window Treatments
    • Has fireplace: No
    Interior area
    • Total structure area: 2,700
    • Total interior livable area: 2,700 sqft

    Property

    Parking
    • Total spaces: 1
    • Parking features: Garage - Attached
    • Attached garage spaces: 1
    Features
    • Levels: Two
    • Stories: 2
    • Patio & porch: Covered, Enclosed, Patio, Screened
    • Exterior features: Irrigation System, Lighting, Rain Gutters
    • Has view: Yes
    • View description: Golf Course
    Lot
    • Size: 0.59 Acres
    • Features: On Golf Course
    Details
    • Parcel number: 102816504790141403
    • Special conditions: None

    Construction

    Type & style
    • Home type: Townhouse
    • Architectural style: Mediterranean
    • Property subtype: Townhouse
    Materials
    • Block, Brick, Vinyl Siding, Wood Frame
    • Foundation: Slab
    • Roof: Tile
    Condition
    • New construction: No
    • Year built: 1993

    Utilities & green energy

    • Sewer: Public Sewer
    • Water: None
    • Utilities for property: Cable Connected, Electricity Connected, Public, Sewer Connected, Street Lights, Water Connected

    Community & HOA

    Community
    • Features: Association Recreation - Owned, Buyer Approval Required, Community Mailbox, Deed Restrictions, Gated Community - No Guard, Golf Carts OK, Golf, Pool, Restaurant, Tennis Court(s)
    • Pet fee: $0 monthly
    • Subdivision: LAUREL OAKS AT EAST LAKE
    HOA
    • Has HOA: Yes
    • Services included: Cable TV, Common Area Taxes, Community Pool, Reserve Fund, Insurance, Internet, Maintenance Structure, Maintenance Grounds, Maintenance Repairs, Manager, Pool Maintenance, Private Road, Sewer, Trash, Water
    • HOA fee: $934 monthly
    • HOA name: Management and Associates
    • HOA phone: 813-433-2000
    Location
    • Region: Oldsmar

    Financial & listing details

    • Price per square foot: $150/sqft
    • Tax assessed value: $361,422
    • Annual tax amount: $3,178
    • Date on market: 2/21/2025
    • Cumulative days on market: 134 days
    • Listing terms: Cash,Conventional,FHA,VA Loan
    • Ownership: Fee Simple
    • Total actual rent: 0
    • Electric utility on property: Yes
    • Road surface type: Paved, Asphalt

    Price history

    DateEventPrice
    8/25/2025Sold$405,000-5.6%$150/sqft
    Source: Stellar MLS #TB8350546 Report a problem
    8/4/2025Pending sale$429,000$159/sqft
    Source: Stellar MLS #TB8350546 Report a problem
    7/31/2025Listed for sale$429,000-2.3%$159/sqft
    Source: Stellar MLS #TB8350546 Report a problem
    7/3/2025Listing removed$439,000$163/sqft
    Source: Stellar MLS #TB8350546 Report a problem
    6/27/2025Listed for rent$3,500$1/sqft
    Source: Stellar MLS #TB8401446 Report a problem
    6/9/2025Price change$439,000-2.2%$163/sqft
    Source: Stellar MLS #TB8350546 Report a problem
    4/13/2025Price change$449,000-4.3%$166/sqft
    Source: Stellar MLS #TB8350546 Report a problem
    3/14/2025Price change$469,000-4.1%$174/sqft
    Source: Stellar MLS #TB8350546 Report a problem
    2/21/2025Listed for sale$489,000+84.5%$181/sqft
    Source: Stellar MLS #TB8350546 Report a problem
    8/10/2004Sold$265,000+57.7%$98/sqft
    Source: Public Record Report a problem
    4/13/1998Sold$168,000$62/sqft
    Source: Public Record Report a problem

    Public tax history

    YearProperty taxesTax assessment
    2024$3,178 +2.1%$215,471 +3%
    2023$3,114 +3.1%$209,195 +3%
    2022$3,020 -0.9%$203,102 +3%
    2021$3,048 +0.3%$197,186 +1.4%
    2020$3,038 +1.9%$194,464 +2.3%
    2019$2,982 $190,092 +1.9%
    2018$2,982 +1.5%$186,548 +2.1%
    2017$2,938 +1.9%$182,711 +2.1%
    2016$2,883 +0.1%$178,953 +0.7%
    2015$2,880 +0.5%$177,709 +0.8%
    2014$2,865 +1.8%$176,299 +1.5%
    2013$2,814 +4.6%$173,694 +1.7%
    2012$2,690 $170,791 -5.6%
    2011-- $180,860 -16.8%
    2010-- $217,467 +2.7%
    2009-- $211,750 -11.4%
    2008$3,901 $238,906 +3%
    2007-- $231,948 +5.6%
    2005-- $219,700 +1%
    2004$4,727 +75.6%$217,600 +6.6%
    2003$2,692 +6.5%$204,100 +15.1%
    2002$2,527 $177,400 +7.9%
    2001$2,527 +5.3%$164,400 +18.5%
    2000$2,399 $138,700
    Find assessor info on the county website

    Neighborhood: 34677

    Nearby schools

    GreatSchools rating
    Schools provided by the listing agent
    • Elementary: Forest Lakes Elementary-PN
    • Middle: Carwise Middle-PN
    • High: East Lake High-PN

    Source: Stellar MLS. This data may not be complete. We recommend contacting the local school district to confirm school assignments for this home.

    Get a cash offer in 3 minutes
    Find out how much your home could sell for in as little as 3 minutes with a no-obligation cash offer.
    Estimated market value
    $399,300
    Get a cash offer in 3 minutes
    Find out how much your home could sell for in as little as 3 minutes with a no-obligation cash offer.
    Estimated market value
    $399,300