Skip main navigation
Sold for $400,000
  • $400,000

    1292 Clays Trl, Oldsmar, FL 34677

    3beds
    2,700sqft
    Townhouse
    Built in 1993
    -- sqft lot
    $400,100 Zestimate®
    $148/sqft
    $2,857 Estimated rent

    Home value

    $400,100

    $364,000 - $440,000

    $2,857/mo

    Zestimate® history
    Loading
    Loading...

    Owner options

    List your home for rent

    $2,857/mo

    Rent Zestimate®

    Find your next renter with Zillow Rental Manager. Plus, with online applications, you can quickly screen prospective tenants – for free.

    Learn more

    $2,857/mo

    Rent Zestimate®

    Refinance and save

    $3,612/mo

    Est. payment

    Refinancing to a lower rate could help reduce your monthly payments and save thousands over the life of the loan.

    See today's rates

    $3,612/mo

    Est. payment

    Explore your selling options

    Work with a Zillow partner agent

    Leverage their expertise and Zillow's premium Showcase listings to get your home seen by more buyers.

    Get started

    List with your own agent

    Get your home in front of millions of buyers by listing it on Zillow.

    Learn how to do it

    Sell it yourself

    Take full control of how buyers see your home on Zillow by listing For Sale by Owner (FSBO).

    List your home

    What's special

    Versatile loft areaGranite countertopsCozy dinette areaBonus sitting areaMain-floor master suiteMedia roomWood burning fireplace
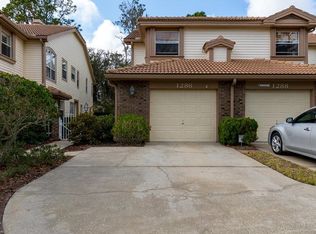
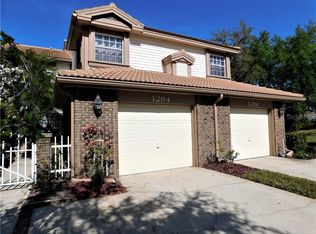
    One or more photo(s) has been virtually staged. Welcome to Laurel Oaks in the sought after East Lake Woodlands Country Club, and make this spacious and beautifully updated 3-bedroom, 2.5-bath, 1 car garage two-story townhome your new home. Perfectly blending comfort, style, and functionality, the heart of the home is the modern kitchen featuring stainless steel appliances, granite countertops, and a cozy dinette area—ideal for casual meals. A formal dining room offers a more refined space for entertaining. The inviting living room with soaring high ceilings and soaked in lots of natural light, includes a grand wood burning fireplace, and a separate, bonus sitting area with serene views of the golf course—perfect for relaxing with a good book or morning coffee. The main-floor master suite, just off the living room, is a true retreat, complete with a large walk-in closet, step-in shower, luxurious soaking tub, and a double sink vanity. Upstairs, you'll find two additional bedrooms with a shared bathroom, along with a versatile loft area—ideal as a media room, office, or playroom. One of the upstairs bedrooms has an entrance to an open balcony that offers another view of the 18th tee. Some of the other conveniences and updates you will find in this townhome an inside laundry room with a storage closet and utility tub, tile and laminate flooring flows throughout the home that add warmth and ease of maintenance, plantation shutters on most windows and electronic curtains on the sliding glass door to the open patio just to name a few. This thoughtfully designed townhome offers a comfortable and elegant lifestyle in a desirable golf course community that offers a variety of amenities for all to choose from such as clay tennis courts, pickleball court, fitness center and amazing Ardea Clubhouse. Don’t miss the opportunity to make it your new home!

    Zillow last checked:

    Listing updated:

    Listing Provided by:

    Roger Fruits 727-534-1432,

    HOMEFRONT REALTY 727-641-4444

    Bought with:

    Jerry Noel, 590397

    CHARLES RUTENBERG REALTY INC

    Source: Stellar MLS,MLS#: TB8410221MLS LogoOriginating MLS: Suncoast Tampa

    Facts & features

    Interior

    Bedrooms & bathrooms
    • Bedrooms: 3
    • Bathrooms: 3
    • Full bathrooms: 2
    • 1/2 bathrooms: 1
    Primary bedroom
    • Features: Walk-In Closet(s)
    • Level: First
    • Area: 225 Square Feet
    • Dimensions: 15x15
    Bedroom 2
    • Features: Built-in Closet
    • Level: Second
    • Area: 144 Square Feet
    • Dimensions: 12x12
    Bedroom 3
    • Features: Built-in Closet
    • Level: Second
    • Area: 294 Square Feet
    • Dimensions: 14x21
    Dinette
    • Level: First
    • Area: 45 Square Feet
    • Dimensions: 9x5
    Kitchen
    • Level: First
    • Area: 144 Square Feet
    • Dimensions: 9x16
    Living room
    • Level: First
    • Area: 224 Square Feet
    • Dimensions: 14x16
    Loft
    • Level: Second
    • Area: 368 Square Feet
    • Dimensions: 16x23
    Heating
    • Central, Electric
    Cooling
    • Central Air
    Appliances
    • Included: Dishwasher, Disposal, Dryer, Electric Water Heater, Microwave, Range, Refrigerator, Washer
    • Laundry: Inside, Laundry Room
    Features
    • Ceiling Fan(s), Eating Space In Kitchen, High Ceilings, Primary Bedroom Main Floor, Solid Surface Counters, Stone Counters, Vaulted Ceiling(s), Walk-In Closet(s)
    • Flooring: Carpet, Ceramic Tile, Laminate
    • Windows: Window Treatments
    • Has fireplace: Yes
    • Fireplace features: Wood Burning
    Interior area
    • Total structure area: 2,700
    • Total interior livable area: 2,700 sqft

    Property

    Parking
    • Total spaces: 1
    • Parking features: Driveway, Garage Door Opener
    • Attached garage spaces: 1
    • Has uncovered spaces: Yes
    • Details: Garage Dimensions: 14x19
    Features
    • Levels: Two
    • Stories: 2
    • Patio & porch: Deck, Patio
    • Exterior features: Balcony, Courtyard, Rain Gutters, Sidewalk
    • Has view: Yes
    • View description: Golf Course
    Lot
    • Features: Cul-De-Sac, Landscaped, On Golf Course, Street Dead-End
    • Residential vegetation: Mature Landscaping
    Details
    • Parcel number: 102816504790141404
    • Zoning: CONDO
    • Special conditions: None

    Construction

    Type & style
    • Home type: Townhouse
    • Architectural style: Contemporary
    • Property subtype: Townhouse
    • Attached to another structure: Yes
    Materials
    • Block, Stucco, Wood Frame
    • Foundation: Slab
    • Roof: Tile
    Condition
    • Completed
    • New construction: No
    • Year built: 1993

    Utilities & green energy

    • Sewer: Public Sewer
    • Water: Public
    • Utilities for property: Cable Connected, Electricity Connected, Public, Sewer Connected, Street Lights

    Community & neighborhood

    Community
    • Community features: Association Recreation - Owned, Buyer Approval Required, Gated Community - Guard, Golf, Pool
    Location
    • Region: Oldsmar
    • Subdivision: LAUREL OAKS AT EAST LAKE

    HOA & financial

    HOA
    • Has HOA: No
    • HOA fee: $870 monthly
    • Amenities included: Pool, Security
    • Services included: 24-Hour Guard, Cable TV, Common Area Taxes, Community Pool, Reserve Fund, Insurance, Internet, Maintenance Structure, Maintenance Grounds, Pool Maintenance, Private Road, Security, Sewer, Trash, Water
    • Association name: Qualified Prop Management/Theresa
    • Association phone: 727-869-9700
    Other fees
    • Pet fee: $0 monthly
    Other financial information
    • Total actual rent: 0

    Other

    Other facts
    • Listing terms: Cash,Conventional,FHA
    • Ownership: Condominium
    • Road surface type: Paved, Asphalt

    Price history

    DateEventPrice
    12/12/2025Sold$400,000-5.9%$148/sqft
    Source: Stellar MLS #TB8410221 Report a problem
    10/27/2025Pending sale$425,000$157/sqft
    Source: Stellar MLS #TB8410221 Report a problem
    10/9/2025Price change$425,000-5.6%$157/sqft
    Source: Stellar MLS #TB8410221 Report a problem
    8/2/2025Listed for sale$450,000$167/sqft
    Source: Stellar MLS #TB8410221 Report a problem
    7/25/2025Pending sale$450,000$167/sqft
    Source: Stellar MLS #TB8410221 Report a problem
    7/23/2025Listed for sale$450,000+5.9%$167/sqft
    Source: Stellar MLS #TB8410221 Report a problem
    10/27/2021Sold$425,000+61.6%$157/sqft
    Source: Public Record Report a problem
    10/26/2011Listing removed$263,000$97/sqft
    Source: Countryside Office #U7524845 Report a problem
    9/13/2011Listed for sale$263,000+7.3%$97/sqft
    Source: Countryside Office #U7524845 Report a problem
    6/15/2005Sold$245,000+60.1%$91/sqft
    Source: Public Record Report a problem
    7/9/1998Sold$153,000+4.8%$57/sqft
    Source: Public Record Report a problem
    2/15/1996Sold$146,000-4.1%$54/sqft
    Source: Public Record Report a problem
    2/14/1994Sold$152,300$56/sqft
    Source: Public Record Report a problem

    Public tax history

    YearProperty taxesTax assessment
    2024$6,083 -3.6%$380,091 -1.9%
    2023$6,313 +2.7%$387,479 +3%
    2022$6,145 +95.3%$376,193 +85.9%
    2021$3,147 +0.3%$202,410 +1.4%
    2020$3,137 +1.9%$199,615 +2.3%
    2019$3,079 $195,127 +1.9%
    2018$3,079 +1.5%$191,489 +2.1%
    2017$3,035 +1.9%$187,550 +2.1%
    2016$2,978 +0.1%$183,692 +0.7%
    2015$2,977 +0.5%$182,415 +0.8%
    2014$2,961 +1.8%$180,967 +1.5%
    2013$2,909 +543.8%$178,293 +4.4%
    2012$452 $170,791 -5.6%
    2011-- $180,860 -21.2%
    2010-- $229,392 +8.3%
    2009-- $211,750 -21.9%
    2008$5,309 $271,100 +7%
    2007-- $253,400 +15.3%
    2005-- $219,700 +1%
    2004$2,744 +1.9%$217,600 +6.6%
    2003$2,692 +6.5%$204,100 +15.1%
    2002$2,527 $177,400 +7.9%
    2001$2,527 +5.3%$164,400 +18.5%
    2000$2,399 $138,700

    Find assessor info on the county website

    Neighborhood: 34677

    Nearby schools

    GreatSchools rating
    Schools provided by the listing agent
    • Elementary: Forest Lakes Elementary-PN
    • Middle: Carwise Middle-PN
    • High: East Lake High-PN

    Source: Stellar MLS. This data may not be complete. We recommend contacting the local school district to confirm school assignments for this home.

    Get a cash offer in 3 minutes
    Find out how much your home could sell for in as little as 3 minutes with a no-obligation cash offer.
    Estimated market value
    $400,100
    Get a cash offer in 3 minutes
    Find out how much your home could sell for in as little as 3 minutes with a no-obligation cash offer.
    Estimated market value
    $400,100