This beautifully refreshed home in the heart of Angels Camp offers breathtaking backyard views and a long list of thoughtful upgrades throughout. Step inside to discover fresh interior paint, brand-new carpet, and durable waterproof flooring in the kitchen and bathrooms. The updated kitchen shines with new countertops, a new sink and faucet, brand-new dishwasher, and new range, all complemented by modern canned lighting that brightens the entire space. Both bathrooms have been updated with new vanities, giving them a clean, contemporary feel. New sliding glass doors open to the backyard, where you can relax and take in the beautiful view, perfect for morning coffee or evening sunsets. Additional upgrades include: New exterior paint New ceiling fan New garage door opener This move-in-ready home combines comfort and functionality, all set in Angels Camp close to schools, shopping, and outdoor recreation. Don't miss the opportunity to own a turnkey home with stunning views and quality updates throughout!
Active
Price cut: $21K (10/15)
$358,000
1290 Fairview Dr, Angels Camp, CA 95222
3beds
1,416sqft
Single Family Residence
Built in 1961
5,662 Square Feet Lot
$356,500 Zestimate®
$253/sqft
$-- HOA
What's special
Modern canned lightingNew exterior paintBrand-new dishwasherNew rangeNew sink and faucetNew countertopsFresh interior paint
- 241 days
- 341
- 24
Zillow last checked:
Listing updated:
Listed by:
Dan Pinnell DRE #01035299 209-753-7166,
NextHome Utica Properties
Source: MetroList Services of CA,MLS#: 226020919Originating MLS: MetroList Services, Inc.
Facts & features
Interior
Bedrooms & bathrooms
- Bedrooms: 3
- Bathrooms: 2
- Full bathrooms: 2
Primary bedroom
- Features: Closet
Primary bathroom
- Features: Shower Stall(s)
Dining room
- Features: Breakfast Nook
Kitchen
- Features: Breakfast Area, Quartz Counter
Heating
- Baseboard, Central, Fireplace(s)
Cooling
- Ceiling Fan(s), Central Air
Appliances
- Included: Free-Standing Gas Range, Gas Water Heater, Range Hood, Dishwasher, Microwave
- Laundry: Hookups Only, In Garage
Features
- Flooring: Carpet, Laminate
- Number of fireplaces: 1
- Fireplace features: Brick, Living Room, Wood Burning
Interior area
- Total interior livable area: 1,416 sqft
Property
Parking
- Total spaces: 2
- Parking features: Attached, Garage Door Opener, Garage Faces Front, Guest
- Attached garage spaces: 2
Features
- Levels: One
- Stories: 1
Lot
- Size: 5,662 Square Feet
- Features: Shape Regular, Low Maintenance
Details
- Parcel number: 060011048000
- Zoning: Single Family
- Special conditions: Standard
Construction
Type & style
- Home type: SingleFamily
- Architectural style: Ranch
- Property subtype: Single Family Residence
Materials
- Stucco, Frame, Wood Siding
- Foundation: Concrete Perimeter
- Roof: Composition
Condition
- Year built: 1961
Utilities & green energy
- Electric: 220 Volts
- Sewer: Public Sewer
- Water: Public, Meter on Site
- Utilities for property: Cable Available, Sewer Connected, Electric, Internet Available, Propane, Propane Tank Leased
Community & HOA
Location
- Region: Angels Camp
Financial & listing details
- Price per square foot: $253/sqft
- Tax assessed value: $164,268
- Price range: $358K - $358K
- Date on market: 2/26/2026
- Road surface type: Asphalt
Estimated market value
$356,500
$339,000 - $374,000
$2,503/mo
Price history
| Date | Event | Price |
|---|---|---|
| 10/15/2026 | Price change | $358,000-5.5%$253/sqft |
Source: MetroList Services of CA #226020919 Report a problem | ||
| 7/6/2026 | Price change | $379,000-2.6%$268/sqft |
Source: MetroList Services of CA #226020919 Report a problem | ||
| 6/10/2026 | Price change | $389,000-1.3%$275/sqft |
Source: MetroList Services of CA #226020919 Report a problem | ||
| 2/26/2026 | Listed for sale | $394,000+47.6%$278/sqft |
Source: MetroList Services of CA #226020919 Report a problem | ||
| 7/9/2025 | Sold | $267,000+0.2%$189/sqft |
Source: MetroList Services of CA #225600162 Report a problem | ||
| 6/3/2025 | Pending sale | $266,400$188/sqft |
Source: CCARMLS #202500270 Report a problem | ||
| 5/13/2025 | Price change | $266,400-8.1%$188/sqft |
Source: CCARMLS #202500270 Report a problem | ||
| 5/10/2025 | Listed for sale | $290,000$205/sqft |
Source: CCARMLS #202500270 Report a problem | ||
| 4/24/2025 | Pending sale | $290,000$205/sqft |
Source: CCARMLS #202500270 Report a problem | ||
| 2/21/2025 | Listed for sale | $290,000$205/sqft |
Source: CCARMLS #202500270 Report a problem | ||
Public tax history
| Year | Property taxes | Tax assessment |
|---|---|---|
| 2026 | -- | $164,268 +2% |
| 2025 | $2,003 +4.9% | $161,048 +2% |
| 2024 | $1,909 +2% | $157,891 +2% |
| 2023 | $1,872 +8.4% | $154,796 +2% |
| 2022 | $1,727 +1.8% | $151,762 +2% |
| 2021 | $1,697 +0.8% | $148,787 +1% |
| 2020 | $1,684 +1.4% | $147,262 +2% |
| 2019 | $1,660 +2% | $144,376 +2% |
| 2018 | $1,628 +2.4% | $141,546 +2% |
| 2017 | $1,590 +0.5% | $138,772 +2% |
| 2016 | $1,583 +1.2% | $136,052 +1.5% |
| 2015 | $1,563 | $134,009 +2% |
| 2014 | -- | $131,385 +3.5% |
| 2013 | -- | $127,000 -1% |
| 2012 | -- | $128,229 +15.3% |
| 2003 | -- | $111,214 +2% |
| 2002 | -- | $109,034 +2% |
| 2001 | -- | $106,897 |
Find assessor info on the county website
Monthly payment
Est. payment
Payment breakdown
Explore the cost of this home by adjusting the details. Changes won't be saved.Climate risks
Neighborhood: 95222
Similar homes
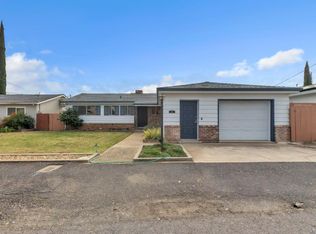
- $349,0003 bd1 ba1.6k sqft5449 Highway 4, Angels Camp, CA 95222For Sale
 MLS ID #226106654, Richard Van Over. MetroList Services of CA
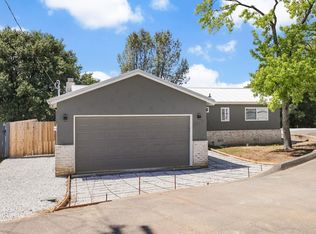
 - $375,0003 bd2 ba1.1k sqft3891 Juniper Dr, Vallecito, CA 95222For Sale
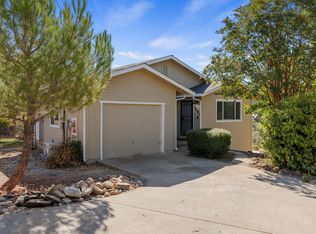 MLS ID #226116841, Ian Stapp. MetroList Services of CA
 - $389,0002 bd2 ba1.4k sqft990 Country Ln, Angels Camp, CA 95222For Sale
 MLS ID #226092906, Toby Jordan. MetroList Services of CA
 - $270,0002 bd1 ba944 sqft73 Dogtown Rd, Angels Camp, CA 95222For Sale
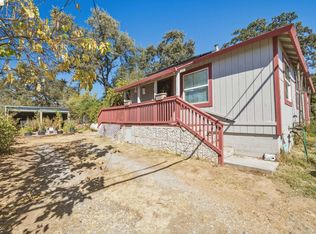 MLS ID #41150617, Trevor Mills. bridgeMLS/CCAR/Bay East AOR
