Enjoy a Rare Opportunity to Live Surrounded with Foothill Views!! The Chef in your life will love the Sunny Open Kitchen with a Spacious Adjoining Upper Deck. The Open Floor Plan is perfect for Entertaining! Nestled in the Scenic Foothills of Golden, this Stunning two-story home boasts unparalleled Views and Luxurious Living. Sunlight floods the interior through an abundance of Huge Windows strategically placed to capture the Breathtaking Panorama of the surrounding Foothills. The main level features a bright and airy open floor plan, perfect for entertaining, with a seamless flow between the living, dining, and kitchen areas. High ceilings further enhance the sense of space. The upper level houses the private living spaces, offering serene retreats with equally impressive views. The bedrooms are generously sized, and the master suite is a true sanctuary, complete with an ensuite bathroom. Adding to this home's appeal is a finished walk out basement. The walk-out feature allows for easy access to the outdoors, further extending the living and entertaining areas. The entire home is designed to maximize enjoyment of the remarkable foothill views while creating a private exceptional living experience! With an easy commute to Denver, Boulder, and Colorado’s premier ski areas, this home perfectly combines lifestyle, convenience, and elegance. Enjoy the incredible views, watch the wildlife, and soak in the sun from either deck. Hiking trails surround the neighborhood throughout North Table Mountain and along Tucker Gulch, which leads into downtown Golden. There are numerous parks, trails, dining, and shopping close by; this exceptional home has everything! Don’t miss your chance to make it yours—schedule a showing today!
Sold for $1,515,000
Street View
$1,515,000
1290 Mesa Court, Golden, CO 80403
4beds
3,331sqft
Single Family Residence
Built in 1997
6,578 Square Feet Lot
$-- Zestimate®
$455/sqft
$4,070 Estimated rent
Home value
Not available
Estimated sales range
Not available
$4,070/mo
Zestimate® history
Owner options
List your home for rent
$4,070/mo
Rent Zestimate®
Find your next renter with Zillow Rental Manager. Plus, with online applications, you can quickly screen prospective tenants – for free.
$4,070/mo
Rent Zestimate®
Refinance and save
$9,428/mo
Est. payment
Refinancing to a lower rate could help reduce your monthly payments and save thousands over the life of the loan.
$9,428/mo
Est. payment
Explore your selling options
Work with a Zillow partner agent
Leverage their expertise and Zillow's premium Showcase listings to get your home seen by more buyers.
Get startedList with your own agent
Get your home in front of millions of buyers by listing it on Zillow.
Learn how to do itSell it yourself
Take full control of how buyers see your home on Zillow by listing For Sale by Owner (FSBO).
List your homeWhat's special
Zillow last checked:
Listing updated:
Listed by:
Cindy Willard cwillard@remax.net,
RE/MAX Alliance
Bought with:
Peter Garthwaite, 1325559
The Garthwaite Group LLC
Source: REcolorado as distributed by MLS GRID,MLS#: 1595444
Facts & features
Interior
Bedrooms & bathrooms
- Bedrooms: 4
- Bathrooms: 4
- Full bathrooms: 2
- 3/4 bathrooms: 1
- 1/2 bathrooms: 1
- Main level bathrooms: 1
Primary bedroom
- Description: Wake Up To Gorgeous Foothill Views!
- Level: Upper
Bedroom
- Level: Upper
Bedroom
- Level: Upper
Bedroom
- Description: Lots Of Natural Light
- Level: Basement
Primary bathroom
- Level: Upper
Bathroom
- Level: Main
Bathroom
- Level: Upper
Bathroom
- Level: Basement
Dining room
- Description: Ample Space For Family & Friends
- Level: Main
Great room
- Description: Foothill Views For Miles
- Level: Main
Kitchen
- Description: Open & Bright; Lots Of Natural Light; Views
- Level: Main
Living room
- Description: Opens To A Huge Upper Deck & Foothill Views
- Level: Main
Living room
- Description: Opens To Huge Lower Deck & Views
- Level: Basement
Office
- Level: Main
Heating
- Forced Air
Cooling
- Central Air
Appliances
- Included: Dishwasher, Disposal, Dryer, Gas Water Heater, Microwave, Oven, Range, Refrigerator, Self Cleaning Oven, Washer
- Laundry: Laundry Closet
Features
- Ceiling Fan(s), Eat-in Kitchen, Entrance Foyer, Five Piece Bath, Granite Counters, High Ceilings, Kitchen Island, Open Floorplan, Pantry, Radon Mitigation System, Smoke Free, Vaulted Ceiling(s), Walk-In Closet(s)
- Flooring: Carpet, Stone, Tile, Wood
- Windows: Double Pane Windows, Window Coverings, Window Treatments
- Basement: Finished,Interior Entry,Partial,Walk-Out Access
- Number of fireplaces: 1
- Fireplace features: Gas, Living Room
- Common walls with other units/homes: No Common Walls
Interior area
- Total structure area: 3,331
- Total interior livable area: 3,331 sqft
- Finished area above ground: 2,515
- Finished area below ground: 816
Property
Parking
- Total spaces: 2
- Parking features: Garage - Attached, Open
- Attached garage spaces: 2
- Has uncovered spaces: Yes
Features
- Levels: Two
- Stories: 2
- Entry location: Ground
- Patio & porch: Deck, Front Porch, Patio
- Exterior features: Private Yard, Rain Gutters
- Fencing: Partial
- Has view: Yes
- View description: Mountain(s)
Lot
- Size: 6,578 Square Feet
- Features: Corner Lot, Cul-De-Sac, Greenbelt, Landscaped, Level, Near Public Transit, Sprinklers In Front, Sprinklers In Rear
Details
- Parcel number: 417900
- Zoning: RES
- Special conditions: Standard
Construction
Type & style
- Home type: SingleFamily
- Architectural style: Contemporary
- Property subtype: Single Family Residence
Materials
- Frame, Wood Siding
- Foundation: Slab
- Roof: Composition
Condition
- Updated/Remodeled
- Year built: 1997
Details
- Warranty included: Yes
Utilities & green energy
- Electric: 110V
- Sewer: Public Sewer
- Water: Public
- Utilities for property: Natural Gas Available
Community & HOA
Community
- Security: Carbon Monoxide Detector(s)
- Subdivision: Mesa Meadows
HOA
- Has HOA: Yes
- Amenities included: Park, Playground, Trail(s)
- Services included: Maintenance Grounds
- HOA fee: $190 annually
- HOA name: Mesa Meadows III
- HOA phone: 303-779-5151
Location
- Region: Golden
Financial & listing details
- Price per square foot: $455/sqft
- Tax assessed value: $1,362,328
- Annual tax amount: $6,496
- Date on market: 2/20/2025
- Listing terms: 1031 Exchange,Cash,Conventional,Jumbo
- Exclusions: Electric Fireplace In Lower Level; Patio Furniture & Grill
- Ownership: Individual
- Electric utility on property: Yes
- Road surface type: Paved
Price history
| Date | Event | Price |
|---|---|---|
| 3/31/2025 | Sold | $1,515,000-5.3%$455/sqft |
Source:  REcolorado as distributed by MLS GRID #1595444 Report a problem REcolorado as distributed by MLS GRID #1595444 Report a problem | ||
| 2/26/2025 | Pending sale | $1,600,000$480/sqft |
Source: REcolorado as distributed by MLS GRID #1595444 Report a problem | ||
| 2/20/2025 | Listed for sale | $1,600,000+281%$480/sqft |
Source: REcolorado as distributed by MLS GRID #1595444 Report a problem | ||
| 6/25/2002 | Sold | $419,900+5.5%$126/sqft |
Source: Public Record Report a problem | ||
| 10/10/2000 | Sold | $398,000+56.7%$119/sqft |
Source: Public Record Report a problem | ||
| 10/4/1996 | Sold | $254,000+5.5%$76/sqft |
Source: Public Record Report a problem | ||
| 5/7/1996 | Sold | $240,693$72/sqft |
Source: Public Record Report a problem | ||
Public tax history
| Year | Property taxes | Tax assessment |
|---|---|---|
| 2025 | $6,493 0% | $85,145 +19.1% |
| 2024 | $6,496 +23.9% | $71,508 |
| 2023 | $5,244 -1.6% | $71,508 +17.9% |
| 2022 | $5,328 +19.4% | $60,656 -2.8% |
| 2021 | $4,461 | $62,402 +18.8% |
| 2020 | $4,461 +1.4% | $52,515 |
| 2019 | $4,398 +2.5% | $52,515 +5.6% |
| 2018 | $4,292 | $49,722 |
| 2017 | $4,292 +11.5% | $49,722 +9.3% |
| 2016 | $3,850 +100% | $45,481 |
| 2015 | $1,925 -48.4% | $45,481 +8.6% |
| 2014 | $3,730 +9% | $41,884 |
| 2013 | $3,423 +2.2% | $41,884 +7.6% |
| 2012 | $3,348 +1.8% | $38,913 |
| 2011 | $3,290 +0.1% | $38,913 +1.1% |
| 2010 | $3,288 +0.8% | $38,500 |
| 2009 | $3,262 +0.2% | $38,500 +1% |
| 2008 | $3,254 +2.4% | $38,120 |
| 2007 | $3,178 0% | $38,120 +3.6% |
| 2006 | $3,178 +3.5% | $36,810 +5.9% |
| 2005 | $3,071 +9.6% | $34,750 |
| 2004 | $2,803 +6.8% | $34,750 -0.7% |
| 2003 | $2,625 +1.6% | $34,980 +9.1% |
| 2002 | $2,582 +9.2% | $32,060 +20.1% |
| 2001 | $2,364 -1% | $26,690 |
| 2000 | $2,387 | $26,690 |
Find assessor info on the county website
Neighborhood: 80403
Nearby homes
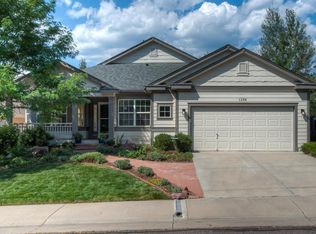
- $1,535,9004 bd3 ba3.7k sqft1288 Mesa Ct, Golden, CO 80403Off Market
- $1,333,4004 bd4 ba2.5k sqft1326 Wyoming St, Golden, CO 80403Off Market
- $1,386,2003 bd3 ba3.7k sqft1276 Mesa Ct, Golden, CO 80403Off Market
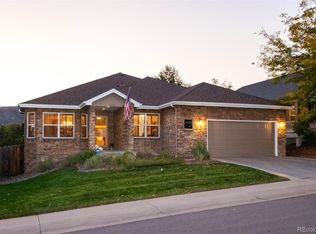
- $1,284,3005 bd4 ba3.5k sqft1289 Mesa Ct, Golden, CO 80403Off Market
- $1,233,4004 bd4 ba3.2k sqft1277 Mesa Ct, Golden, CO 80403Off Market
- $1,279,8004 bd3 ba2.3k sqft1338 Wyoming St, Golden, CO 80403Off Market
- $1,325,0006 bd4 ba3.5k sqft1315 Wyoming St, Golden, CO 80403Sold
- $1,253,4004 bd3 ba2.3k sqft1254 Mesa Ct, Golden, CO 80403Off Market
Nearby schools
GreatSchools rating
- 9/10Mitchell Elementary SchoolGrades: K-5Distance: 1.2 mi
- 7/10Bell Middle SchoolGrades: 6-8Distance: 3.6 mi
- 9/10Golden High SchoolGrades: 9-12Distance: 2.6 mi
Schools provided by the listing agent
- Elementary: Mitchell
- Middle: Bell
- High: Golden
- District: Jefferson County R-1
Source: REcolorado as distributed by MLS GRID. This data may not be complete. We recommend contacting the local school district to confirm school assignments for this home.


Get pre-qualified for a loan
At Zillow Home Loans, we can pre-qualify you in as little as 5 minutes with no impact to your credit score.An equal housing lender. NMLS #10287.
- Colorado
- Jefferson County
- Golden
- 80403
- 1290 Mesa Court
Nearby cities
Nearby neighborhoods
Nearby zip codes
Other Golden Topics
