Skip main navigation
Sold for $1,325,000
  • $1,325,000

    1315 Wyoming Street, Golden, CO 80403

    6beds
    3,551sqft
    Single Family Residence
    Built in 1998
    6,534 Square Feet Lot
    $1,311,200 Zestimate®
    $373/sqft
    $4,522 Estimated rent

    Home value

    $1,311,200

    $1.23M - $1.39M

    $4,522/mo

    Zestimate® history
    Loading
    Loading...

    Owner options

    List your home for rent

    $4,522/mo

    Rent Zestimate®

    Find your next renter with Zillow Rental Manager. Plus, with online applications, you can quickly screen prospective tenants – for free.

    Learn more

    $4,522/mo

    Rent Zestimate®

    Refinance and save

    $6,355/mo

    Est. payment

    Refinancing to a lower rate could help reduce your monthly payments and save thousands over the life of the loan.

    See today's rates

    $6,355/mo

    Est. payment

    Explore your selling options

    Work with a Zillow partner agent

    Leverage their expertise and Zillow's premium Showcase listings to get your home seen by more buyers.

    Get started

    List with your own agent

    Get your home in front of millions of buyers by listing it on Zillow.

    Learn how to do it

    Sell it yourself

    Take full control of how buyers see your home on Zillow by listing For Sale by Owner (FSBO).

    List your home

    What's special

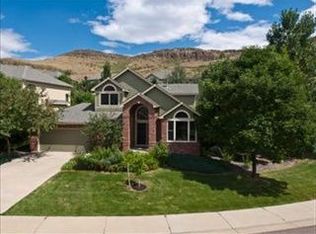
    Nestled in a highly sought-after Golden neighborhood just steps from the path to vibrant downtown Golden, this beautifully updated 6-bedroom home offers the perfect blend of comfort, efficiency, and Colorado lifestyle. Surrounded by easy access to North Table Mountain trails and open space, outdoor adventure is right outside your door. Inside, you’ll find fresh interior paint, new flooring, and soaring vaulted ceilings that create a bright, open feel. The spacious layout includes two cozy fireplaces, a stunning newly renovated primary bathroom, and walk-in closets. The main floor features a convenient laundry room and a functional mudroom just off the garage—perfect for Colorado living. The home is packed with thoughtful upgrades, including a newer furnace and A/C, on-demand water heater, newer electrical panel, whole house fan for efficient cooling, and owned solar for energy savings. The garage is EV-ready with a dedicated charger. Designed for entertaining, the finished basement boasts custom countertops, while outside you’ll enjoy a custom stone patio with gas hookup, pergola, and a beautifully maintained xeriscape yard with five mature peach trees. Take in peaceful views from the inviting front porch or relax in your private backyard oasis. Additional highlights include newer stainless steel appliances, abundant storage throughout, and a neighborhood playground just across the street and down the beautiful winding path. This exceptional Golden home truly has it all—location, upgrades, and lifestyle.

    Zillow last checked:

    Listing updated:

    Listed by:

    Shell Avery 303-999-5567 SHELLAVERY@YAHOO.COM,

    RE/MAX Professionals,

    Steve Avery 303-999-5567,

    RE/MAX Professionals

    Bought with:

    Patrick Roberts, 100082383

    Slifer Smith and Frampton Real Estate

    Source: REcolorado as distributed by MLS GRID,MLS#: 3229919MLS Logo

    Facts & features

    Interior

    Bedrooms & bathrooms
    • Bedrooms: 6
    • Bathrooms: 4
    • Full bathrooms: 2
    • 3/4 bathrooms: 1
    • 1/2 bathrooms: 1
    • Main level bathrooms: 1
    Bedroom
    • Features: Primary Suite
    • Level: Upper
    Bedroom
    • Level: Upper
    Bedroom
    • Level: Upper
    Bedroom
    • Level: Upper
    Bedroom
    • Level: Basement
    Bedroom
    • Level: Basement
    Bathroom
    • Level: Main
    Bathroom
    • Features: En Suite Bathroom
    • Level: Upper
    Bathroom
    • Level: Upper
    Bathroom
    • Level: Basement
    Dining room
    • Level: Main
    Family room
    • Level: Main
    Kitchen
    • Level: Main
    Laundry
    • Level: Main
    Living room
    • Level: Main
    Utility room
    • Level: Basement
    Heating
    • Forced Air
    Cooling
    • Central Air
    Appliances
    • Included: Dishwasher, Disposal, Dryer, Gas Water Heater, Range, Refrigerator, Washer
    Features
    • Granite Counters, Quartz Counters, Vaulted Ceiling(s), Walk-In Closet(s)
    • Flooring: Concrete, Tile, Wood
    • Windows: Double Pane Windows
    • Basement: Finished
    • Number of fireplaces: 2
    • Fireplace features: Family Room, Living Room
    Interior area
    • Total structure area: 3,551
    • Total interior livable area: 3,551 sqft
    • Finished area above ground: 2,309
    • Finished area below ground: 621

    Property

    Parking
    • Total spaces: 4
    • Parking features: Dry Walled, Electric Vehicle Charging Station(s)
    • Attached garage spaces: 2
    • Details: Off Street Spaces: 2
    Features
    • Levels: Two
    • Stories: 2
    • Patio & porch: Front Porch, Patio
    • Fencing: Partial
    • Has view: Yes
    • View description: Mountain(s)
    Lot
    • Size: 6,534 Square Feet
    Details
    • Parcel number: 417877
    • Zoning: res
    • Special conditions: Standard

    Construction

    Type & style
    • Home type: SingleFamily
    • Architectural style: Traditional
    • Property subtype: Single Family Residence
    Materials
    • Frame
    • Foundation: Concrete Perimeter
    • Roof: Composition
    Condition
    • Year built: 1998

    Utilities & green energy

    • Electric: 110V, 220 Volts, 220 Volts in Garage
    • Sewer: Public Sewer
    • Water: Public

    Community & HOA

    Community
    • Subdivision: Mesa Meadows
    HOA
    • Has HOA: Yes
    • HOA fee: $190 annually
    • HOA name: Mesa Meadows
    • HOA phone: 303-779-5151
    Location
    • Region: Golden

    Financial & listing details

    • Price per square foot: $373/sqft
    • Tax assessed value: $1,221,210
    • Annual tax amount: $5,863
    • Date on market: 3/20/2026
    • Listing terms: Cash,Conventional,FHA,Jumbo,VA Loan
    • Exclusions: None
    • Ownership: Individual

    Price history

    DateEventPrice
    4/21/2026Sold$1,325,000-3.6%$373/sqft
    Source: REcolorado as distributed by MLS GRID #3229919 Report a problem
    3/25/2026Pending sale$1,375,000$387/sqft
    Source: REcolorado as distributed by MLS GRID #3229919 Report a problem
    3/19/2026Listed for sale$1,375,000+476.5%$387/sqft
    Source: REcolorado as distributed by MLS GRID #3229919 Report a problem
    4/16/1998Sold$238,521$67/sqft
    Source: Public Record Report a problem

    Public tax history

    YearProperty taxesTax assessment
    2025$5,863 0%$76,325 +18.2%
    2024$5,866 +22.5%$64,571
    2023$4,787 -1.6%$64,571 +16.6%
    2022$4,864 +18.9%$55,371 -2.8%
    2021$4,091 $56,965 +18.3%
    2020$4,091 +1.4%$48,157
    2019$4,033 +4%$48,157 +7.2%
    2018$3,876 $44,910
    2017$3,876 +10.2%$44,910 +8.1%
    2016$3,518 $41,555
    2015$3,518 +9.2%$41,555 +14.8%
    2014$3,222 +9.1%$36,185
    2013$2,952 +2.2%$36,185 +7.8%
    2012$2,888 -1.2%$33,566
    2011$2,922 +0.1%$33,566 -1.8%
    2010$2,919 +0.4%$34,180
    2009$2,908 +0.2%$34,180 +0.6%
    2008$2,902 +11.9%$33,990
    2007$2,594 0%$33,990 +13.1%
    2006$2,594 -2%$30,050 +0.3%
    2005$2,647 +9.6%$29,950
    2004$2,416 +0.9%$29,950
    2003$2,394 +1.6%$29,950 +2.4%
    2002$2,355 +8%$29,240 +18.8%
    2001$2,180 -1%$24,620
    2000$2,202 $24,620
    Find assessor info on the county website

    Neighborhood: 80403

    Nearby schools

    GreatSchools rating
    Schools provided by the listing agent
    • Elementary: Mitchell
    • Middle: Bell
    • High: Golden
    • District: Jefferson County R-1

    Source: REcolorado as distributed by MLS GRID. This data may not be complete. We recommend contacting the local school district to confirm school assignments for this home.

    Get a cash offer in 3 minutes
    Find out how much your home could sell for in as little as 3 minutes with a no-obligation cash offer.
    Estimated market value
    $1,311,200
    Get a cash offer in 3 minutes
    Find out how much your home could sell for in as little as 3 minutes with a no-obligation cash offer.
    Estimated market value
    $1,311,200