Experience the lifestyle at Woodbridge Del Webb, Manteca's premier active‑adult community where small‑town charm meets resort‑style living. This beautifully maintained 3‑bedroom, 2‑bath home offers 1,635 sq. ft. of comfortable single‑story living with an open layout, abundant natural light, and thoughtful upgrades throughout including owned solar, surround sound, an alarm system, and a whole‑home water filtration system. The spacious great room flows seamlessly into the gourmet kitchen, featuring granite countertops, under‑cabinet lighting, recessed can lighting, a walk‑in pantry, ceramic tile flooring, and a large island ideal for cooking and entertaining. The primary suite includes a walk‑in shower with frameless glass doors, top‑mount sinks, and a generous walk‑in closet with built‑in shelving and storage. Two additional bedrooms offer flexibility for guests, hobbies, or a home office. Residents enjoy access to Woodbridge's exceptional amenities, centered around the 12‑acre Lifestyle Park with a lakeside amphitheater for concerts, events, and social gatherings. Outdoor recreation includes an 18‑hole putting course, 4 bocce courts, 4 tennis courts, an outdoor pool, softball field, walking and biking trails, and beautifully maintained parks. Indoor amenities provide year‑round enjoyment with an indoor pool and spa, state‑of‑the‑art fitness center, coffee bar, community living room, billiards, multipurpose rooms, and more.
Closed
$505,000
1290 Shady Pines St, Manteca, CA 95336
3beds
1,635sqft
Single Family Residence
Built in 2014
6,268 Square Feet Lot
$514,700 Zestimate®
$309/sqft
$2,646 Estimated rent
Home value
$514,700
$489,000 - $540,000
$2,646/mo
Zestimate® history
Owner options
List your home for rent
$2,646/mo
Rent Zestimate®
Find your next renter with Zillow Rental Manager. Plus, with online applications, you can quickly screen prospective tenants – for free.
$2,646/mo
Rent Zestimate®
Refinance and save
$3,667/mo
Est. payment
Refinancing to a lower rate could help reduce your monthly payments and save thousands over the life of the loan.
$3,667/mo
Est. payment
Explore your selling options
Work with a Zillow partner agent
Leverage their expertise and Zillow's premium Showcase listings to get your home seen by more buyers.
Get startedList with your own agent
Get your home in front of millions of buyers by listing it on Zillow.
Learn how to do itSell it yourself
Take full control of how buyers see your home on Zillow by listing For Sale by Owner (FSBO).
List your homeWhat's special
Outdoor poolIndoor pool and spaBeautifully maintained parksGourmet kitchenSurround soundAbundant natural lightOpen layout
Zillow last checked:
Listing updated:
Listed by:
Nancy Payne DRE #01261987 209-814-3122,
Century 21 Select Real Estate,
Alec Fenton DRE #02234572 916-616-2532,
Century 21 Select Real Estate
Bought with:
Chrissy Day, DRE #01418891
PMZ Real Estate
Source: MetroList Services of CA,MLS#: 226107164Originating MLS: MetroList Services, Inc.
Facts & features
Interior
Bedrooms & bathrooms
- Bedrooms: 3
- Bathrooms: 2
- Full bathrooms: 2
Primary bathroom
- Features: Shower Stall(s), Double Vanity
Dining room
- Features: Dining/Living Combo
Kitchen
- Features: Pantry Closet, Granite Counters, Island w/Sink
Heating
- Central
Cooling
- Ceiling Fan(s), Central Air
Appliances
- Included: Built-In Electric Oven, Gas Cooktop, Dishwasher, Disposal, Microwave
- Laundry: Inside Room
Features
- Flooring: Carpet, Tile
- Has fireplace: No
Interior area
- Total interior livable area: 1,635 sqft
Property
Parking
- Total spaces: 2
- Parking features: Attached, Garage Door Opener, Garage Faces Front, Interior Access
- Attached garage spaces: 2
Features
- Has private pool: Yes
- Pool features: Community
- Fencing: Vinyl
Lot
- Size: 6,268 Square Feet
- Features: Auto Sprinkler F&R, Corner Lot, Shape Regular, Low Maintenance
Details
- Parcel number: 204300590000
- Zoning: SFR
- Special conditions: Trust
Construction
Type & style
- Home type: SingleFamily
- Architectural style: Traditional
- Property subtype: Single Family Residence
Materials
- Stucco
- Foundation: Slab
- Roof: Tile
Condition
- Year built: 2014
Details
- Builder name: Pulte
Utilities & green energy
- Electric: 220 Volts
- Sewer: Public Sewer
- Water: Public
- Utilities for property: Public, Solar
Green energy
- Energy generation: Solar
Community & HOA
Community
- Senior community: Yes
- Subdivision: Woodbridge
HOA
- Has HOA: Yes
- Amenities included: Barbecue, Pool, Clubhouse, Putting Green(s), Recreation Facilities, Fitness Center, Tennis Court(s), Greenbelt, Trail(s), Gym, Lake, Park
- Services included: Common Areas, Pool, Recreation Facility, Management
- HOA fee: $250 monthly
Location
- Region: Manteca
Financial & listing details
- Price per square foot: $309/sqft
- Tax assessed value: $258,081
- Price range: $505K - $505K
- Date on market: 8/31/2026
Price history
| Date | Event | Price |
|---|---|---|
| 10/15/2026 | Sold | $505,000-1.9%$309/sqft |
Source: MetroList Services of CA #226107164 Report a problem | ||
| 9/14/2026 | Pending sale | $515,000$315/sqft |
Source: MetroList Services of CA #226107164 Report a problem | ||
| 8/31/2026 | Listed for sale | $515,000-6.4%$315/sqft |
Source: MetroList Services of CA #226107164 Report a problem | ||
| 10/7/2022 | Sold | $550,000-3.4%$336/sqft |
Source: HomeSmart Intl Solds #222092302_95336 Report a problem | ||
| 9/6/2022 | Pending sale | $569,500$348/sqft |
Source: MetroList Services of CA #222092302 Report a problem | ||
| 8/25/2022 | Price change | $569,500-0.9%$348/sqft |
Source: MetroList Services of CA #222092302 Report a problem | ||
| 8/7/2022 | Price change | $574,500-0.9%$351/sqft |
Source: MetroList Services of CA #222092302 Report a problem | ||
| 7/21/2022 | Listed for sale | $579,500+80%$354/sqft |
Source: MetroList Services of CA #222092302 Report a problem | ||
| 4/9/2014 | Sold | $322,000$197/sqft |
Source: Public Record Report a problem | ||
Public tax history
| Year | Property taxes | Tax assessment |
|---|---|---|
| 2026 | -- | $258,081 +2% |
| 2025 | $2,778 +2.9% | $253,022 +2% |
| 2024 | $2,700 +1.3% | $248,062 +2% |
| 2023 | $2,666 -35.3% | $243,199 -34.5% |
| 2022 | $4,119 +1.1% | $371,481 +2% |
| 2021 | $4,073 +4.2% | $364,198 +1% |
| 2020 | $3,908 +1.4% | $360,464 +2% |
| 2019 | $3,853 +2% | $353,397 +2% |
| 2018 | $3,778 +1.4% | $346,468 +2% |
| 2017 | $3,725 +2.1% | $339,676 +2% |
| 2016 | $3,648 -1.5% | $333,016 +1.5% |
| 2015 | $3,703 | $328,015 |
Find assessor info on the county website
Neighborhood: 95336
Nearby homes
- $488,7002 bd2 ba1.3k sqft1284 Shady Pines St, Manteca, CA 95336Off Market
- $506,0002 bd2 ba1.6k sqft1291 Sugar Maple St, Manteca, CA 95336Off Market
- $489,7002 bd2 ba1.4k sqft1285 Sugar Maple St, Manteca, CA 95336Off Market
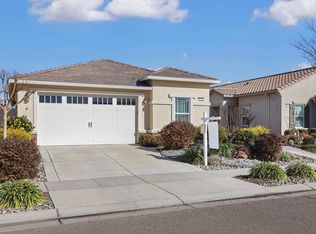
- $505,7002 bd2 ba1.4k sqft1272 Shady Pines St, Manteca, CA 95336Off Market
- $572,4002 bd2 ba1.9k sqft1324 Shady Pines St, Manteca, CA 95336Off Market
- $508,0002 bd2 ba1.6k sqft1273 Sugar Maple St, Manteca, CA 95336Off Market
- $512,5003 bd2 ba1.6k sqft1266 Shady Pines St, Manteca, CA 95336Sold
- $484,9002 bd2 ba1.3k sqft1289 Shady Pines St, Manteca, CA 95336Off Market
Nearby schools
GreatSchools rating
- 3/10French Camp Elementary SchoolGrades: K-8Distance: 3.8 mi
- 4/10East Union High SchoolGrades: 9-12Distance: 1.1 mi
Get a cash offer in 3 minutes
Find out how much your home could sell for in as little as 3 minutes with a no-obligation cash offer.
Estimated market value
$514,700
Get a cash offer in 3 minutes
Find out how much your home could sell for in as little as 3 minutes with a no-obligation cash offer.
Estimated market value
$514,700
- California
- San Joaquin County
- Manteca
- 95336
- 1290 Shady Pines St
