Skip main navigation
Off market
  • $959,800

    1290 Stonehenge Dr, York, PA 17404

    4beds
    6,400sqft
    SingleFamily
    Built in 2003
    0.7 Acres Lot
    $959,800 Zestimate®
    $150/sqft
    $5,091 Estimated rent

    Home value

    $959,800

    $902,000 - $1.03M

    $5,091/mo

    Zestimate® history
    Loading
    Loading...

    Owner options

    List your home for rent

    $5,091/mo

    Rent Zestimate®

    Find your next renter with Zillow Rental Manager. Plus, with online applications, you can quickly screen prospective tenants – for free.

    Learn more

    $5,091/mo

    Rent Zestimate®

    Refinance and save

    $6,432/mo

    Est. payment

    Refinancing to a lower rate could help reduce your monthly payments and save thousands over the life of the loan.

    See today's rates

    $6,432/mo

    Est. payment

    Explore your selling options

    Work with a Zillow partner agent

    Leverage their expertise and Zillow's premium Showcase listings to get your home seen by more buyers.

    Get started

    List with your own agent

    Get your home in front of millions of buyers by listing it on Zillow.

    Learn how to do it

    Sell it yourself

    Take full control of how buyers see your home on Zillow by listing For Sale by Owner (FSBO).

    List your home

    What's special

    We are pleased to present this luxurious, flagship of a home in the desirable Brittany Development! The home quickly sets the stage for how impressive it is as soon as you enter and get welcomed by the split staircase in the oversized foyer! The floorpan offers a new look to York County in that it presents a well crafted blend of traditional with open modern living spaces. The first floor is anchored by the newly designed and remodeled gourmet kitchen! It serves as a wonderful space to entertain and host the family and friends! You'll notice the oversized great room that delivers 18ft high coffered ceilings and gorgeous oak hardwood flooring. Each room presents itself with detailed millwork and tip top condition! As you continue to the second level, you're still impressed with the oak and wrought iron hand rails that line the cat walk area and hallways. The master bedroom is equally impressive with its expansive size and quaint balcony which is great for morning coffee or late night stargazing! The walk in closet is a room in itself! Plenty of space for your clothing, purses, shoes and more! All of the additional bedrooms are well sized and offer plenty of closet space. One of the hidden gems of this home is the great finished areas in the lower level! The oversized club room has tons of light and features a gorgeous granite bar and cherry cabinetry! This lends its access to the real highlight of this home: The backyard! Getting in on this home in the pre Spring time allows you to be ready to enjoy the salt water pool and hot tub spot! We truly could continue and boast about this home, but we would rather you see for yourself how well kept and well appointed this home truly is. Often times in this price range, it's impossible to find a truly move in, updated home that you and your family will all agree on is the best of the best. However, this home is the one! Come tour it and decide for yourself!

    This property is off market, which means it's not currently listed for sale or rent on Zillow. This may be different from what's available on other websites or public sources.
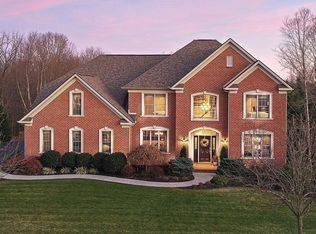
    Facts & features

    Interior

    Bedrooms & bathrooms
    • Bedrooms: 4
    • Bathrooms: 5
    • Full bathrooms: 5
    Heating
    • Forced air
    Cooling
    • Central
    Appliances
    • Included: Dishwasher, Garbage disposal, Microwave, Range / Oven, Refrigerator
    Features
    • Ceiling Fan(s), Kitchen Island, Window Treatments, Pantry, Central Vacuum, Recessed Lighting, Walk-In Closet(s), Built-Ins, Crown Molding, Carpet, Open Floorplan, Wood Floors, Bar, Wet/Dry Bar, Wainscotting, Formal/Separate Dining Room, Master Bath(s), Breakfast Area, Upgraded Countertops, Kitchen - Table Space, Kitchen - Gourmet, Family Room Off Kitchen, Chair Railings, Double/Dual Staircase, Stall Shower, Wine Storage, Tub Shower
    • Flooring: Carpet, Hardwood
    • Basement: Finished
    • Has fireplace: Yes
    • Fireplace features: wood stove
    Interior area
    • Total interior livable area: 6,400 sqft
    • Finished area below ground: 2150

    Property

    Parking
    • Total spaces: 3
    • Parking features: Garage - Attached
    Accessibility
    • Accessibility features: 48"+ Halls
    Features
    • Exterior features: Brick
    • Pool features: Private
    • Has spa: Yes
    Lot
    • Size: 0.7 Acres
    Details
    • Parcel number: 360003800020000000
    • Special conditions: Standard

    Construction

    Type & style
    • Home type: SingleFamily
    • Architectural style: Colonial
    Condition
    • Year built: 2003

    Community & HOA

    HOA
    • Has HOA: Yes
    • HOA fee: $12 monthly
    Location
    • Region: York
    • Municipality: MANCHESTER TWP

    Financial & listing details

    • Price per square foot: $150/sqft
    • Tax assessed value: $454,060
    • Annual tax amount: $13,915

    Price history

    DateEventPrice
    7/9/2020Sold$685,000$107/sqft
    Source: Public Record Report a problem
    5/22/2020Pending sale$685,000$107/sqft
    Source: Berkshire Hathaway HomeServices Homesale Realty #PAYK132616 Report a problem
    5/3/2020Listed for sale$685,000$107/sqft
    Source: Berkshire Hathaway HomeServices Homesale Realty #PAYK132616 Report a problem
    4/22/2020Pending sale$685,000$107/sqft
    Source: Berkshire Hathaway HomeServices Homesale Realty #PAYK132616 Report a problem
    4/19/2020Listed for sale$685,000$107/sqft
    Source: Berkshire Hathaway HomeServices Homesale Realty #PAYK132616 Report a problem
    2/20/2020Pending sale$685,000$107/sqft
    Source: Berkshire Hathaway HomeServices Homesale Realty #PAYK132616 Report a problem
    2/14/2020Listed for sale$685,000+30.5%$107/sqft
    Source: Berkshire Hathaway HomeServices Homesale Realty #PAYK132616 Report a problem
    9/16/2014Sold$524,900$82/sqft
    Source: Public Record Report a problem
    7/31/2014Listed for sale$524,900+664%$82/sqft
    Source: BERKSHIRE HATHAWAY HOMESALE #21408713 Report a problem
    9/23/2002Sold$68,700$11/sqft
    Source: Public Record Report a problem

    Public tax history

    YearProperty taxesTax assessment
    2025$13,915 +2.9%$454,060
    2024$13,517 $454,060
    2023$13,517 +9.3%$454,060
    2022$12,364 $454,060
    2021$12,364 $454,060
    2020$12,364 +1.9%$454,060
    2019$12,137 +2.2%$454,060
    2018$11,874 +324.5%$454,060
    2017$2,797 $454,060
    2016-- $454,060
    2015-- $454,060
    2014-- $454,060
    2013-- $454,060
    2012-- $454,060
    2011-- $454,060
    2010-- $454,060
    2009-- $454,060 -29.6%
    2008-- $644,730
    2007-- $644,730
    2006-- $644,730 +33.3%
    2005-- $483,640
    2004-- $483,640
    2003-- $483,640 +864.8%
    2002-- $50,130
    2000-- $50,130
    1999-- $50,130
    Find assessor info on the county website

    Neighborhood: 17404

    Nearby schools

    GreatSchools rating
    Schools provided by the listing agent
    • High: Central York
    • District: CENTRAL YORK

    Source: The MLS. This data may not be complete. We recommend contacting the local school district to confirm school assignments for this home.

    Get pre-qualified for a loan
    At Zillow Home Loans, we can pre-qualify you in as little as 5 minutes with no impact to your credit score.

    An equal housing lender. NMLS #10287.

    Sell for more on Zillow
    Get a Zillow Showcase℠ listing at no additional cost and you could sell for .
    $959,800
    2% more
    +$19,196
    With Zillow Showcase(estimated)
    $978,996
