Skip main navigation
Pending
  • $724,900

    1302 Wicklow Dr, York, PA 17404

    5beds
    4,316sqft
    : 
    Loading
    Get pre-qualified
    Single Family Residence
    Built in 2001
    0.63 Acres Lot
    $733,600 Zestimate®
    $168/sqft
    $29/mo HOA

    What's special

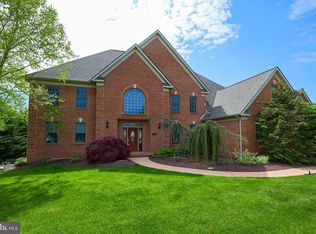
    1302 Wicklow Drive is a stunning estate home nestled in the picturesque setting of Manchester Township, York County. Offering 5 bedrooms and 3.5 baths, this exceptional residence showcases true pride of ownership and timeless elegance throughout. From the moment you step through the front door, you’re greeted by a breathtaking grand staircase that immediately sets the tone for the sophistication found throughout the home. Thoughtful architectural details abound, including coffered ceilings, handcrafted arched doorways, and refined finishes that create an atmosphere of luxury and comfort. At the heart of the home is a spacious updated kitchen designed for both everyday living and entertaining. Meticulously maintained and tastefully updated, every inch of this home reflects quality craftsmanship and attention to detail. Including the luxury of a paneled SubZero refrigerator. Indoor and outdoor living blend seamlessly with a covered patio overlooking the expansive, level backyard — the perfect setting for relaxing evenings or hosting family and friends. Conveniently located near shopping, dining, major routes, and public transportation, 1302 Wicklow Drive offers the perfect combination of elegance, comfort, and accessibility.
    64 days
    |
    139
    |
    1
    |

    Likely to sell faster than

    Zillow last checked:

    Listing updated:

    Listed by:

    Kent Anderson 717-668-3033,

    Inch & Co. Real Estate, LLC 7179044500

    Source: Bright MLS,MLS#: PAYK2103018MLS Logo

      Facts & features

      Interior

      Bedrooms & bathrooms
      • Bedrooms: 5
      • Bathrooms: 4
      • Full bathrooms: 3
      • 1/2 bathrooms: 1
      • Main level bathrooms: 1
      Basement
      • Area: 900
      Heating
      • Forced Air, Natural Gas
      Cooling
      • Central Air, Electric
      Appliances
      • Included: Gas Water Heater
      Features
      • Basement: Full
      • Number of fireplaces: 1
      Interior area
      • Total structure area: 4,316
      • Total interior livable area: 4,316 sqft
      • Finished area above ground: 3,416
      • Finished area below ground: 900

      Property

      Parking
      • Total spaces: 3
      • Parking features: Built In, Garage Faces Side, Attached
      • Attached garage spaces: 3
      Accessibility
      • Accessibility features: 2+ Access Exits
      Features
      • Levels: Two
      • Stories: 2
      • Pool features: None
      Lot
      • Size: 0.63 Acres
      Details
      • Additional structures: Above Grade, Below Grade
      • Parcel number: 360003800310000000
      • Zoning: RESIDENTIAL
      • Special conditions: Standard

      Construction

      Type & style
      • Home type: SingleFamily
      • Architectural style: Colonial
      • Property subtype: Single Family Residence
      Materials
      • Stucco
      • Foundation: Block
      Condition
      • New construction: No
      • Year built: 2001

      Utilities & green energy

      • Sewer: Public Sewer
      • Water: Public

      Community & HOA

      Community
      • Subdivision: Brittany
      HOA
      • Has HOA: Yes
      • HOA fee: $350 annually
      • HOA name: NEW BRITTANY
      Location
      • Region: York
      • Municipality: MANCHESTER TWP

      Financial & listing details

      • Price per square foot: $168/sqft
      • Tax assessed value: $371,100
      • Annual tax amount: $11,866
      • Date on market: 5/8/2026
      • Listing agreement: Exclusive Right To Sell
      • Listing terms: Cash,Conventional,FHA,VA Loan
      • Inclusions: Sub-zero Refrigerator, Stovetop, Wall Ovens, Microwave, Garage Refrigerator, Washer / Dryer
      • Exclusions: Weights, Patio Furniture
      • Ownership: Fee Simple

        Estimated market value

        $733,600

        $697,000 - $770,000

        $3,312/mo

        Price history

        DateEventPrice
        5/9/2026Pending sale$724,900$168/sqft
        Source: Bright MLS #PAYK2103018 Report a problem
        5/8/2026Listed for sale$724,900+7.4%$168/sqft
        Source: Bright MLS #PAYK2103018 Report a problem
        6/7/2021Listing removed$675,000$156/sqft
        Source: Bright MLS #PAYK157572 Report a problem
        5/14/2021Listed for sale$675,000+29.8%$156/sqft
        Source: Bright MLS #PAYK157572 Report a problem
        9/3/2015Sold$519,900+4%$120/sqft
        Source: Public Record Report a problem
        6/1/2015Price change$499,900-3.8%$116/sqft
        Source: Berkshire Hathaway Homesale #21503176 Report a problem
        3/25/2015Listed for sale$519,900+15.5%$120/sqft
        Source: BERKSHIRE HATHAWAY HOMESALE #21503176 Report a problem
        6/21/2010Sold$450,000+1.1%$104/sqft
        Source: Public Record Report a problem
        1/9/2010Listed for sale$445,000-20.8%$103/sqft
        Source: Morgan Collins, Inc. #21000155 Report a problem
        12/18/2009Sold$561,892+9.1%$130/sqft
        Source: Public Record Report a problem
        10/3/2009Listed for sale$515,000+28%$119/sqft
        Source: Morgan Collins, Inc. #20906899 Report a problem
        7/21/2006Sold$402,500$93/sqft
        Source: Public Record Report a problem

        Public tax history

        YearProperty taxesTax assessment
        2025$11,372 +2.9%$371,100
        2024$11,048 $371,100
        2023$11,048 +9.4%$371,100
        2022$10,099 -0.1%$371,100
        2021$10,105 +0.2%$371,100 +0.2%
        2020$10,082 +1.9%$370,250
        2019$9,897 +2.2%$370,250
        2018$9,682 +324.5%$370,250
        2017$2,281 $370,250
        2016-- $370,250
        2015-- $370,250
        2014-- $370,250
        2013-- $370,250 +1.7%
        2012-- $364,050
        2011-- $364,050
        2010-- $364,050
        2009-- $364,050
        2008-- $364,050
        2007-- $364,050
        2006-- $364,050 +22.5%
        2005-- $297,090
        2004-- $297,090
        2003-- $297,090
        2002-- $297,090 +502%
        2000-- $49,350
        1999-- $49,350
        Find assessor info on the county website

        Monthly payment

        Est. payment

        Payment breakdown

        Explore the cost of this home by adjusting the details. Changes won't be saved.
        All calculations are estimates and provided by Zillow, Inc. for informational purposes only. Actual amounts may vary.
        HOA fees may include property taxes on listings classified as Co-Ops. Contact the listing agent and/or owner for fee details.
        Mortgage interest rates are dependent on a number of factors, including credit score, down payment, and repayment length. Interest rate data provided by Zillow Group Marketplace, Inc. as of 1/1/1970 from various mortgage lenders with which we have lead or other similar arrangements; the Estimated Payment is an average of those rates.
        See how much you could borrow to make a competitive offer.

        Climate risks

        Neighborhood: 17404

        Getting around

        0 / 100
        Car-Dependent
        0 / 100
        No Nearby Transit
        19 / 100
        Somewhat Bikeable

        Nearby schools

        GreatSchools rating
        Schools provided by the listing agent
        • High: Central York
        • District: Central York

        Source: Bright MLS. This data may not be complete. We recommend contacting the local school district to confirm school assignments for this home.

        A local agent can set up tours, give advice and negotiate with sellers.

        A local lender can help you make sure your offer is ready when you are.

        Browse local experts

        Similar homes