Skip main navigation
Off market
  • $799,300

    12900 Carters Hill Pl, Chesterfield, VA 23838

    4beds
    2,715sqft
    Detached
    Built in 2018
    8.22 Acres Lot
    $799,300 Zestimate®
    $294/sqft
    $4,609 Estimated rent

    Home value

    $799,300

    $751,000 - $855,000

    $4,609/mo

    Zestimate® history
    Loading
    Loading...

    Owner options

    List your home for rent

    $4,609/mo

    Rent Zestimate®

    Find your next renter with Zillow Rental Manager. Plus, with online applications, you can quickly screen prospective tenants – for free.

    Learn more

    $4,609/mo

    Rent Zestimate®

    Refinance and save

    $4,783/mo

    Est. payment

    Refinancing to a lower rate could help reduce your monthly payments and save thousands over the life of the loan.

    See today's rates

    $4,783/mo

    Est. payment

    Explore your selling options

    Work with a Zillow partner agent

    Leverage their expertise and Zillow's premium Showcase listings to get your home seen by more buyers.

    Get started

    List with your own agent

    Get your home in front of millions of buyers by listing it on Zillow.

    Learn how to do it

    Sell it yourself

    Take full control of how buyers see your home on Zillow by listing For Sale by Owner (FSBO).

    List your home

    What's special

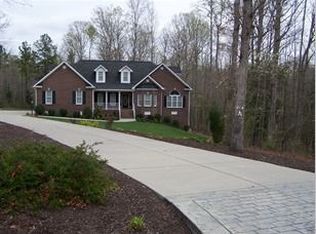
    8.223 Acres on Cul-de-Sac Street! Craftsman Style Home! Open Floor Plan! 1st Floor Master! 4 Bedrooms. 3 & 1/2 Baths. Screen Porch & Deck have Composite Decking & Aluminum Rails & Overlook the PRIVATE Rear Yard! All of This in a Sought After Community! The Foyer Opens to the Study w/Crown Molding & Dining Rm w/Wainscoting/Crown & Gorgeous Chandelier. The Kitchen is Loaded w/White Cabinets, Granite, SS Appliances, Recessed Lights & the Nook Overlooks the Private Rear Yard. The Family Room has Soaring Ceiling, Gas Log Fireplace & Leads to the Screen Porch & Deck where You Can Watch the Wildlife Play on YOUR 8 acres! The 1st Floor Master is Beautiful w/Huge WIC. The Attached Bath has a Glass Enclosed Ceramic Shower, Free Standing Tub, Large Double Vanity, Potty Room & 2 Closets. The Mud Room has an Oversized Closet & W/D Hook Up. Upstairs Bedroom 2 has a Big Walk-In Closet, Bedroom 3 has a Large Closet & Bedroom 4 has an Attached Bathroom & Walk-In Closet. The Entire 1st Floor has Wood Laminate Floors & All Wet Areas have Ceramic Tile Floors. The 24 x 24 Side-Entry Garage, Professional Landscaping Package & Paved Driveway Complete the Outside of this Fabulous Home.

    This property is off market, which means it's not currently listed for sale or rent on Zillow. This may be different from what's available on other websites or public sources.

    Facts & features

    Interior

    Bedrooms & bathrooms
    • Bedrooms: 4
    • Bathrooms: 4
    • Full bathrooms: 3
    • 1/2 bathrooms: 1
    Heating
    • Heat pump, Gas
    Cooling
    • Central
    Appliances
    • Included: Microwave
    Features
    • Flooring: Tile, Carpet, Laminate
    • Basement: None
    • Attic: Walk-In
    • Has fireplace: Yes
    Interior area
    • Total interior livable area: 2,715 sqft

    Property

    Parking
    • Parking features: Garage - Attached
    Features
    • Exterior features: Vinyl
    Lot
    • Size: 8.22 Acres
    Details
    • Parcel number: 735649031100000

    Construction

    Type & style
    • Home type: SingleFamily
    • Property subtype: Detached
    Materials
    • Wood
    • Roof: Other
    Condition
    • Year built: 2018

    Utilities & green energy

    • Sewer: Conventional Septic

    Community & neighborhood

    Location
    • Region: Chesterfield

    HOA & financial

    HOA
    • Has HOA: Yes
    • HOA fee: $12 monthly

    Other

    Other facts
    • Disclosures: Listing Attachment
    • Property Sub Type: Detached
    • Property Type: Single Family
    • Amenity: Association
    • Fee Period: Yearly
    • New Resale: New (never occupied)
    • Num Cars: 2
    • Roof: Dimensional
    • Structure: Frame, Brick
    • Wall Type: Drywall
    • Year Blt Desc: Actual
    • Attic: Walk-In
    • Heating: 2 Zoned Heat
    • Interior: 1st Floor Master Bedroom, Built In Cabinet/Bookcases, Pantry, Dining Area, 9 Ft + Ceilings, Recessed Lighting, Island, Countertops - Granite/Stone
    • Cooling: Electric
    • Siding: Vinyl
    • Appl Equip: Gas Cooking
    • Heat Fuel: Multi-Fuel System
    • Exterior: Screens
    • Sewer: Conventional Septic
    • Water: Public Water
    • Legal Description: CARTER'S MILL EAST 058
    • Parcel Number: 735-64-90-31-100-000

    Price history

    DateEventPrice
    3/15/2019Sold$460,000-1.1%$169/sqft
    Source: CVRMLS #1902276 Report a problem
    1/31/2019Pending sale$465,000$171/sqft
    Source: Long & Foster REALTORS #1902276 Report a problem
    1/24/2019Listed for sale$465,000+526.7%$171/sqft
    Source: Long & Foster REALTORS #1902276 Report a problem
    9/7/2018Sold$74,200-80.5%$27/sqft
    Source: Public Record Report a problem
    2/18/2016Listing removed$379,900$140/sqft
    Source: Long & Foster REALTORS #1523889 Report a problem
    8/28/2015Listed for sale$379,900$140/sqft
    Source: Long & Foster REALTORS #1523889 Report a problem

    Public tax history

    YearProperty taxesTax assessment
    2025$5,483 +1.1%$616,100 +2.3%
    2024$5,422 +9.7%$602,400 +10.9%
    2023$4,941 +9.9%$543,000 +11.1%
    2022$4,497 +4.5%$488,800 +7.9%
    2021$4,304 +6.4%$453,100 +6.4%
    2020$4,044 +27.3%$425,700 -40%
    2019$3,177 +350.7%$709,300 +855.9%
    2018$705 +0.3%$74,200 +1.4%
    2017$703 $73,200
    2016$703 $73,200
    2015$703 $73,200
    2014$703 $73,200 -0.3%
    2013-- $73,400 +1.1%
    2012-- $72,600 -1.4%
    2011-- $73,600 -4.5%
    2010-- $77,100
    2009-- $77,100 -25%
    2008-- $102,800 +17.1%
    2007-- $87,800 +51.4%
    2005-- $58,000

    Find assessor info on the county website

    Neighborhood: 23838

    Nearby schools

    GreatSchools rating
    Schools provided by the listing agent
    • Elementary: Grange Hall
    • Middle: Bailey Bridge
    • High: Manchester

    Source: The MLS. This data may not be complete. We recommend contacting the local school district to confirm school assignments for this home.

    Get a cash offer in 3 minutes
    Find out how much your home could sell for in as little as 3 minutes with a no-obligation cash offer.
    Estimated market value
    $799,300
    Get a cash offer in 3 minutes
    Find out how much your home could sell for in as little as 3 minutes with a no-obligation cash offer.
    Estimated market value
    $799,300