Experience breathtaking views of Lake Erie from this beautiful two bedroom condominium. Located in The Carlyle, this bright and airy unit boasts fantastic amenities such as a 24-hour concierge and security, multiple restaurants, on-site laundry, a fitness center, racquetball courts, sauna, indoor and outdoor pools and jacuzzi! One garage space and one storage locker are included with your unit. This spacious, totally remodeled suite features an open floor plan with all stainless steel appliances and a large island kitchen. Bathroom features a double vanity and tub/shower combo. The closets offer ample space for storage . With neutral décor throughout, this unit allows you to personalize according to your style and preferences. Enjoy the convenience of a short drive to Edgewater Beach, nearby shopping, restaurants, medical facilities, and all the attractions Cleveland has to offer. Don't miss out – schedule your showing today!
Closed
$235,000
12900 Lake Ave APT 1107, Lakewood, OH 44107
2beds
947sqft
Condominium
Built in 1969
-- sqft lot
$241,200 Zestimate®
$248/sqft
$1,841 Estimated rent
Home value
$241,200
Estimated sales range
Not available
$1,841/mo
Zestimate® history
Owner options
List your home for rent
$1,841/mo
Rent Zestimate®
Find your next renter with Zillow Rental Manager. Plus, with online applications, you can quickly screen prospective tenants – for free.
$1,841/mo
Rent Zestimate®
Refinance and save
$2,462/mo
Est. payment
Refinancing to a lower rate could help reduce your monthly payments and save thousands over the life of the loan.
$2,462/mo
Est. payment
Explore your selling options
Work with a Zillow partner agent
Leverage their expertise and Zillow's premium Showcase listings to get your home seen by more buyers.
Get startedList with your own agent
Get your home in front of millions of buyers by listing it on Zillow.
Learn how to do itSell it yourself
Take full control of how buyers see your home on Zillow by listing For Sale by Owner (FSBO).
List your homeWhat's special
Indoor and outdoor poolsOpen floor planStainless steel appliancesSpacious totally remodeled suiteDouble vanityBright and airy unitAmple space for storage
Zillow last checked:
Listing updated:
Listed by:
Angela J Maresh 440-785-3872 angelamaresh@howardhanna.com,
Howard Hanna,
Beverly A George 216-469-9298,
Howard Hanna
Bought with:
Bruce Leichtman, 2015003676
Berkshire Hathaway HomeServices Professional Realty
Source: MLS Now,MLS#: 5142230Originating MLS: Akron Cleveland Association of REALTORS
Facts & features
Interior
Bedrooms & bathrooms
- Bedrooms: 2
- Bathrooms: 1
- Full bathrooms: 1
- Main level bathrooms: 1
- Main level bedrooms: 2
Primary bedroom
- Description: Flooring: Carpet
- Level: First
- Dimensions: 16 x 13
Bedroom
- Description: Flooring: Carpet
- Level: First
- Dimensions: 13 x 10
Bathroom
- Description: Double vanity, shower over tub,Flooring: Ceramic Tile
- Level: First
Dining room
- Description: Flooring: Wood
- Level: First
- Dimensions: 18 x 11
Kitchen
- Level: First
- Dimensions: 11 x 8
Living room
- Description: Flooring: Wood
- Level: First
- Dimensions: 12.00 x 20.00
Heating
- Gas, Hot Water, Radiator(s), Steam
Cooling
- Central Air
Appliances
- Laundry: Common Area, Lower Level, Laundry Room
Features
- Breakfast Bar, Double Vanity, Entrance Foyer, Elevator, Granite Counters, Kitchen Island, Recessed Lighting, Storage
- Windows: Blinds, Insulated Windows, Storm Window(s), Window Coverings, Window Treatments
- Basement: Common Basement,Full,Finished,Walk-Out Access
- Has fireplace: No
Interior area
- Total structure area: 947
- Total interior livable area: 947 sqft
- Finished area above ground: 947
Property
Parking
- Parking features: Additional Parking, Assigned, Attached, Circular Driveway, Concrete, Covered, Drain, Driveway, Electricity, Garage, Garage Door Opener, Heated Garage, Indoor, Inside Entrance, Paved, Parking Lot, Secured, Side By Side, Workshop in Garage, Water Available
- Attached garage spaces: 1
Accessibility
- Accessibility features: None
Features
- Levels: One
- Stories: 1
- Patio & porch: Patio, Balcony
- Exterior features: Balcony, Dog Run, Sprinkler/Irrigation, Lighting, Private Yard, Storage
- Has private pool: Yes
- Pool features: Electric Heat, Heated, Indoor, In Ground, Outdoor Pool, Pool Cover, Community
- Fencing: Back Yard,Chain Link,Partial
- Has view: Yes
- View description: City Lights, City, Lake, Pool, Water
- Has water view: Yes
- Water view: Lake,Water
- Waterfront features: Lake Front
- Frontage type: Lakefront
Lot
- Features: Cul-De-Sac, Gentle Sloping, Lake Erie Front, Lake Front, Landscaped, Many Trees, Views
Details
- Additional structures: Outbuilding, Storage
- Parcel number: 31208890D
Construction
Type & style
- Home type: Condo
- Architectural style: High Rise,Ranch
- Property subtype: Condominium
- Attached to another structure: Yes
Materials
- Brick
- Roof: Rubber
Condition
- Year built: 1969
Utilities & green energy
- Sewer: Public Sewer
- Water: Public
Community & HOA
Community
- Features: Common Grounds/Area, Fitness, Laundry Facilities, Other, Park, Pool, Public Transportation
HOA
- Has HOA: No
- Services included: Gas, Heat, HVAC, Insurance, Maintenance Grounds, Maintenance Structure, Parking, Recreation Facilities, Reserve Fund, Sewer, Snow Removal, Security, Trash, Water
- HOA fee: $752 monthly
Location
- Region: Lakewood
Financial & listing details
- Price per square foot: $248/sqft
- Tax assessed value: $156,300
- Annual tax amount: $3,369
- Date on market: 7/23/2025
- Cumulative days on market: 204 days
- Listing agreement: Exclusive Right To Sell
- Listing terms: Cash,Conventional
Price history
| Date | Event | Price |
|---|---|---|
| 9/25/2025 | Sold | $235,000-6%$248/sqft |
Source: MLS Now #5142230 Report a problem | ||
| 8/13/2025 | Pending sale | $249,900$264/sqft |
Source: MLS Now #5142230 Report a problem | ||
| 7/23/2025 | Listed for sale | $249,900-8.8%$264/sqft |
Source: MLS Now #5142230 Report a problem | ||
| 7/14/2025 | Listing removed | $274,000$289/sqft |
Source: MLS Now #5094071 Report a problem | ||
| 6/6/2025 | Price change | $274,000-5.2%$289/sqft |
Source: MLS Now #5094071 Report a problem | ||
| 4/24/2025 | Price change | $289,000-3.6%$305/sqft |
Source: MLS Now #5094071 Report a problem | ||
| 2/21/2025 | Price change | $299,900-2.6%$317/sqft |
Source: MLS Now #5094071 Report a problem | ||
| 1/13/2025 | Listed for sale | $307,900+137%$325/sqft |
Source: MLS Now #5094071 Report a problem | ||
| 2/28/2021 | Listing removed | -- |
Source: Owner Report a problem | ||
| 4/1/2020 | Listing removed | $1,400$1/sqft |
Source: Owner Report a problem | ||
| 3/12/2020 | Price change | $1,400-3.4%$1/sqft |
Source: Owner Report a problem | ||
| 3/3/2020 | Listed for rent | $1,450+4.3%$2/sqft |
Source: Owner Report a problem | ||
| 4/11/2018 | Listing removed | $1,390$1/sqft |
Source: Owner Report a problem | ||
| 3/18/2018 | Price change | $1,390-5.8%$1/sqft |
Source: Owner Report a problem | ||
| 3/12/2018 | Listing removed | $129,900$137/sqft |
Source: Howard Hanna #3961245 Report a problem | ||
| 2/20/2018 | Listed for sale | $129,900+66.5%$137/sqft |
Source: Howard Hanna #3961245 Report a problem | ||
| 2/7/2018 | Listed for rent | $1,475$2/sqft |
Source: Sky Walker Properties Ltd Report a problem | ||
| 6/30/2015 | Sold | $78,000-21.2%$82/sqft |
Source: MLS Now #3708312 Report a problem | ||
| 7/31/2006 | Sold | $99,000-5.7%$105/sqft |
Source: Public Record Report a problem | ||
| 8/24/1999 | Sold | $105,000+69.9%$111/sqft |
Source: Public Record Report a problem | ||
| 4/19/1996 | Sold | $61,800$65/sqft |
Source: Public Record Report a problem | ||
Public tax history
| Year | Property taxes | Tax assessment |
|---|---|---|
| 2025 | $3,588 -0.2% | $54,710 |
| 2024 | $3,593 +6.7% | $54,710 +24.7% |
| 2023 | $3,369 -0.7% | $43,890 |
| 2022 | $3,391 +1% | $43,890 |
| 2021 | $3,358 +11.9% | $43,890 +28% |
| 2020 | $3,002 +1.9% | $34,300 |
| 2019 | $2,947 +0.1% | $34,300 |
| 2018 | $2,943 -18.6% | $34,300 -10.4% |
| 2017 | $3,615 +3.3% | $38,260 |
| 2016 | $3,501 | $38,260 |
| 2015 | $3,501 +10.5% | $38,260 +15% |
| 2014 | $3,167 +1.1% | $33,260 |
| 2013 | $3,134 +11.3% | $33,260 |
| 2012 | $2,815 -15.3% | $33,260 -17.2% |
| 2011 | $3,323 +0.3% | $40,150 |
| 2010 | $3,314 +9.3% | $40,150 |
| 2009 | $3,033 -1.5% | $40,150 -6% |
| 2008 | $3,078 +1.5% | $42,700 |
| 2007 | $3,034 +0.4% | $42,700 |
| 2006 | $3,021 -3.9% | $42,700 +1.5% |
| 2005 | $3,145 +1% | $42,070 |
| 2004 | $3,115 +8.3% | $42,070 |
| 2003 | $2,876 -39.4% | $42,070 +14.5% |
| 2001 | $4,748 -0.1% | $36,750 |
| 2000 | $4,752 | $36,750 |
Find assessor info on the county website
Neighborhood: 44107
Nearby homes
- $250,0002 bd2 ba1k sqft12900 Lake Ave APT 814, Lakewood, OH 44107Sold

- $160,0001 bd1 ba732 sqft12900 Lake Ave APT 812, Lakewood, OH 44107Sold

- $239,9002 bd1 ba952 sqft12900 Lake Ave APT 1724, Lakewood, OH 44107Sold
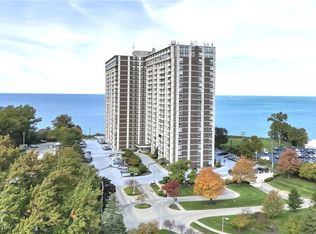
- $179,5001 bd1 ba780 sqft12900 Lake Ave APT 811, Lakewood, OH 44107For Sale
- $109,9001 bd1 ba744 sqft12900 Lake Ave APT 118, Lakewood, OH 44107For Sale
- $179,9001 bd1 ba732 sqft12900 Lake Ave APT 117, Lakewood, OH 44107For Sale
- $208,0001 bd1 ba732 sqft12900 Lake Ave APT 1718, Lakewood, OH 44107Sold
- $190,0002 bd2 ba1k sqft12900 Lake Ave APT 221, Lakewood, OH 44107Sold
- $275,0002 bd2 ba1k sqft12900 Lake Ave APT 915, Lakewood, OH 44107For Sale
Nearby schools
GreatSchools rating
- 7/10Emerson Elementary SchoolGrades: K-5Distance: 0.3 mi
- 5/10Garfield Middle SchoolGrades: 6-8Distance: 0.6 mi
- 7/10Lakewood High SchoolGrades: 9-12Distance: 1.1 mi
Schools provided by the listing agent
- District: Lakewood CSD (Cuyahoga)- 1817
Source: MLS Now. This data may not be complete. We recommend contacting the local school district to confirm school assignments for this home.
Get a cash offer in 3 minutes
Find out how much your home could sell for in as little as 3 minutes with a no-obligation cash offer.
Estimated market value
$241,200
Get a cash offer in 3 minutes
Find out how much your home could sell for in as little as 3 minutes with a no-obligation cash offer.
Estimated market value
$241,200
- Ohio
- Cuyahoga County
- Lakewood
- 44107
- 12900 Lake Ave Apartment 1107
