Skip main navigation
Closed
  • $254,000

    12900 Lake Ave APT 1915, Lakewood, OH 44107

    2beds
    1,026sqft
    Condominium
    Built in 1969
    -- sqft lot
    $254,500 Zestimate®
    $248/sqft
    $2,138 Estimated rent

    Home value

    $254,500

    $232,000 - $280,000

    $2,138/mo

    Zestimate® history
    Loading
    Loading...

    Owner options

    List your home for rent

    $2,138/mo

    Rent Zestimate®

    Find your next renter with Zillow Rental Manager. Plus, with online applications, you can quickly screen prospective tenants – for free.

    Learn more

    $2,138/mo

    Rent Zestimate®

    Refinance and save

    $2,633/mo

    Est. payment

    Refinancing to a lower rate could help reduce your monthly payments and save thousands over the life of the loan.

    See today's rates

    $2,633/mo

    Est. payment

    Explore your selling options

    Work with a Zillow partner agent

    Leverage their expertise and Zillow's premium Showcase listings to get your home seen by more buyers.

    Get started

    List with your own agent

    Get your home in front of millions of buyers by listing it on Zillow.

    Learn how to do it

    Sell it yourself

    Take full control of how buyers see your home on Zillow by listing For Sale by Owner (FSBO).

    List your home

    What's special

    Private terraceSpacious primary suiteSmartly updated half bathExpansive new wall-to-wall windowsWood-look lvt flooringGenerous walk-in closetRemodeled en suite bath

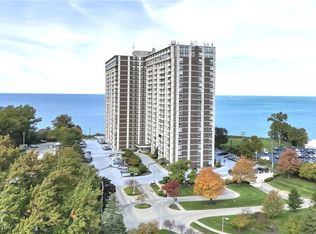
    Experience refined living on the Gold Coast in this exquisitely renovated 2-bedroom, 1.5-bath condo that blends timeless style with modern comfort—all framed by uninterrupted views of Lake Erie. Every detail has been reimagined with a designer’s eye and a focus on elevated, livable elegance. From the moment you enter, you’re drawn to expansive, new wall-to-wall windows and a new full-width sliding glass door that flood the space with natural light and offer breathtaking views. Step onto your private terrace, just finished with low-maintenance NewTechWood UltraShield decking—the perfect spot for morning coffee, amazing sunsets, and a fantastic viewing area for annual fireworks!!! The open-concept living and dining areas radiate quiet sophistication. Awash in natural light, the space is enveloped in rich, designer-selected hues that seamlessly flow across the walls and ceiling, creating a dramatic yet cohesive atmosphere. Wood-look LVT flooring grounds the room with warmth and texture, making it a balanced space. The kitchen blends form and function with a deep apron-front sink, open shelving, sleek stainless steel appliances, custom shiplap detailing, and gold finishes that add depth and texture. The spacious primary suite offers beautiful views, a generous walk-in closet, and a remodeled en suite bath with a glass-enclosed walk-in shower tiled shower. The second bedroom is perfect for guests or an office, and the smartly updated half bath includes new vanity, lighting, flooring, in suite laundry, and a utility sink. No surface has gone untouched—every finish, fixture, and material was chosen with intention making this suite a must see! The Carlyle offers resort-style amenities including indoor and outdoor pools, the Summer Place restaurant, racquetball/pickleball courts, a fitness center, and a heated indoor garage with car wash. Just minutes from downtown Lakewood and Cleveland, highways, parks and all things Cleveland!

    Zillow last checked:

    Listing updated:

    Listed by:

    Julee Alexy jalexy@kw.com440-667-5097,

    Keller Williams Citywide

    Bought with:

    Michele M Evans, 304241

    Richard Katz Realty & Condo Realty

    Source: MLS Now,MLS#: 5120874MLS LogoOriginating MLS: Akron Cleveland Association of REALTORS

    Facts & features

    Interior

    Bedrooms & bathrooms
    • Bedrooms: 2
    • Bathrooms: 2
    • Full bathrooms: 1
    • 1/2 bathrooms: 1
    • Main level bathrooms: 2
    • Main level bedrooms: 2
    Bedroom
    • Description: Flooring: Carpet
    • Level: First
    • Dimensions: 14 x 10
    Primary bathroom
    • Description: Flooring: Carpet
    • Level: First
    • Dimensions: 17 x 11
    Dining room
    • Description: Flooring: Luxury Vinyl Tile
    • Level: First
    • Dimensions: 11 x 8
    Kitchen
    • Description: Flooring: Luxury Vinyl Tile
    • Level: First
    • Dimensions: 13 x 8
    Living room
    • Description: Flooring: Luxury Vinyl Tile
    • Level: First
    • Dimensions: 19 x 12
    Heating
    • Hot Water, Steam
    Cooling
    • Central Air
    Appliances
    • Included: Dryer, Dishwasher, Disposal, Range, Refrigerator, Washer
    • Laundry: In Unit
    Features
    • Basement: Common Basement
    • Has fireplace: No
    Interior area
    • Total structure area: 1,026
    • Total interior livable area: 1,026 sqft
    • Finished area above ground: 1,026

    Property

    Parking
    • Total spaces: 1
    • Parking features: Additional Parking, Assigned, Heated Garage
    • Garage spaces: 1
    Features
    • Levels: One
    • Stories: 1
    • Has private pool: Yes
    • On waterfront: Yes
    Details
    • Parcel number: 31208870E

    Construction

    Type & style
    • Home type: Condo
    • Architectural style: High Rise
    • Property subtype: Condominium
    Materials
    • Concrete
    • Roof: Concrete
    Condition
    • Updated/Remodeled
    • Year built: 1969

    Utilities & green energy

    • Sewer: Public Sewer
    • Water: Public

    Community & HOA

    Community
    • Subdivision: Carlyle Condo
    HOA
    • Has HOA: No
    • Services included: Association Management, Heat, Maintenance Grounds, Maintenance Structure, Parking, Recreation Facilities, Reserve Fund, Sewer, Snow Removal, Security, Trash, Water
    • HOA fee: $833 monthly
    Location
    • Region: Lakewood

    Financial & listing details

    • Price per square foot: $248/sqft
    • Tax assessed value: $178,000
    • Annual tax amount: $4,001
    • Date on market: 5/8/2025
    • Cumulative days on market: 24 days

    Price history

    DateEventPrice
    6/30/2025Sold$254,000-5.9%$248/sqft
    Source: MLS Now #5120874 Report a problem
    6/1/2025Pending sale$269,900$263/sqft
    Source: MLS Now #5120874 Report a problem
    5/8/2025Listed for sale$269,900+51.6%$263/sqft
    Source: MLS Now #5120874 Report a problem
    8/20/2021Sold$178,000-6.3%$173/sqft
    Source: Public Record Report a problem
    7/21/2021Pending sale$189,900$185/sqft
    Source: MLS Now #4292471 Report a problem
    7/2/2021Listed for sale$189,900+16.5%$185/sqft
    Source: MLS Now #4292471 Report a problem
    5/28/2020Sold$163,000-6.8%$159/sqft
    Source: Public Record Report a problem
    4/11/2020Pending sale$174,900$170/sqft
    Source: RE/MAX Traditions #4168944 Report a problem
    3/28/2020Price change$174,900-2.3%$170/sqft
    Source: RE/MAX Traditions #4168944 Report a problem
    2/20/2020Listed for sale$179,000+33.6%$174/sqft
    Source: RE/MAX Traditions #4168944 Report a problem
    3/18/2018Listing removed$1,500$1/sqft
    Source: Owner Report a problem
    2/7/2018Listed for rent$1,500$1/sqft
    Source: Owner Report a problem
    7/21/2004Sold$134,000+21.8%$131/sqft
    Source: Public Record Report a problem
    12/29/2000Sold$110,000$107/sqft
    Source: Public Record Report a problem

    Public tax history

    YearProperty taxesTax assessment
    2025$3,994 -0.2%$62,300
    2024$4,002 -4.5%$62,300 +11.5%
    2023$4,193 -0.6%$55,860
    2022$4,219 +1%$55,860
    2021$4,176 +11.9%$55,860 +28%
    2020$3,733 -0.4%$43,650 +0%
    2019$3,750 +2.6%$43,640 0%
    2018$3,654 -4.9%$43,650 +4.7%
    2017$3,842 +0.7%$41,690
    2016$3,815 $41,690
    2015$3,815 +10.5%$41,690 +14.9%
    2014$3,454 +1.1%$36,270
    2013$3,418 +11.3%$36,270
    2012$3,070 -15.9%$36,270 -17.8%
    2011$3,650 +902.7%$44,100
    2010$364 +9.3%$44,100
    2009$333 -90.1%$44,100 -6%
    2008$3,382 +1.1%$46,910
    2007$3,346 +0.4%$46,910
    2006$3,331 +15.2%$46,910 +21.8%
    2005$2,890 +1%$38,500
    2004$2,863 +8.8%$38,500
    2003$2,632 -19.8%$38,500 +51.5%
    2001$3,283 -0.1%$25,410
    2000$3,286 $25,410
    Find assessor info on the county website

    Neighborhood: 44107

    Nearby schools

    GreatSchools rating
    Schools provided by the listing agent
    • District: Lakewood CSD (Cuyahoga)- 1817

    Source: MLS Now. This data may not be complete. We recommend contacting the local school district to confirm school assignments for this home.

    Get a cash offer in 3 minutes
    Find out how much your home could sell for in as little as 3 minutes with a no-obligation cash offer.
    Estimated market value
    $254,500
    Get a cash offer in 3 minutes
    Find out how much your home could sell for in as little as 3 minutes with a no-obligation cash offer.
    Estimated market value
    $254,500