Skip main navigation
Closed
  • $231,500

    12900 Lake Ave APT 820, Lakewood, OH 44107

    2beds
    1,046sqft
    Condominium, Multi Family
    Built in 1969
    -- sqft lot
    $234,500 Zestimate®
    $221/sqft
    $2,142 Estimated rent

    Home value

    $234,500

    $216,000 - $256,000

    $2,142/mo

    Zestimate® history
    Loading
    Loading...

    Owner options

    List your home for rent

    $2,142/mo

    Rent Zestimate®

    Find your next renter with Zillow Rental Manager. Plus, with online applications, you can quickly screen prospective tenants – for free.

    Learn more

    $2,142/mo

    Rent Zestimate®

    Refinance and save

    $2,615/mo

    Est. payment

    Refinancing to a lower rate could help reduce your monthly payments and save thousands over the life of the loan.

    See today's rates

    $2,615/mo

    Est. payment

    Explore your selling options

    Work with a Zillow partner agent

    Leverage their expertise and Zillow's premium Showcase listings to get your home seen by more buyers.

    Get started

    List with your own agent

    Get your home in front of millions of buyers by listing it on Zillow.

    Learn how to do it

    Sell it yourself

    Take full control of how buyers see your home on Zillow by listing For Sale by Owner (FSBO).

    List your home

    What's special

    Modern white cabinetryCeramic tiled balconyGranite kitchenStainless steel appliancesMosaic accentsNeutral ceramic tilingLarge walk-in closet

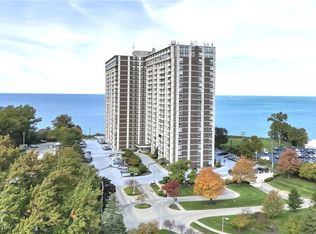
    #820 - Experience carefree resort style living at its finest at The Carlyle! Enjoy Lake Erie breezes, and sunsets from your 20 X 5 ceramic tiled balcony, along with the new windows/patio doors already in place, as part of a building wide project, adding even more beauty to the suite! This gorgeous two bedroom two bath step-down living room floor plan features an array of beautiful upgrades, including partially open granite kitchen with all new modern white cabinetry, stainless steel appliances, a chic white backsplash, luxury vinyl plank flooring throughout living, dining, kitchen, and hall; bedrooms are newly carpeted with an en-suite bath and very large walk-in closet, both bathrooms boast neutral ceramic tiling, with mosaic accents, newer cabinetry, fixtures, and lighting. The Carlyle offers a full complement of amenities, including 24/7 reception desk, on site management/maintenance, fabulous fitness center, indoor and outdoor swimming pools, with sunning/grilling areas, hot tub, saunas, racquetball court, two party rooms for every entertaining need, conference room, billiards/game room, Boardwalk Neighborhood Market Deli, Summer House Restaurant and more!

    Zillow last checked:

    Listing updated:

    Listed by:

    Michele M Evans 216-221-8500 michelemevans@aol.com,

    Richard Katz Realty & Condo Realty

    Bought with:

    Berna Kisin, 2015005047

    Berkshire Hathaway HomeServices Professional Realty

    Chris D Schlenkerman, 2003005232

    Berkshire Hathaway HomeServices Professional Realty

    Source: MLS Now,MLS#: 5154543MLS LogoOriginating MLS: Akron Cleveland Association of REALTORS

    Facts & features

    Interior

    Bedrooms & bathrooms
    • Bedrooms: 2
    • Bathrooms: 2
    • Full bathrooms: 2
    • Main level bathrooms: 2
    • Main level bedrooms: 2
    Primary bedroom
    • Description: Flooring: Luxury Vinyl Tile
    • Features: Window Treatments
    • Level: First
    • Dimensions: 18.3 x 10.5
    Bedroom
    • Description: Flooring: Carpet
    • Features: Window Treatments
    • Level: First
    • Dimensions: 13.7 x 10
    Dining room
    • Description: Flooring: Luxury Vinyl Tile
    • Features: Window Treatments
    • Level: First
    • Dimensions: 12.3 x 11.9
    Kitchen
    • Description: Flooring: Luxury Vinyl Tile
    • Features: Granite Counters
    • Level: First
    • Dimensions: 13 x 8
    Living room
    • Description: Flooring: Luxury Vinyl Tile
    • Features: Window Treatments
    • Level: First
    • Dimensions: 20 x 12
    Heating
    • Forced Air, Gas, Hot Water, Steam
    Cooling
    • Central Air
    Appliances
    • Included: Dishwasher, Disposal, Microwave, Range, Refrigerator
    • Laundry: Common Area, In Basement, Laundry Room
    Features
    • Granite Counters, Walk-In Closet(s)
    • Windows: Double Pane Windows
    • Basement: Common Basement
    • Has fireplace: No
    Interior area
    • Total structure area: 1,046
    • Total interior livable area: 1,046 sqft
    • Finished area above ground: 1,046

    Property

    Parking
    • Total spaces: 1
    • Parking features: Attached, Garage, Heated Garage, Indoor
    • Attached garage spaces: 1
    Features
    • Levels: One
    • Stories: 1
    • Patio & porch: Patio, Balcony
    • Exterior features: Balcony
    • Has private pool: Yes
    • Pool features: Heated, Indoor, Outdoor Pool, Community
    • Fencing: Partial
    • Has view: Yes
    • View description: Lake, Trees/Woods
    • Has water view: Yes
    • Water view: Lake
    • Waterfront features: Lake Front
    • Frontage type: Lakefront
    Lot
    • Size: 43 Square Feet
    • Features: Lake Erie Front, Lake Front
    Details
    • Parcel number: 31208988C

    Construction

    Type & style
    • Home type: Condo
    • Architectural style: High Rise,Multiplex
    • Property subtype: Condominium, Multi Family
    • Attached to another structure: Yes
    Materials
    • Brick
    • Roof: Other
    Condition
    • Year built: 1969

    Utilities & green energy

    • Sewer: Public Sewer
    • Water: Public

    Community & HOA

    Community
    • Features: Common Grounds/Area, Fitness Center, Lake, Laundry Facilities, Other, Pool, Restaurant, Racquetball
    • Subdivision: The Carlyle
    HOA
    • Has HOA: No
    • Services included: Gas, Heat, HVAC, Insurance, Maintenance Grounds, Maintenance Structure, Other, Parking, Reserve Fund, Sewer, Snow Removal, Security, Trash, Water
    • HOA fee: $930 monthly
    Location
    • Region: Lakewood

    Financial & listing details

    • Price per square foot: $221/sqft
    • Tax assessed value: $145,000
    • Annual tax amount: $3,259
    • Date on market: 9/7/2025
    • Cumulative days on market: 313 days
    • Listing terms: Conventional,Contract

    Price history

    DateEventPrice
    2/3/2026Pending sale$255,000+10.2%$244/sqft
    Source: MLS Now #5154543 Report a problem
    1/30/2026Sold$231,500-9.2%$221/sqft
    Source: MLS Now #5154543 Report a problem
    1/9/2026Contingent$255,000$244/sqft
    Source: MLS Now #5154543 Report a problem
    10/16/2025Price change$255,000-5.5%$244/sqft
    Source: MLS Now #5154543 Report a problem
    9/7/2025Listed for sale$269,900-5.3%$258/sqft
    Source: MLS Now #5154543 Report a problem
    9/1/2025Listing removed$285,000$272/sqft
    Source: MLS Now #5105600 Report a problem
    7/7/2025Price change$285,000-4.7%$272/sqft
    Source: MLS Now #5105600 Report a problem
    5/23/2025Price change$299,000-3.5%$286/sqft
    Source: MLS Now #5105600 Report a problem
    4/23/2025Price change$310,000-4.6%$296/sqft
    Source: MLS Now #5105600 Report a problem
    3/17/2025Listed for sale$325,000-3%$311/sqft
    Source: MLS Now #5105600 Report a problem
    1/28/2025Listing removed$335,000$320/sqft
    Source: MLS Now #5073912 Report a problem
    12/29/2024Price change$335,000-4.3%$320/sqft
    Source: MLS Now #5073912 Report a problem
    11/27/2024Listed for sale$350,000+159.3%$335/sqft
    Source: MLS Now #5073912 Report a problem
    8/26/2019Sold$135,000+12.6%$129/sqft
    Source: MLS Now #4089495 Report a problem
    5/30/2002Sold$119,900+116%$115/sqft
    Source: MLS Now #1068445 Report a problem
    12/27/1994Sold$55,500+11%$53/sqft
    Source: Public Record Report a problem
    2/28/1991Sold$50,000$48/sqft
    Source: MLS Now #270639 Report a problem

    Public tax history

    YearProperty taxesTax assessment
    2025$3,253 -0.2%$50,750
    2024$3,260 -8.1%$50,750 +7.4%
    2023$3,547 -0.6%$47,250
    2022$3,570 +1%$47,250
    2021$3,533 -1.7%$47,250 +12.5%
    2020$3,593 -0.4%$42,000
    2019$3,609 +2.6%$42,000
    2018$3,516 -1.5%$42,000 +8.4%
    2017$3,571 +0.7%$38,750
    2016$3,546 $38,750
    2015$3,546 +10.5%$38,750 +15%
    2014$3,210 +1.1%$33,710
    2013$3,177 +11.3%$33,710
    2012$2,853 +746.9%$33,710 -17.2%
    2011$337 -90%$40,710
    2010$3,360 +9.3%$40,710
    2009$3,075 -1.5%$40,710 -6%
    2008$3,121 +1.5%$43,300
    2007$3,076 +0.4%$43,300
    2006$3,063 -2.4%$43,300 +3.2%
    2005$3,137 +1%$41,970
    2004$3,107 +8.3%$41,970
    2003$2,869 -22.7%$41,970 +46%
    2001$3,713 -0.1%$28,740
    2000$3,716 $28,740
    Find assessor info on the county website

    Neighborhood: 44107

    Nearby schools

    GreatSchools rating
    Schools provided by the listing agent
    • District: Lakewood CSD (Cuyahoga)- 1817

    Source: MLS Now. This data may not be complete. We recommend contacting the local school district to confirm school assignments for this home.

    Get a cash offer in 3 minutes
    Find out how much your home could sell for in as little as 3 minutes with a no-obligation cash offer.
    Estimated market value
    $234,500
    Get a cash offer in 3 minutes
    Find out how much your home could sell for in as little as 3 minutes with a no-obligation cash offer.
    Estimated market value
    $234,500