Skip main navigation
Closed
  • $210,000

    12900 Lake Ave APT 910, Lakewood, OH 44107

    2beds
    1,046sqft
    Condominium
    Built in 1969
    -- sqft lot
    $219,000 Zestimate®
    $201/sqft
    $1,995 Estimated rent

    Home value

    $219,000

    $199,000 - $241,000

    $1,995/mo

    Zestimate® history
    Loading
    Loading...

    Owner options

    List your home for rent

    $1,995/mo

    Rent Zestimate®

    Find your next renter with Zillow Rental Manager. Plus, with online applications, you can quickly screen prospective tenants – for free.

    Learn more

    $1,995/mo

    Rent Zestimate®

    Refinance and save

    $2,362/mo

    Est. payment

    Refinancing to a lower rate could help reduce your monthly payments and save thousands over the life of the loan.

    See today's rates

    $2,362/mo

    Est. payment

    Explore your selling options

    Work with a Zillow partner agent

    Leverage their expertise and Zillow's premium Showcase listings to get your home seen by more buyers.

    Get started

    List with your own agent

    Get your home in front of millions of buyers by listing it on Zillow.

    Learn how to do it

    Sell it yourself

    Take full control of how buyers see your home on Zillow by listing For Sale by Owner (FSBO).

    List your home

    What's special


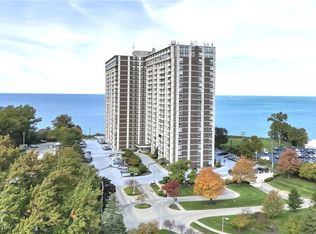
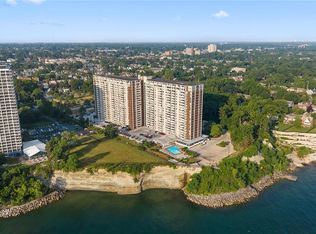
    Welcome to your gorgeous carefree condo on Lake Erie! Beautiful luxury living in a well-appointed building on Lakewood's premier Gold Coast! Unit has been recently updated including newer flooring, carpeting, ceiling fans, lighting and appliances. Large living room with sliding doors opening to an expansive balcony for entertaining and watching sunsets. Dining room opens to both living room and kitchen, making entertaining a breeze. Kitchen has newer cupboards and drawers, all soft close. Quartz countertops and copper tile backsplash complete the look. New copper pull-out faucet and soap dispenser installed in 2024. Dishwasher and stove installed in 2024. Kitchen has eat-in area and attractive vinyl flooring. Master bedroom has a double closet as well as a walk-in closet. Both closets are special design by California Closets for ease of living. Master walk-in closet also includes full-sized washer and dryer, as well as a utility sink. Washer and dryer installed in 2023. Large second bedroom with California Closets design on half of the large double closet. Both bedrooms have lake views. Bathroom has lovely decorative tile on walls and tub surround. The Carlyle boasts gorgeous lake views, as well as the best amenities on the Gold Coast. Amenities include both indoor and outdoor pools, hot tub, sauna, exercise room with brand-new treadmills, laundry room, game room which includes pool tables and ping pong tables, hair salon, deli, 24-hour security and attached Summer Place restaurant. You don't even need to leave the building to have a luxury dinner out! Large party rooms with full kitchens available for entertaining! Indoor parking garage includes car wash to keep your car sparkling clean! The Carlyle is luxury living at its finest, and is only minutes from Downtown Cleveland. Very close to Lakewood Park and Edgewater Park, as well as shopping and entertainment! Come view this gorgeous lakefront unit today!!

    Zillow last checked:

    Listing updated:

    Listed by:

    Cynthia Ann Bender cynthia.bender@hotmail.com216-225-8332,

    Berkshire Hathaway HomeServices Lucien Realty

    Bought with:

    Jill Hensel, 2016003499

    Howard Hanna

    Jane H Jarvi, 2010003384

    Howard Hanna

    Source: MLS Now,MLS#: 5097869MLS LogoOriginating MLS: Akron Cleveland Association of REALTORS

    Facts & features

    Interior

    Bedrooms & bathrooms
    • Bedrooms: 2
    • Bathrooms: 1
    • Full bathrooms: 1
    • Main level bathrooms: 1
    • Main level bedrooms: 2
    Primary bedroom
    • Description: Flooring: Carpet
    • Level: First
    Bedroom
    • Description: Flooring: Carpet
    • Level: First
    Bathroom
    • Description: Flooring: Ceramic Tile
    • Level: First
    Dining room
    • Description: Flooring: Luxury Vinyl Tile
    • Level: First
    Eat in kitchen
    • Description: Flooring: Luxury Vinyl Tile
    • Level: First
    Laundry
    • Description: Flooring: Carpet
    • Level: First
    Living room
    • Description: Flooring: Carpet
    • Level: First
    Heating
    • Forced Air, Gas, Hot Water, Steam
    Cooling
    • Central Air
    Appliances
    • Included: Dryer, Dishwasher, Disposal, Range, Refrigerator, Washer
    • Laundry: Main Level, In Unit
    Features
    • Ceiling Fan(s), Eat-in Kitchen, His and Hers Closets, Multiple Closets, Stone Counters, Walk-In Closet(s)
    • Windows: Aluminum Frames, Blinds, Double Pane Windows
    • Has basement: No
    • Has fireplace: No
    Interior area
    • Total structure area: 1,046
    • Total interior livable area: 1,046 sqft
    • Finished area above ground: 1,046

    Property

    Parking
    • Total spaces: 1
    • Parking features: Heated Garage, Indoor, Parking Lot
    • Garage spaces: 1
    Features
    • Levels: One
    • Stories: 1
    • Patio & porch: Balcony
    • Exterior features: Balcony, Gas Grill
    • Has private pool: Yes
    • Pool features: Heated, Indoor, Outdoor Pool, Pool/Spa Combo, Community
    • Has view: Yes
    • View description: Lake, Trees/Woods, Water
    • Has water view: Yes
    • Water view: Lake,Water
    • Waterfront features: Waterfront
    Lot
    • Size: 43 Square Feet
    • Features: Landscaped, Wooded, Waterfront
    Details
    • Parcel number: 31208835D

    Construction

    Type & style
    • Home type: Condo
    • Architectural style: High Rise
    • Property subtype: Condominium
    Materials
    • Brick
    • Roof: Other
    Condition
    • Updated/Remodeled
    • Year built: 1969
    Details
    • Warranty included: Yes

    Utilities & green energy

    • Sewer: Public Sewer
    • Water: Public

    Community & HOA

    Community
    • Features: Fitness Center, Lake, Pool, Restaurant, Racquetball
    • Subdivision: Carlyle Condo
    HOA
    • Has HOA: No
    • Services included: Association Management, Gas, Heat, HVAC, Insurance, Maintenance Grounds, Parking, Reserve Fund, Sewer, Snow Removal, Security, Trash, Water
    • HOA fee: $833 monthly
    Location
    • Region: Lakewood

    Financial & listing details

    • Price per square foot: $201/sqft
    • Tax assessed value: $138,000
    • Annual tax amount: $3,102
    • Date on market: 2/3/2025
    • Cumulative days on market: 107 days

    Price history

    DateEventPrice
    6/10/2025Sold$210,000-2.3%$201/sqft
    Source: MLS Now #5097869 Report a problem
    5/21/2025Pending sale$214,900$205/sqft
    Source: MLS Now #5097869 Report a problem
    5/16/2025Price change$214,900-2.3%$205/sqft
    Source: MLS Now #5097869 Report a problem
    4/17/2025Price change$219,900-2.2%$210/sqft
    Source: MLS Now #5097869 Report a problem
    3/24/2025Price change$224,900-4.3%$215/sqft
    Source: MLS Now #5097869 Report a problem
    2/7/2025Price change$234,900-2.1%$225/sqft
    Source: MLS Now #5097869 Report a problem
    2/3/2025Listed for sale$239,900+73.8%$229/sqft
    Source: MLS Now #5097869 Report a problem
    5/6/2021Sold$138,000+28.4%$132/sqft
    Source: MLS Now #4251042 Report a problem
    3/24/2000Sold$107,500$103/sqft
    Source: Public Record Report a problem

    Public tax history

    YearProperty taxesTax assessment
    2025$3,097 -0.2%$48,300
    2024$3,103 -14.4%$48,300
    2023$3,625 -0.6%$48,300
    2022$3,648 -4.4%$48,300 -5.3%
    2021$3,815 +11.9%$51,030 +28%
    2020$3,410 -0.4%$39,870 +0%
    2019$3,425 +2.6%$39,860 0%
    2018$3,337 +10.1%$39,870 +21.2%
    2017$3,032 +0.7%$32,900
    2016$3,011 $32,900
    2015$3,011 +10.5%$32,900 +15%
    2014$2,724 +1.1%$28,600
    2013$2,695 +11.3%$28,600
    2012$2,421 -13%$28,600 -15%
    2011$2,784 +902.7%$33,640
    2010$278 -89.1%$33,640
    2009$2,541 -10.8%$33,640 -14.9%
    2008$2,849 +1%$39,520
    2007$2,820 +0.4%$39,520
    2006$2,808 -0.6%$39,520 +5%
    2005$2,825 +1%$37,630
    2004$2,799 +8.8%$37,630
    2003$2,573 -17.2%$37,630 +56.5%
    2001$3,107 -0.1%$24,050
    2000$3,110 $24,050
    Find assessor info on the county website

    Neighborhood: 44107

    Nearby schools

    GreatSchools rating
    Schools provided by the listing agent
    • District: Lakewood CSD (Cuyahoga)- 1817

    Source: MLS Now. This data may not be complete. We recommend contacting the local school district to confirm school assignments for this home.

    Get a cash offer in 3 minutes
    Find out how much your home could sell for in as little as 3 minutes with a no-obligation cash offer.
    Estimated market value
    $219,000
    Get a cash offer in 3 minutes
    Find out how much your home could sell for in as little as 3 minutes with a no-obligation cash offer.
    Estimated market value
    $219,000