Gold Coast Lakefront living at it's finest in the much sought after Carlyle. A Two Story Penthouse offers breathtaking Lake and Downtown Skyline Views with Balcony Access from both bedrooms. Residents enjoy a wide variety of services and amenities from the Boardwalk Market, Hair, Nail and Massage Salon, Party Rooms, Game Room, Fitness Center, Indoor & Outdoor Pools, Hot Tub, Saunas, Racquetball Court, Indoor Heated Parking, Transportation to Downtown in minutes....Let's not forget the inviting Summer Place Restaurant to enjoy cocktails and elegant dining.
Closed
$308,000
12900 Lake Ave Penthouse 39, Lakewood, OH 44107
2beds
--sqft
Townhouse, Condominium
Built in 1968
-- sqft lot
$192,700 Zestimate®
$--/sqft
$2,110 Estimated rent
Home value
$192,700
$152,000 - $243,000
$2,110/mo
Zestimate® history
Owner options
List your home for rent
$2,110/mo
Rent Zestimate®
Find your next renter with Zillow Rental Manager. Plus, with online applications, you can quickly screen prospective tenants – for free.
$2,110/mo
Rent Zestimate®
Refinance and save
$3,110/mo
Est. payment
Refinancing to a lower rate could help reduce your monthly payments and save thousands over the life of the loan.
$3,110/mo
Est. payment
Explore your selling options
Work with a Zillow partner agent
Leverage their expertise and Zillow's premium Showcase listings to get your home seen by more buyers.
Get startedList with your own agent
Get your home in front of millions of buyers by listing it on Zillow.
Learn how to do itSell it yourself
Take full control of how buyers see your home on Zillow by listing For Sale by Owner (FSBO).
List your homeWhat's special
Zillow last checked:
Listing updated:
Listed by:
Angela J Maresh angelamaresh@howardhanna.com440-785-3872,
Howard Hanna,
Beverly A George 216-469-9298,
Howard Hanna
Bought with:
Michele M Evans, 304241
Richard Katz Realty & Condo Realty
Source: MLS Now,MLS#: 5081855Originating MLS: Akron Cleveland Association of REALTORS
Facts & features
Interior
Bedrooms & bathrooms
- Bedrooms: 2
- Bathrooms: 2
- Full bathrooms: 1
- 1/2 bathrooms: 1
- Main level bathrooms: 2
Primary bedroom
- Description: Built-in Bed and Dresser,Flooring: Hardwood
- Features: Window Treatments
- Level: Second
- Dimensions: 10.00 x 18.00
Bedroom
- Description: Entrance to balcony,Flooring: Hardwood
- Features: Window Treatments
- Level: Second
- Dimensions: 10.00 x 14.00
Bathroom
- Level: First
Dining room
- Description: Blinds, Light Fixtures,Flooring: Hardwood
- Level: First
- Dimensions: 8.00 x 10.00
Kitchen
- Description: Refrigerator, Microwave, Stove, Dishwasher, Garbage Disposal,Flooring: Hardwood,Luxury Vinyl Tile
- Level: First
- Dimensions: 8.00 x 12.00
Living room
- Description: Flooring: Hardwood
- Features: Window Treatments
- Level: First
- Dimensions: 23.00 x 11.00
Heating
- Gas, Hot Water, Steam
Cooling
- Central Air
Appliances
- Included: Dishwasher, Disposal, Microwave, Range, Refrigerator
- Laundry: Common Area, Lower Level, Laundry Room
Features
- Built-in Features, Chandelier, Granite Counters, High Ceilings, His and Hers Closets, Multiple Closets, Open Floorplan, Recessed Lighting, Track Lighting, Natural Woodwork
- Windows: Aluminum Frames, Blinds, Storm Window(s), Shutters, Window Coverings, Window Treatments
- Basement: Common Basement,Walk-Out Access
- Has fireplace: No
Property
Parking
- Parking features: Additional Parking, Assigned, Attached, Common, Concrete, Covered, Drive Through, Drain, Direct Access, Driveway, Underground, Electricity, Garage, Garage Door Opener, Heated Garage, Indoor, Inside Entrance, Multi-Level, Off Site, Paved
- Attached garage spaces: 1
Accessibility
- Accessibility features: Common Area, Central Living Area, None, Visitor Bathroom
Features
- Levels: Two
- Stories: 20
- Patio & porch: Other, Patio, Balcony
- Exterior features: Balcony, Dog Run, Sprinkler/Irrigation, Lighting, Outdoor Grill, Private Entrance, Storage
- Has private pool: Yes
- Pool features: Fenced, Heated, Indoor, In Ground, Outdoor Pool, Pool Cover, Pool/Spa Combo, Community
- Fencing: Back Yard,Chain Link,Partial
- Has view: Yes
- View description: City Lights, City, Garden, Lake, Panoramic, Pool, Trees/Woods, Water
- Has water view: Yes
- Water view: Lake,Water
- Waterfront features: Bayfront, Lake Front
- Frontage type: Bay/Harbor,Lakefront
Lot
- Features: Back Yard, Cul-De-Sac, Garden, Gentle Sloping, Sprinklers In Rear, Sprinklers In Front, Lake Erie Front, Lake Front, Landscaped, Near Public Transit, Paved, Many Trees
Details
- Additional structures: Garage(s), Storage
- Parcel number: 31208925E
- Special conditions: Standard
Construction
Type & style
- Home type: Condo
- Architectural style: High Rise
- Property subtype: Townhouse, Condominium
- Attached to another structure: Yes
Materials
- Brick
- Foundation: Block, Slab
- Roof: Other
Condition
- Year built: 1968
Utilities & green energy
- Sewer: Public Sewer
- Water: Public
Community & HOA
Community
- Features: Common Grounds/Area, Fitness Center, Fitness, Lake, Laundry Facilities, Pool, Restaurant, Racquetball, Street Lights, Suburban, Sidewalks, Public Transportation
- Security: Security System, Smoke Detector(s)
- Subdivision: Carlyle
HOA
- Has HOA: No
- Services included: Association Management, Gas, Heat, HVAC, Insurance, Maintenance Grounds, Maintenance Structure, Parking, Recreation Facilities, Reserve Fund, Sewer, Snow Removal, Security, Trash, Water
- HOA fee: $928 monthly
Location
- Region: Lakewood
Financial & listing details
- Annual tax amount: $3,832
- Date on market: 10/31/2024
- Cumulative days on market: 135 days
- Listing agreement: Exclusive Right To Sell
- Listing terms: Cash,Conventional
Price history
| Date | Event | Price |
|---|---|---|
| 7/1/2025 | Listing removed | $2,700 |
Source: Zillow Rentals Report a problem | ||
| 6/12/2025 | Price change | $2,700-6.9% |
Source: Zillow Rentals Report a problem | ||
| 6/9/2025 | Listed for rent | $2,900 |
Source: Zillow Rentals Report a problem | ||
| 3/18/2025 | Pending sale | $308,000 |
Source: MLS Now #5081855 Report a problem | ||
| 3/14/2025 | Sold | $308,000 |
Source: MLS Now #5081855 Report a problem | ||
| 12/17/2024 | Contingent | $308,000 |
Source: MLS Now #5081855 Report a problem | ||
| 12/3/2024 | Price change | $308,000-12% |
Source: MLS Now #5081855 Report a problem | ||
| 10/31/2024 | Listed for sale | $349,900+201.6% |
Source: MLS Now #5081855 Report a problem | ||
| 5/3/1996 | Sold | $116,000 |
Source: MLS Now #813423 Report a problem | ||
Public tax history
Tax history is unavailable.
Neighborhood: 44107
Nearby homes

- $250,0002 bd2 ba1k sqft12900 Lake Ave APT 814, Lakewood, OH 44107Sold
- $160,0001 bd1 ba732 sqft12900 Lake Ave APT 812, Lakewood, OH 44107Sold

- $239,9002 bd1 ba952 sqft12900 Lake Ave APT 1724, Lakewood, OH 44107Sold
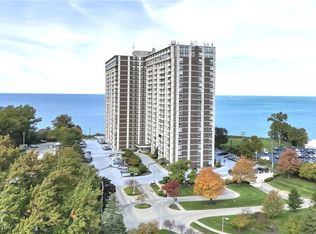
- $179,5001 bd1 ba780 sqft12900 Lake Ave APT 811, Lakewood, OH 44107For Sale
- $109,9001 bd1 ba744 sqft12900 Lake Ave APT 118, Lakewood, OH 44107For Sale
- $179,9001 bd1 ba732 sqft12900 Lake Ave APT 117, Lakewood, OH 44107For Sale
- $208,0001 bd1 ba732 sqft12900 Lake Ave APT 1718, Lakewood, OH 44107Sold
- $190,0002 bd2 ba1k sqft12900 Lake Ave APT 221, Lakewood, OH 44107Sold
- $275,0002 bd2 ba1k sqft12900 Lake Ave APT 915, Lakewood, OH 44107For Sale
Nearby schools
GreatSchools rating
- 7/10Emerson Elementary SchoolGrades: K-5Distance: 0.3 mi
- 5/10Garfield Middle SchoolGrades: 6-8Distance: 0.6 mi
- 7/10Lakewood High SchoolGrades: 9-12Distance: 1.1 mi
Schools provided by the listing agent
- District: Lakewood CSD (Cuyahoga)- 1817
Source: MLS Now. This data may not be complete. We recommend contacting the local school district to confirm school assignments for this home.
Get a cash offer in 3 minutes
Find out how much your home could sell for in as little as 3 minutes with a no-obligation cash offer.
Estimated market value
$192,700
Get a cash offer in 3 minutes
Find out how much your home could sell for in as little as 3 minutes with a no-obligation cash offer.
Estimated market value
$192,700
- Ohio
- Cuyahoga County
- Lakewood
- 44107
- 12900 Lake Ave Penthouse 39
