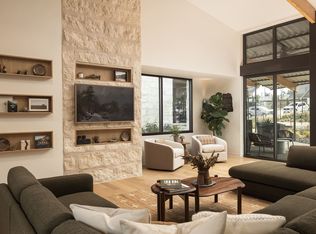
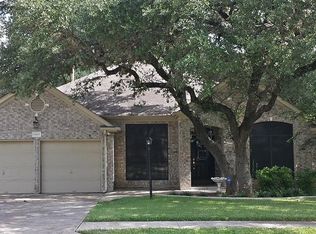
Suburban residence in a pristine Circle C - Avana neighborhood. Complete with a spacious living area and a tree backyard with greenbelt
Available Oct 1. Modern 3-bedroom, 2 bath, 1 story single-family home with an open floor plan, 12 ft soaring ceilings, and stylish finishes throughout! The spacious living area flows into an upgraded kitchen featuring quartz countertops, stainless steel appliances, a breakfast bar, and plenty of cabinet space. The home also offers built-in cabinetry, custom closet storage, laundry room cabinets, Wi-Fi-enabled Themo, and a sealed two-car garage.
Community includes 4 swimming pools with the closest 3 minutes away. Tennis and Golf fields 5 minutes drive near by that you can join and enjoy. Award winning elementary school walkable from home (Bear Creek Elem.)
Step outside to a covered patio complete with a wall fan and lighting, overlooking a private fenced backyard perfect for relaxing or entertaining. Green Belt and trees view and private patio
Conveniently located near MoPac and SH-45 for an easy commute, with H-E-B just minutes away and a award winning elementary school within walking distance. This beautifully upgraded home offers the perfect combination of modern living, comfort, and convenience. Pets allowed. Security deposit = 1 month's rent. No smoking.
Renter is responsible for Elect/Water/Internet/landscaping. Small pet is okay.
House for rent
Accepts Zillow applications
$3,250/moFees may apply
12900 Orihuela Dr, Austin, TX 78739
3beds
1,672sqft
Price may not include required fees and charges. Price shown reflects the lease term provided. Learn more|
Single family residence
Available Thu Oct 1 2026
Cats, small dogs OK
In unit laundry
Attached garage parking
Forced air
What's special
Beautifully upgraded homeOpen floor planStainless steel appliancesTree backyard with greenbeltCustom california closet storageQuartz countertopsStylish finishes throughout
- 18 hours |
- -- |
- -- |
Zillow last checked:
Listing updated:
Travel times
Facts & features
Interior
Bedrooms & bathrooms
- Bedrooms: 3
- Bathrooms: 2
- Full bathrooms: 2
Heating
- Forced Air
Appliances
- Included: Dishwasher, Microwave Oven, Oven, Refrigerator
- Laundry: In Unit
Features
- Flooring: Hardwood, Tile
Interior area
- Total interior livable area: 1,672 sqft
Property
Parking
- Parking features: Attached, Garage
- Has attached garage: Yes
- Details: Contact manager
Features
- Patio & porch: Patio
Details
- Additional structures: Garage(s)
- Parcel number: 110149000K029002
Construction
Type & style
- Home type: SingleFamily
- Property subtype: Single Family Residence
Community & HOA
Location
- Region: Austin
Financial & listing details
- Lease term: 1 Year
Nearby apartments for rent
Price history
| Date | Event | Price |
|---|---|---|
| 8/4/2026 | Listed for rent | $3,250+4.8%$2/sqft |
Source: Zillow Rentals Report a problem | ||
| 7/13/2023 | Listing removed | -- |
Source: Unlock MLS #4460343 Report a problem | ||
| 7/3/2023 | Listed for rent | $3,100$2/sqft |
Source: Unlock MLS #4460343 Report a problem | ||
Neighborhood: Hays Wartha
Nearby schools
GreatSchools rating
- 10/10Bear Creek Elementary SchoolGrades: PK-5Distance: 0.3 mi
- 9/10Gorzycki Middle SchoolGrades: 6-8Distance: 3.5 mi
- 9/10Bowie High SchoolGrades: 9-12Distance: 3.7 mi