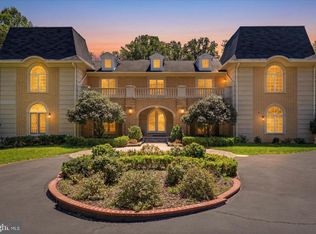
Experience exceptional craftsmanship and distinctive design in this expansive estate residence, perfectly sited on a beautifully landscaped, level lot with amazing natural views of conservation area with trees all around plus an impressive pavered driveway with extensive stonework and a remote-controlled gated entrance. With multiple luxurious living areas, a private in-law suite, and an indoor saltwater pool solarium, this remarkable home offers comfort, elegance, and unmatched versatility. A grand foyer with inlaid hardwood flooring welcomes you into a main level with expansive and elegant spaces full of special features. Highlights of this level include the gracious formal dining room with a lighted ceiling, the music room, the private office, the light-filled family room showcasing a gas fireplace and opening seamlessly to the generous kitchen. The gourmet kitchen is anchored by a massive island with two built-in sinks and features top-of-the-line Thermador appliances including a deluxe range with steamer and warmer, wall oven, microwave, second warmer, oversized range hood with warming lights and trays, refrigerator, and freezer. an ice machine —plus a pot filler with filtered water, a butler’s pantry with wine fridge, and a huge pantry with pull-outs and abundant storage space. A discreet half bath and multiple coat closets add convenience. The main-level primary suite offers a peaceful retreat featuring a lighted tray ceiling, fireplace, shutters, two walk-in closets with organizers, and private access to the solarium and its own private deck. The luxurious en-suite bath boasts granite countertops, vessel sinks, a soaking tub, dual showers with bench seating, and a private water closet with built-ins. From here, a private door leads directly into the solarium—a showstopping indoor saltwater pool spa oasis complete with color-changing lights, a hot tub, waterfall, tropical fruit trees, bench seating, and its own dedicated full bath. Upstairs, a curved staircase with wrought iron railings leads to a central lounge/music room and three spacious bedrooms. The first bedroom includes a walk-in closet and full en-suite bath. Bedrooms three and four share a beautifully tiled Jack and Jill bath and each includes roomy closets. Two stunning chandeliers controlled by a switch for easy lowering and cleaning plus a third matching chandelier in the formal dining room add elegance to the upper level. The attached private apartment has a vaulted ceiling and includes a full kitchen with Wolf induction cooktop, dishwasher, sink, microwave, full-size fridge, washer/dryer, full bath with pebble shower floor, and a walk-in closet sized for workout equipment or storage. This apartment is fully separable from the main house, via its own entrance with a reversible lock. The walk-out lower level is designed for relaxation and entertainment and features a double tray ceiling, gas fireplace, home theater with terraced reclining seating and USB ports, and a full bath. A wine cellar with wrought iron doors, a gym with built-ins and refreshment area, and an expansive storage area round out the space. A hidden all-around concrete-reinforced bomb shelter with its own large safe and concrete walls offers peace of mind. Outside, the expansive, professionally designed grounds include matching stonework, peach and apple trees, a vegetable garden, barbecue area with sunshade, an expansive pavilion space. Additional highlights include solar-powered lighting surrounding the entire backyard fence and driveway, sprinkler system, security system, a backup gas generator, new sump pump, new Geothermal water flow system, and new pool waterfall pump. A four-car garage—with two EV chargers and wiring for more—completes this exceptional offering.
For sale
$2,999,900
12900 Quail Run Ct, Darnestown, MD 20878
5beds
10,501sqft
:
Get pre-qualified$18,907/mo
Single Family Residence
Built in 2016
1.43 Acres Lot
$2,857,900 Zestimate®
$286/sqft
$57/mo HOA
What's special
Private officeExpansive professionally designed groundsPrivate in-law suiteDiscreet half bathRemote-controlled gated entranceBeautifully landscaped level lotVegetable garden
- 104 days |
- 405 |
- 29 |
Zillow last checked:
Listing updated:
Listed by:
Meredith Fogle 301-602-3904,
The List Realty 3016023904,
Listing Team: Meredith Fogle Team
Source: Bright MLS,MLS#: MDMC2226366
Facts & features
Interior
Bedrooms & bathrooms
- Bedrooms: 5
- Bathrooms: 7
- Full bathrooms: 6
- 1/2 bathrooms: 1
- Main level bathrooms: 3
- Main level bedrooms: 1
Basement
- Area: 3710
Heating
- Central, Electric, Geothermal, Natural Gas
Cooling
- Central Air, Electric
Appliances
- Included: Gas Water Heater, Electric Water Heater
Features
- Basement: Finished,Walk-Out Access,Rear Entrance
- Number of fireplaces: 4
Interior area
- Total structure area: 12,011
- Total interior livable area: 10,501 sqft
- Finished area above ground: 8,301
- Finished area below ground: 2,200
Video & virtual tour
Property
Parking
- Total spaces: 4
- Parking features: Garage Door Opener, Attached
- Attached garage spaces: 4
Accessibility
- Accessibility features: None
Features
- Levels: Three
- Stories: 3
- Patio & porch: Patio
- Has private pool: Yes
- Pool features: Salt Water, Private
Lot
- Size: 1.43 Acres
Details
- Additional structures: Above Grade, Below Grade
- Parcel number: 160603245751
- Zoning: R200
- Special conditions: Standard
Construction
Type & style
- Home type: SingleFamily
- Architectural style: Colonial
- Property subtype: Single Family Residence
Materials
- Stone, Concrete, Composition
- Foundation: Permanent
Condition
- New construction: No
- Year built: 2016
Utilities & green energy
- Sewer: Private Septic Tank
- Water: Public
Community & HOA
Community
- Subdivision: Quail Run
HOA
- Has HOA: Yes
- Services included: Other
- HOA fee: $57 monthly
- HOA name: QUAIL RUN HOMEOWNERS ASSOCIATION
Location
- Region: Darnestown
Financial & listing details
- Price per square foot: $286/sqft
- Tax assessed value: $2,379,567
- Annual tax amount: $27,299
- Date on market: 4/10/2026
- Listing agreement: Exclusive Right To Sell
- Ownership: Fee Simple
Estimated market value
$2,857,900
$2.72M - $3.00M
$7,758/mo
Price history
| Date | Event | Price |
|---|---|---|
| 4/10/2026 | Listed for sale | $2,999,900$286/sqft |
Source:  Bright MLS #MDMC2226366 Report a problem Bright MLS #MDMC2226366 Report a problem | ||
| 9/6/2025 | Listing removed | $2,999,900$286/sqft |
Source: Bright MLS #MDMC2191570 Report a problem | ||
| 7/25/2025 | Listed for sale | $2,999,900+400%$286/sqft |
Source: Bright MLS #MDMC2191570 Report a problem | ||
| 8/6/2013 | Sold | $600,000$57/sqft |
Source: Public Record Report a problem | ||
Public tax history
| Year | Property taxes | Tax assessment |
|---|---|---|
| 2025 | $26,607 +4.2% | $2,299,333 +3.6% |
| 2024 | $25,546 +3.7% | $2,219,100 +3.8% |
| 2023 | $24,640 +8.5% | $2,138,533 +3.9% |
| 2022 | $22,710 +4.2% | $2,057,967 +4.1% |
| 2021 | $21,801 +0.1% | $1,977,400 +0.1% |
| 2020 | $21,785 +0.3% | $1,974,700 +0.3% |
| 2019 | $21,715 -0.2% | $1,969,300 |
| 2018 | $21,755 -1.6% | $1,969,300 +0.4% |
| 2017 | $22,119 +651.5% | $1,960,933 +0.4% |
| 2016 | $2,943 | $1,952,567 +680.4% |
| 2015 | $2,943 | $250,200 |
| 2014 | $2,943 | $250,200 |
| 2013 | -- | $250,200 |
| 2012 | -- | $250,200 |
| 2011 | -- | $250,200 |
| 2010 | -- | $250,200 -45.5% |
| 2009 | -- | $458,870 +13.9% |
| 2008 | -- | $402,952 +16.1% |
| 2007 | -- | $347,036 +19.2% |
| 2006 | -- | $291,120 +16.8% |
| 2005 | -- | $249,266 +20.2% |
| 2004 | -- | $207,413 +25.3% |
| 2003 | -- | $165,560 +4.2% |
| 2002 | -- | $158,892 |
| 2001 | -- | $158,892 |
Find assessor info on the county website
Monthly payment
Est. payment
Payment breakdown
Explore the cost of this home by adjusting the details. Changes won't be saved.Climate risks
Neighborhood: 20878
Nearby schools
GreatSchools rating
- 5/10Jones Lane Elementary SchoolGrades: K-5Distance: 0.1 mi
- 6/10Ridgeview Middle SchoolGrades: 6-8Distance: 2 mi
- 8/10Quince Orchard High SchoolGrades: 9-12Distance: 1.1 mi
Schools provided by the listing agent
- Elementary: Jones Lane
- Middle: Ridgeview
- High: Quince Orchard
- District: Montgomery County Public Schools
Source: Bright MLS. This data may not be complete. We recommend contacting the local school district to confirm school assignments for this home.
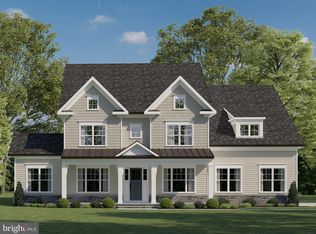
- $1,755,0165 bd5 ba3.8k sqft12902 Quail Run Ct, Gaithersburg, MD 20878New Construction
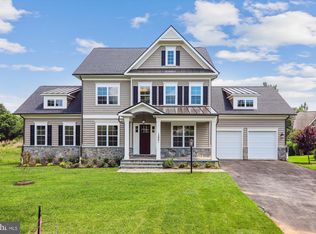
- $1,950,0004 bd5 ba6.7k sqft12901 Quail Run Ct, Gaithersburg, MD 20878Sold
- $1,904,4006 bd5 ba4.8k sqft12904 Quail Run Ct, Gaithersburg, MD 20878Off Market
- $100-- bd-- ba-- sqftQuail Run Ct, Gaithersburg, MD 20878Off Market
- $517,6630.841 Acres12905 Quail Run Ct, Darnestown, MD 20878Sold
- $1,695,0005 bd5 ba4.4k sqft12907 Quail Run Ct, Darnestown, MD 20878New Construction
- $1,973,4554 bd4 ba4.7k sqft15205 Quail Run Dr, Gaithersburg, MD 20878New Construction
- $1,995,1006 bd8 ba7.3k sqft12906 Quail Run Ct, Gaithersburg, MD 20878Sold
A local agent can set up tours, give advice and negotiate with sellers.
Similar homes
- $1,645,0005 bd6 ba7k sqft14008 Crossland Ln, Gaithersburg, MD 20878For Sale

 MLS ID #MDMC2232448, KATHY XU, RE/MAX Realty Group. Bright MLS
 - $3,000,0005 bd7 ba8.2k sqft841 Leigh Mill Rd, Great Falls, VA 22066For Sale
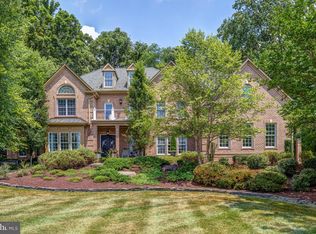 MLS ID #VAFX2295656, Dianne Van Volkenburg, Compass. Bright MLS
 - $1,899,0005 bd6 ba8.9k sqft14140 Seneca Rd, Germantown, MD 20874For Sale
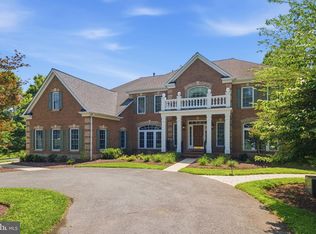 MLS ID #MDMC2227696, Ali Eshghi, Spring Hill Real Estate, LLC.. Bright MLS
 - $2,890,0006 bd9 ba10k sqft10911 Belgravia Ct, Great Falls, VA 22066For Sale
 MLS ID #VAFX2309850, Suzie Xu, Weichert, REALTORS. Bright MLS
 - $1,990,0008 bd8 ba10k sqft13120 Esworthy Rd, North Potomac, MD 20878For SaleMLS ID #MDMC2229922, Michelle Yu, Long & Foster Real Estate, Inc.. Bright MLS
- $2,499,9004 bd5 ba6.2k sqft1405 Woodhurst Blvd, Mc Lean, VA 22102For SaleMLS ID #VAFX2330104, Han Peruzzi, Compass. Bright MLS
- $2,600,0006 bd7 ba7.5k sqft801 Olde Georgetown Ct, Great Falls, VA 22066For SaleMLS ID #VAFX2281494, Dianne Van Volkenburg, Compass. Bright MLS
- $3,498,0006 bd8 ba9.6k sqft105 Interpromontory Rd, Great Falls, VA 22066For SaleMLS ID #VAFX2294396, Pascale Karam, Long & Foster Real Estate, Inc.. Bright MLS
- $2,550,0007 bd7 ba10k sqft190 Falcon Ridge Rd, Great Falls, VA 22066For SaleMLS ID #VAFX2319910, Jeddie Busch, Compass. Bright MLS
- $2,950,0005 bd7 ba10k sqft3644 Broadleaf Ct, Glenwood, MD 21738For SaleMLS ID #MDHW2068028, Creig Northrop, Northrop Realty. Bright MLS
- $3,550,0006 bd8 ba8.5k sqftAvenel, Potomac, MD 20854For SaleMLS ID #MDMC2243838, Julie Canard, Long & Foster Real Estate, Inc.. Bright MLS
- $2,350,0005 bd6 ba8.7k sqft11431 Woolington Rd, Great Falls, VA 22066For SaleMLS ID #VAFX2302010, Audrey Shay, Keller Williams Realty. Bright MLS
- $2,475,0006 bd6 ba6k sqft11736 Gainsborough Rd, Potomac, MD 20854For SaleMLS ID #MDMC2238714, Irene Wertheimer, Compass. Bright MLS
- $2,250,0008 bd7 ba8.4k sqft10517 Alloway Dr, Potomac, MD 20854For SaleMLS ID #MDMC2246110, Pamela Powers, Coldwell Banker Realty. Bright MLS
- $2,611,0006 bd7 ba8.8k sqft1002 Sherman Ct, Great Falls, VA 22066For SaleMLS ID #VAFX2311024, Paul Yeonas, Yeonas & Shafran Real Estate, LLC. Bright MLS
- $2,849,0007 bd-- ba8.1k sqft9703 Mill Race Estates Dr, Vienna, VA 22182For SaleMLS ID #VAFX2301966, Katie Hunter, Compass. Bright MLS
- $2,150,0005 bd9 ba9.3k sqft11112 Tara Rd, Rockville, MD 20854For SaleMLS ID #MDMC2220326, Chunangad Subramanian, Weichert, REALTORS. Bright MLS
- $2,850,0006 bd7 ba10k sqft43589 Edison Club Ct, Ashburn, VA 20147For SaleMLS ID #VALO2113610, Jordan M Aquino, McWilliams/Ballard Inc.. Bright MLS
- $2,445,0005 bd7 ba6.7k sqft1133 Springvale Rd, Great Falls, VA 22066For SaleMLS ID #VAFX2306696, Jeffrey Beall, RE/MAX Distinctive Real Estate, Inc.. Bright MLS
- $2,295,0005 bd4 ba6k sqft431 Olympia Way, Great Falls, VA 22066For SaleMLS ID #VAFX2320982, Laura Larson, Larson Fine Properties. Bright MLS
